
1543 Road 5728, Cleveland, TX 77327
Local realty services provided by:American Real Estate ERA Powered
1543 Road 5728,Cleveland, TX 77327
$212,000
- 3 Beds
- 2 Baths
- 1,650 sq. ft.
- Single family
- Active
Listed by: joni wolfswinkel
Office: real property management prefe281-894-9111
MLS#:76865454
Source:HARMLS
Price summary
- Price:$212,000
- Price per sq. ft.:$128.48
About this home
Welcome home to this inviting 3-bedroom, 2-bathroom home with approximately 1,673 sq. ft. of thoughtfully designed living space! The functional floor plan flows easily from room to room, making everyday living and entertaining a breeze. The kitchen comes ready to cook, with a stove/range, microwave, dishwasher and disposal, and washer and dryer connections add everyday convenience.
Step outside to a fully fenced backyard, the perfect spot for weekend barbecues, gardening, or simply unwinding at the end of the day. An attached 2-car garage provides convenient parking and extra storage space.
Location makes life easy here, with quick access to US-59 for commuting and nearby shopping and dining, including Walmart and H-E-B. Enjoy afternoons at Old City Park, or explore the trails and natural beauty of Lake Houston Wilderness Park just a short drive away.
Comfort, convenience and room to grow, all in one place.
Contact an agent
Home facts
- Year built:2023
- Subdivision & Development:Santa Fe Sec 8
- Listing ID #:76865454
- Updated:November 12, 2026 at 07:03 PM
Rooms and interior
- Bedrooms:3
- Total bathrooms:2
- Full bathrooms:2
- Rooms Total:3
- Flooring:Carpet, Laminate, Tile
- Kitchen Description:Dishwasher, Disposal, Free Standing Range, Kitchen Family Room Combo, Microwave, Oven, Pantry
- Living area:1,650 sq. ft.
Heating and cooling
- Cooling:Central Air, Electric
- Heating:Central, Electric
- Central air:Yes
Structure and exterior
- Roof:Composition
- Year built:2023
- Building area:1,650 sq. ft.
- Lot area:0.23 Acres
- Lot Features:Subdivision
- Architectural Style:Traditional
- Construction Materials:Brick, Wood Siding
- Exterior Features:Fence, Fully Fenced, Private Yard
- Foundation Description:Slab
- Levels:1 Story
Schools
- High school:CLEVELAND HIGH SCHOOL
- Middle school:SANTA FE MIDDLE SCHOOL
- Elementary school:PINE BURR ELEMENTARY SCHOOL
Utilities
- Sewer:Public Sewer
Finances and disclosures
- Price:$212,000
- Price per sq. ft.:$128.48
- Tax amount:$4,143 (2026)
Features and amenities
- Appliances:Dishwasher, Disposal, Free Standing Range, Microwave, Oven
- Amenities:High Ceilings, Prewired, Security System - Owned, Smoke Detectors
Parking
- Parking description:Garage
- Garage:Yes
- Garage spaces:2
New listings near 1543 Road 5728
- New
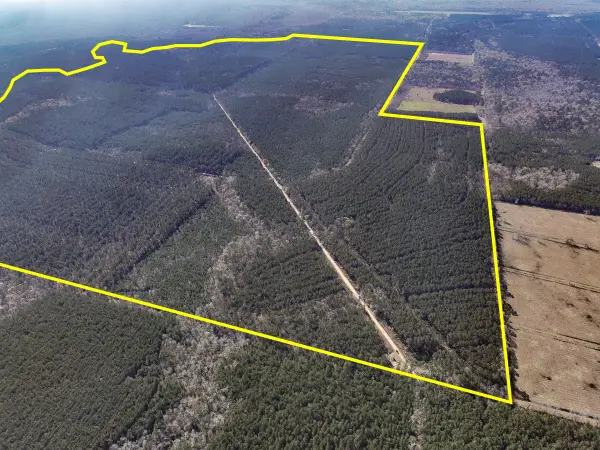 $10,642,500Active1935 Acres
0 Private Access Road, Cleveland, TX 77327
MLS# 74309263Listed by: HOMELAND PROPERTIES, INC  $166,990Pending4 beds 2 baths1,401 sq. ft.
873 Road 590114, Cleveland, TX 77327
MLS# 42170607Listed by: HOMESUSA.COM $139,990Pending3 beds 2 baths1,202 sq. ft.
849 Road 590114, Cleveland, TX 77327
MLS# 49626892Listed by: HOMESUSA.COM- New
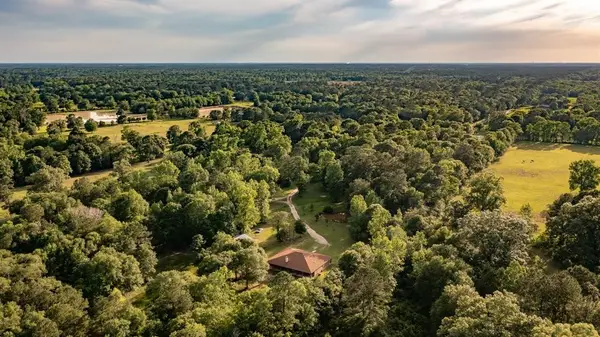 $784,888Active4 beds 5 baths2,560 sq. ft.
197 County Road 348, Cleveland, TX 77327
MLS# 55104905Listed by: EXP REALTY, LLC - New
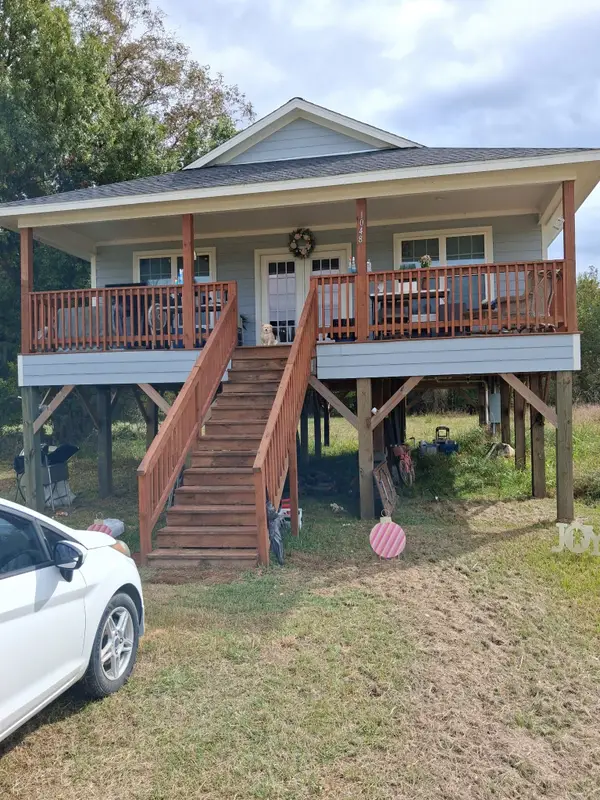 $210,000Active3 beds 2 baths1,160 sq. ft.
1048 Cypress Lakes Circle, Cleveland, TX 77327
MLS# 65681847Listed by: CONNECT REALTY.COM - New
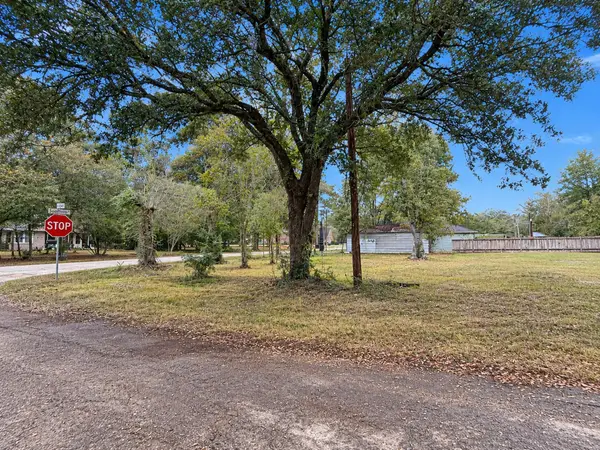 $35,000Active0.13 Acres
1002 Southline Street, Cleveland, TX 77327
MLS# 28897085Listed by: DANIE & CO REALTY - New
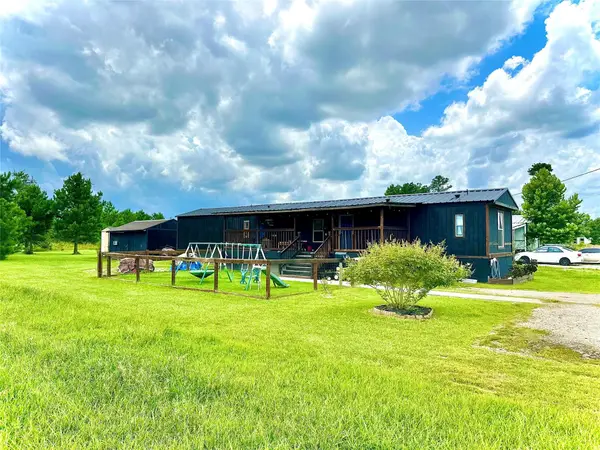 $135,000Active3 beds 4 baths
377 Road 5120, Cleveland, TX 77327
MLS# 57702757Listed by: HEAT REALTY LLC - New
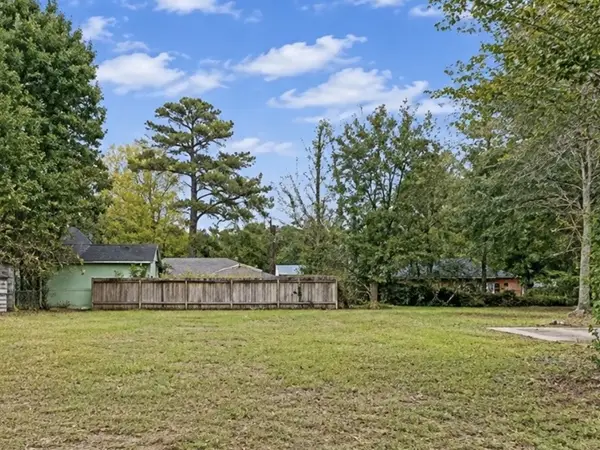 $35,000Active0.13 Acres
703 S Holly Avenue, Cleveland, TX 77327
MLS# 61349012Listed by: DANIE & CO REALTY - New
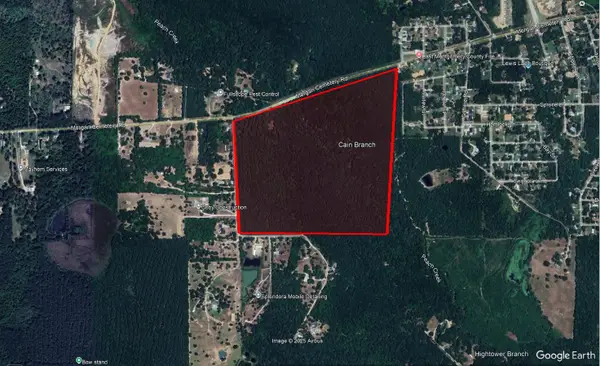 $1,296,000Active108 Acres
108 Acres Morgan Cemetery Rd Road, Cleveland, TX 77328
MLS# 81954763Listed by: MHW BROKERAGE SERVICES LLC


Protect your home and budget from life's surprises with an Assurant Home Warranty, backed by a partner that supports you through every step of homeownership. Explore Plans.
© 2023 - 2026 ERA Franchise Systems LLC. All rights reserved. ERA Franchise Systems LLC fully supports the principles of the Fair Housing Act and the Equal Opportunity Act. ERA, ERA Real Estate powered, and their respective logos are registered service marks of ERA Franchise Systems LLC. Each office is independently owned and operated.