
21371 Doru Drive, Cleveland, TX 77328
Local realty services provided by:ERA Experts
21371 Doru Drive,Cleveland, TX 77328
$748,475
- 3 Beds
- 3 Baths
- 2,677 sq. ft.
- Farm
- Active
Listed by: nancy rollings
Office: red dirt realty group713-829-1586
MLS#:44308280
Source:HARMLS
Price summary
- Price:$748,475
- Price per sq. ft.:$279.59
- Monthly HOA dues:$20
About this home
Set on 10 private wooded acres, this custom home offers the peace and privacy that are becoming increasingly difficult to find. Designed for the way you live, the heart of the home is a spacious kitchen with an oversized island, abundant prep space, extensive cabinetry, generous serving areas with room for holidays or everyday meals. The thoughtfully designed split floor plan provides privacy for the primary suite, while the secondary bedrooms are tucked away on the opposite side of the home. Formal living and dining rooms offer flexibility that has become more difficult to find in newer construction. A separate flex room, located away from the bedrooms, is ideal for a home office, library, music room, hobby space, or dedicated learning area for homeschooling. Whether you envision walking trails, watching wildlife from the porch, gardening, or simply enjoying the quiet of country living, this property provides room to create the lifestyle you've been looking for.
Contact an agent
Home facts
- Year built:2009
- Subdivision & Development:Peach Creek Plantation 01
- Listing ID #:44308280
- Updated:August 29, 2026 at 08:42 PM
Rooms and interior
- Bedrooms:3
- Total bathrooms:3
- Full bathrooms:2
- Half bathrooms:1
- Rooms Total:12
- Flooring:Engineered Hardwood, Tile
- Bathrooms Description:Jetted Tub, Separate Shower, Tub Shower
- Kitchen Description:Breakfast Bar, Dishwasher, Double Oven, Dry Bar, Gas Cooktop, Kitchen Family Room Combo, Kitchen Island, Microwave, Pantry, Refrigerator
- Living area:2,677 sq. ft.
Heating and cooling
- Cooling:Central Air, Electric
- Heating:Central, Electric
- Central air:Yes
Structure and exterior
- Year built:2009
- Building area:2,677 sq. ft.
- Lot area:10 Acres
- Lot Features:Cleared, Hardwood Trees, Level, Sloped, Trees, Wooded
- Architectural Style:Traditional
- Construction Materials:Cement Siding, Stone
- Foundation Description:Slab
- Levels:1 Story
Schools
- High school:CANEY CREEK HIGH SCHOOL
- Middle school:MOORHEAD JUNIOR HIGH SCHOOL
- Elementary school:AUSTIN ELEMENTARY SCHOOL (CONROE)
Utilities
- Sewer:Aerobic Septic
Finances and disclosures
- Price:$748,475
- Price per sq. ft.:$279.59
- Tax amount:$10,982 (2025)
Features and amenities
- Appliances:Dishwasher, Double Oven, Gas Cooktop, Microwave, Refrigerator
- Amenities:Entrance Foyer, High Ceilings, Low Emissivity Windows, Programmable Thermostat, Security Gate, Smoke Detectors
Parking
- Parking description:Attached Carport, Circular Driveway, Driveway, Electric Gate, Garage, Garage Door Opener, Oversized, Porte Cochere
- Garage:Yes
- Garage spaces:4
- Carport spaces:2
New listings near 21371 Doru Drive
- New
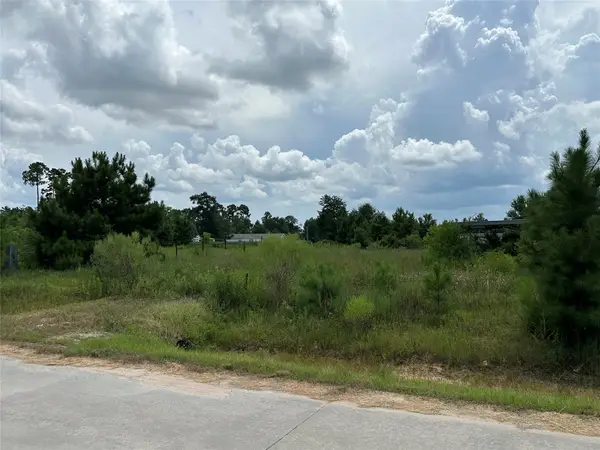 $64,990Active0.46 Acres
257 County Road 5025, Cleveland, TX 77327
MLS# 58291901Listed by: JLA REALTY - New
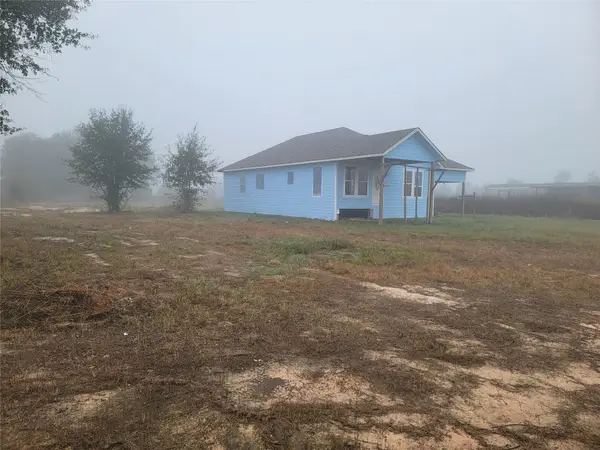 $160,000Active3 beds 2 baths1,500 sq. ft.
127 Road 5132, Cleveland, TX 77327
MLS# 43301801Listed by: TEXAS PREMIER REALTY - New
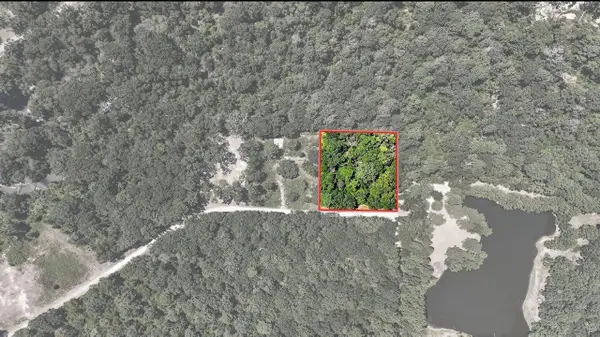 $46,000Active0.95 Acres
000 Tbd, Cleveland, TX 77328
MLS# 11669775Listed by: KELLER WILLIAMS REALTY PROFESSIONALS - New
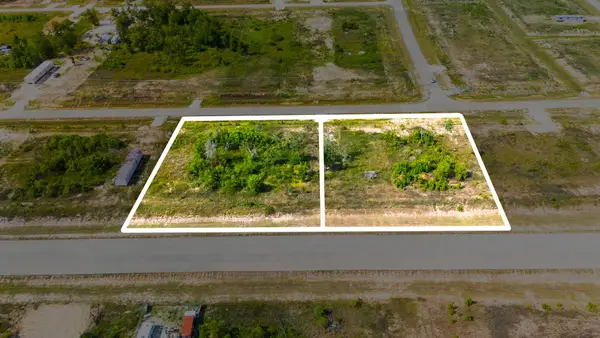 $50,000Active0.23 Acres
7277 Road 5878, Cleveland, TX 77327
MLS# 19540184Listed by: KELLER WILLIAMS REALTY-FM - New
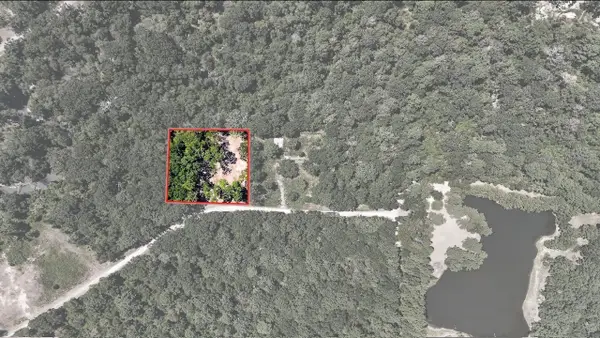 $37,000Active0.74 Acres
00 Tbd, Cleveland, TX 77328
MLS# 45527631Listed by: KELLER WILLIAMS REALTY PROFESSIONALS - New
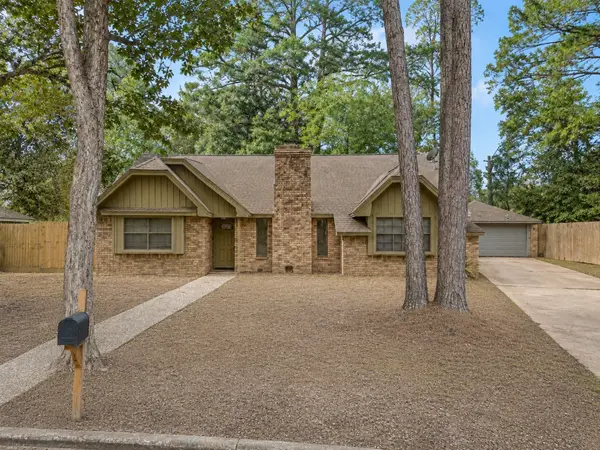 $219,900Active3 beds 2 baths1,822 sq. ft.
208 Cliffbrook Lane, Cleveland, TX 77327
MLS# 48218205Listed by: REAL BROKER, LLC - New
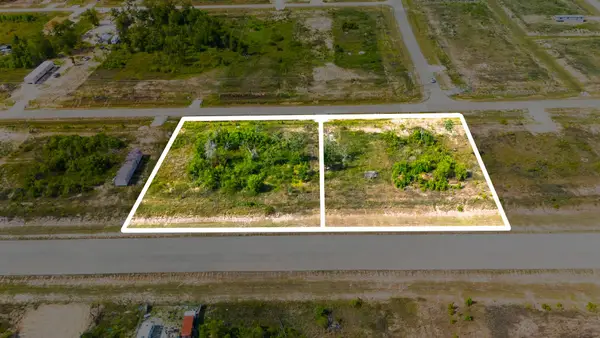 $50,000Active0.23 Acres
7281 Road 5878, Cleveland, TX 77327
MLS# 56655204Listed by: KELLER WILLIAMS REALTY-FM - New
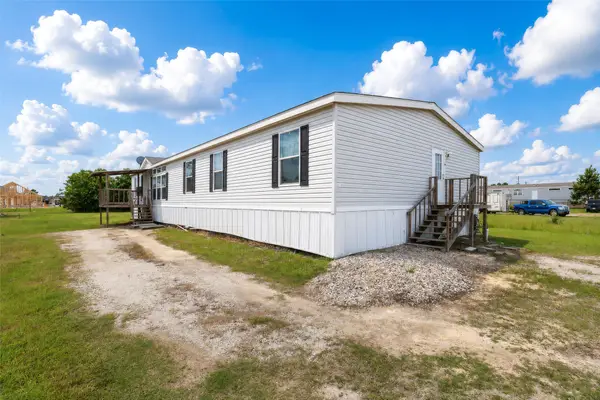 $162,000Active4 beds 2 baths
275 Road 5132, Cleveland, TX 77327
MLS# 56906450Listed by: TURNER MANGUM,LLC - New
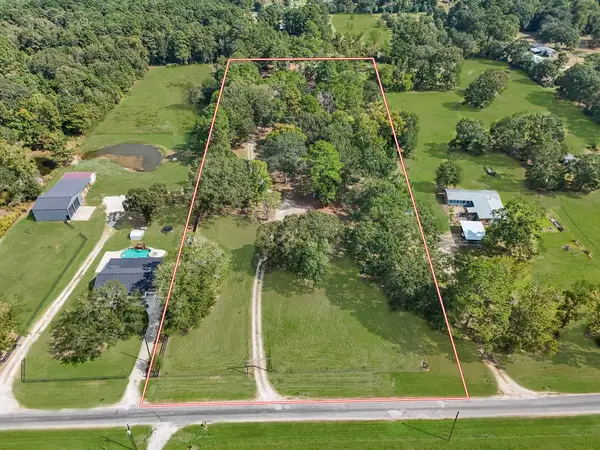 $389,000Active3 beds 2 baths1,216 sq. ft.
390 County Road 2230, Cleveland, TX 77327
MLS# 40272030Listed by: EXP REALTY LLC - New
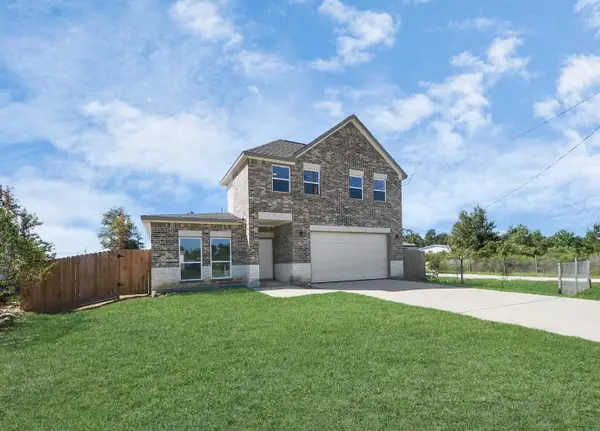 $245,000Active3 beds 3 baths2,278 sq. ft.
1189 County Road 5100, Cleveland, TX 77327
MLS# 9148219Listed by: KELLER WILLIAMS PLATINUM


Protect your home and budget from life's surprises with an Assurant Home Warranty, backed by a partner that supports you through every step of homeownership. Explore Plans.
© 2023 - 2026 ERA Franchise Systems LLC. All rights reserved. ERA Franchise Systems LLC fully supports the principles of the Fair Housing Act and the Equal Opportunity Act. ERA, ERA Real Estate powered, and their respective logos are registered service marks of ERA Franchise Systems LLC. Each office is independently owned and operated.