
25418 Glacier Lake Drive, Cleveland, TX 77328
Local realty services provided by:American Real Estate ERA Powered
25418 Glacier Lake Drive,Cleveland, TX 77328
$249,990
- 5 Beds
- 3 Baths
- 2,583 sq. ft.
- Single family
- Active
Listed by: trevor hondros
Office: real broker, llc.855-450-0445
MLS#:27866627
Source:HARMLS
Price summary
- Price:$249,990
- Price per sq. ft.:$96.78
- Monthly HOA dues:$33
About this home
SELLER NEEDS TO SELL- Welcome to 25148 Glacier Lake Drive — where space, location, natural light, and value come together beautifully. This stunning 5-bedroom, 2.5-bath home sits on an oversized lot, offering the perfect blend of indoor comfort and outdoor potential. From the moment you walk in, you’re greeted with an abundance of natural light that fills the home, creating a bright, open, and inviting atmosphere throughout.
With generous living spaces and a highly functional layout, this home is ideal for both everyday living and entertaining. The spacious bedrooms provide flexibility for family, guests, or even a home office setup, while the large lot offers endless possibilities — whether you envision a pool, outdoor kitchen, or simply room to relax and unwind. All of this at an incredible value, making it one of the best opportunities in the area.
Contact an agent
Home facts
- Year built:2021
- Subdivision & Development:Pinewood Trails
- Listing ID #:27866627
- Updated:October 03, 2026 at 12:42 PM
Rooms and interior
- Bedrooms:5
- Total bathrooms:3
- Full bathrooms:2
- Half bathrooms:1
- Rooms Total:13
- Flooring:Carpet, Vinyl
- Dining Description:Living Dining Room
- Bathrooms Description:Separate Shower, Soaking Tub, Tub Shower
- Kitchen Description:Breakfast Bar, Dishwasher, Disposal, Electric Cooktop, Electric Oven, Electric Range, Granite Counters, Microwave, Oven
- Living area:2,583 sq. ft.
Heating and cooling
- Cooling:Central Air, Electric
- Heating:Central, Electric
- Central air:Yes
Structure and exterior
- Roof:Composition
- Year built:2021
- Building area:2,583 sq. ft.
- Lot Features:Corner Lot, Side Yard, Subdivision
- Architectural Style:Traditional
- Construction Materials:Brick, Cement Siding
- Exterior Features:Fence, Patio, Porch, Private Yard
- Foundation Description:Slab
- Levels:2 Stories
Schools
- High school:SPLENDORA HIGH SCHOOL
- Middle school:SPLENDORA JUNIOR HIGH
- Elementary school:GREENLEAF ELEMENTARY SCHOOL
Utilities
- Sewer:Public Sewer
Finances and disclosures
- Price:$249,990
- Price per sq. ft.:$96.78
Features and amenities
- Appliances:Dishwasher, Disposal, Electric Cooktop, Electric Oven, Electric Range, Microwave, Oven
- Amenities:Ceiling Fans, Low Emissivity Windows
Parking
- Parking description:Garage
- Garage:Yes
- Garage spaces:2
New listings near 25418 Glacier Lake Drive
- New
 $255,000Active3 beds 2 baths1,673 sq. ft.
9971 Spring Creek Road, Cleveland, TX 77327
MLS# 69107095Listed by: MATRIX REALTY GROUP - Open Sat, 1 to 3pmNew
 $799,999Active3 beds 3 baths2,543 sq. ft.
866 Big Buck Drive, Cleveland, TX 77328
MLS# 23781969Listed by: WALZEL PROPERTIES - CORPORATE OFFICE - New
 $162,990Active3 beds 2 baths1,208 sq. ft.
318 Lucia Way, Cleveland, TX 77327
MLS# 61378214Listed by: KELLER WILLIAMS CITY VIEW - New
 $200,000Active6 beds 3 baths2,370 sq. ft.
952 Road 5606, Cleveland, TX 77327
MLS# 98789524Listed by: CENTURY 21 GARLINGTON & ASSOC. - New
 $1,690,000Active5 beds 4 baths3,643 sq. ft.
2222 Fm 945 Road S, Cleveland, TX 77328
MLS# 15599221Listed by: CONNECT REALTY.COM - New
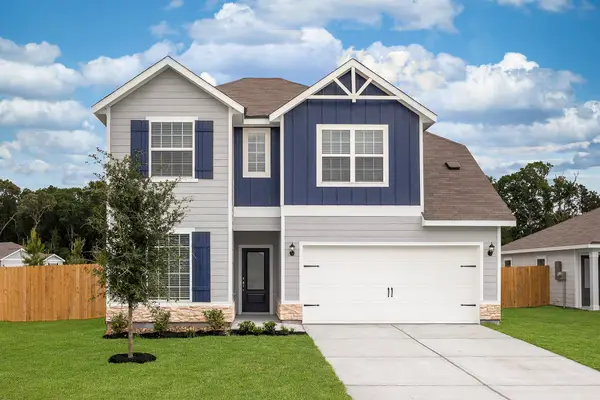 $325,900Active5 beds 4 baths2,824 sq. ft.
25526 Blooming Hazel Drive, Cleveland, TX 77328
MLS# 40639332Listed by: LGI HOMES - New
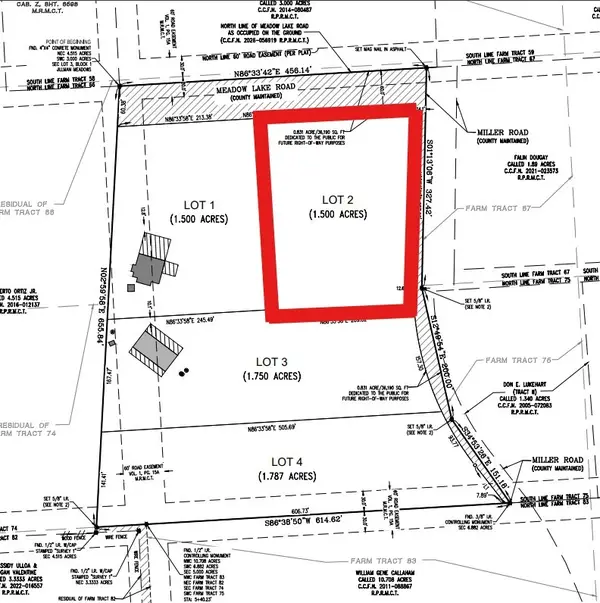 $104,900Active1.5 Acres
2779 Miller Road, Cleveland, TX 77328
MLS# 61892035Listed by: NB ELITE REALTY - New
 $325,900Active5 beds 4 baths2,824 sq. ft.
25519 Blooming Hazel Drive, Cleveland, TX 77328
MLS# 63207698Listed by: LGI HOMES - New
 $699,000Active3 beds 3 baths1,287 sq. ft.
179 Presswood Drive, Cleveland, TX 77327
MLS# 33460204Listed by: CREIGHTON REALTY PARTNERS, LLC - New
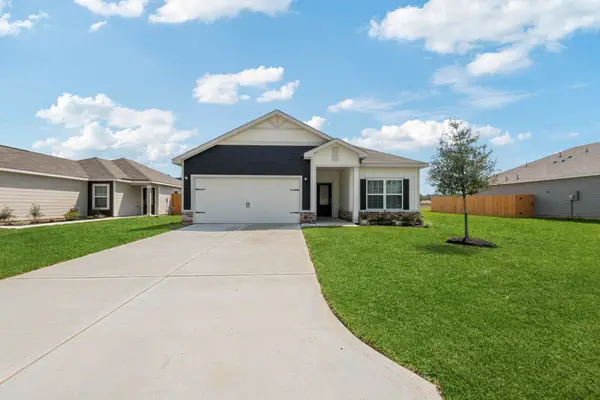 $254,900Active3 beds 2 baths1,316 sq. ft.
25506 Blooming Hazel Drive, Cleveland, TX 77328
MLS# 48179928Listed by: LGI HOMES


Protect your home and budget from life's surprises with an Assurant Home Warranty, backed by a partner that supports you through every step of homeownership. Explore Plans.
© 2023 - 2026 ERA Franchise Systems LLC. All rights reserved. ERA Franchise Systems LLC fully supports the principles of the Fair Housing Act and the Equal Opportunity Act. ERA, ERA Real Estate powered, and their respective logos are registered service marks of ERA Franchise Systems LLC. Each office is independently owned and operated.