
25445 Vine Circle, Cleveland, TX 77328
Local realty services provided by:American Real Estate ERA Powered
Listed by: daisy cone
Office: realty of america, llc.512-788-9495
MLS#:73329066
Source:HARMLS
Price summary
- Price:$375,000
- Price per sq. ft.:$164.91
About this home
Welcome to this beautifully custom-built 4-bed, 3-full-bath home in Cleveland, offering the rare opportunity to purchase a home and the adjacent lot,totaling 3/4 of an acre! Built in 2021, this thoughtfully designed home features an open-concept floor plan with modern, sleek finishes throughout. Wood-look tile flooring flows through the main living areas, complemented by custom built-ins and beautiful details. The home offers the unique advantage of two primary suites, providing flexibility for multi-generational living, guests, a home office, or added privacy. The spacious kitchen, dining, and living areas create an inviting space for everyday living and entertaining. With the additional lot included, there is plenty of room to enjoy, expand, or create your own vision. This distinctive property combines contemporary style, functional design, and additional land in a convenient Cleveland location. Don’t miss this opportunity to own a newer custom home with space and flexibility!
Contact an agent
Home facts
- Year built:2021
- Subdivision & Development:North Woods 02
- Listing ID #:73329066
- Updated:October 03, 2026 at 12:41 PM
Rooms and interior
- Bedrooms:4
- Total bathrooms:3
- Full bathrooms:3
- Rooms Total:4
- Flooring:Tile
- Dining Description:Kitchen Dining Combo
- Kitchen Description:Gas Oven, Kitchen Dining Combo, Kitchen Family Room Combo, Kitchen Island
- Living area:2,274 sq. ft.
Heating and cooling
- Cooling:Central Air, Electric
- Heating:Central, Gas
- Central air:Yes
Structure and exterior
- Roof:Composition
- Year built:2021
- Building area:2,274 sq. ft.
- Lot area:0.34 Acres
- Lot Features:Cleared
- Architectural Style:Traditional
- Construction Materials:Cement Siding, Stone, Stucco
- Exterior Features:Patio, Private Yard, Storage
- Foundation Description:Slab
- Levels:1 Story
Schools
- High school:SPLENDORA HIGH SCHOOL
- Middle school:SPLENDORA JUNIOR HIGH
- Elementary school:PINEY WOODS ELEMENTARY SCHOOL
Utilities
- Sewer:Septic Tank
Finances and disclosures
- Price:$375,000
- Price per sq. ft.:$164.91
- Tax amount:$6,205 (2025)
Features and amenities
- Appliances:Gas Oven
- Amenities:Window Coverings
New listings near 25445 Vine Circle
- New
 $255,000Active3 beds 2 baths1,673 sq. ft.
9971 Spring Creek Road, Cleveland, TX 77327
MLS# 69107095Listed by: MATRIX REALTY GROUP - Open Sat, 1 to 3pmNew
 $799,999Active3 beds 3 baths2,543 sq. ft.
866 Big Buck Drive, Cleveland, TX 77328
MLS# 23781969Listed by: WALZEL PROPERTIES - CORPORATE OFFICE - New
 $162,990Active3 beds 2 baths1,208 sq. ft.
318 Lucia Way, Cleveland, TX 77327
MLS# 61378214Listed by: KELLER WILLIAMS CITY VIEW - New
 $200,000Active6 beds 3 baths2,370 sq. ft.
952 Road 5606, Cleveland, TX 77327
MLS# 98789524Listed by: CENTURY 21 GARLINGTON & ASSOC. - New
 $1,690,000Active5 beds 4 baths3,643 sq. ft.
2222 Fm 945 Road S, Cleveland, TX 77328
MLS# 15599221Listed by: CONNECT REALTY.COM - New
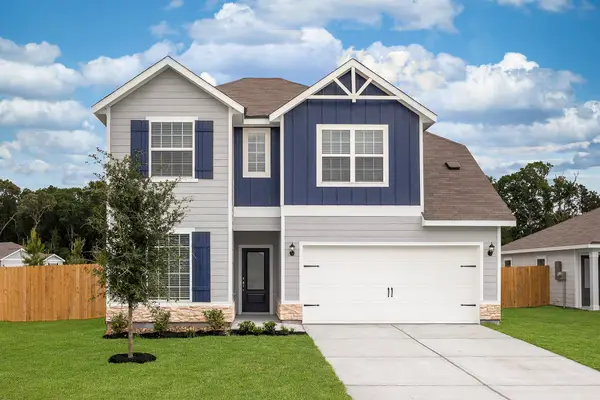 $325,900Active5 beds 4 baths2,824 sq. ft.
25526 Blooming Hazel Drive, Cleveland, TX 77328
MLS# 40639332Listed by: LGI HOMES - New
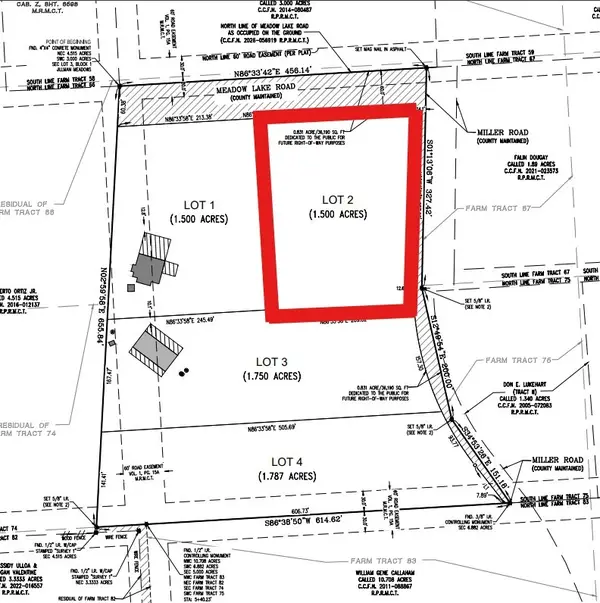 $104,900Active1.5 Acres
2779 Miller Road, Cleveland, TX 77328
MLS# 61892035Listed by: NB ELITE REALTY - New
 $325,900Active5 beds 4 baths2,824 sq. ft.
25519 Blooming Hazel Drive, Cleveland, TX 77328
MLS# 63207698Listed by: LGI HOMES - New
 $699,000Active3 beds 3 baths1,287 sq. ft.
179 Presswood Drive, Cleveland, TX 77327
MLS# 33460204Listed by: CREIGHTON REALTY PARTNERS, LLC - New
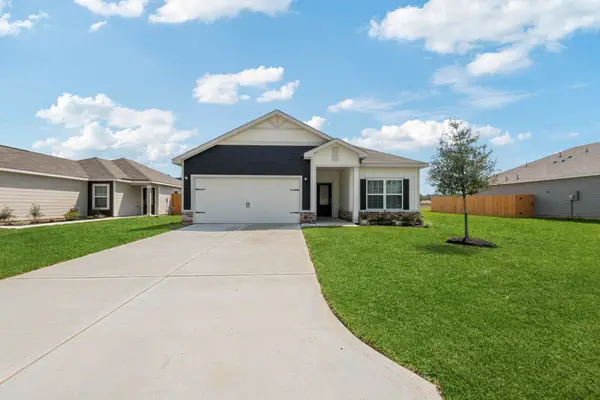 $254,900Active3 beds 2 baths1,316 sq. ft.
25506 Blooming Hazel Drive, Cleveland, TX 77328
MLS# 48179928Listed by: LGI HOMES


Protect your home and budget from life's surprises with an Assurant Home Warranty, backed by a partner that supports you through every step of homeownership. Explore Plans.
© 2023 - 2026 ERA Franchise Systems LLC. All rights reserved. ERA Franchise Systems LLC fully supports the principles of the Fair Housing Act and the Equal Opportunity Act. ERA, ERA Real Estate powered, and their respective logos are registered service marks of ERA Franchise Systems LLC. Each office is independently owned and operated.