
25511 Blooming Hazel Drive, Cleveland, TX 77328
Local realty services provided by:American Real Estate ERA Powered
25511 Blooming Hazel Drive,Cleveland, TX 77328
$271,900
- 3 Beds
- 2 Baths
- 1,601 sq. ft.
- Single family
- Active
Listed by: jack lipar
Office: lgi homes281-362-8998
MLS#:54126310
Source:HARMLS
Price summary
- Price:$271,900
- Price per sq. ft.:$169.83
- Monthly HOA dues:$35
About this home
Welcome home to this beautifully designed Sabine Floorplan, a 4-bedroom, 2-bath residence offering 1,601 square feet of thoughtfully planned living space. The open-concept layout features a spacious family room with vaulted ceilings, creating a bright and inviting atmosphere that's perfect for everyday living and entertaining. The modern kitchen is equipped with granite countertops, a large island, energy-efficient Whirlpool® appliances, and ample cabinet space with crown molding. A versatile flex room with elegant French doors provides the perfect space for a home office, playroom, gym, or hobby room. The private primary suite offers a relaxing retreat, while the covered front porch and back patio extend your living space outdoors. Located in the desirable Pinewood Trails community, residents enjoy walking trails, a splash pad, playground, picnic areas, green space, a pond, BBQ areas, and fiber internet access.
Contact an agent
Home facts
- Year built:2026
- Listing ID #:54126310
- Updated:July 20, 2026 at 11:44 AM
Rooms and interior
- Bedrooms:3
- Total bathrooms:2
- Full bathrooms:2
- Rooms Total:11
- Flooring:Carpet, Engineered Hardwood, Vinyl
- Bathrooms Description:Tub Shower
- Kitchen Description:Dishwasher, Disposal, Gas Cooktop, Gas Oven, Granite Counters, Kitchen Family Room Combo, Microwave, Pantry, Refrigerator
- Living area:1,601 sq. ft.
Heating and cooling
- Cooling:Attic Fan, Central Air, Electric
- Heating:Heat Pump
- Central air:Yes
Structure and exterior
- Roof:Composition
- Year built:2026
- Building area:1,601 sq. ft.
- Lot Features:Subdivision
- Architectural Style:Traditional
- Exterior Features:Fence, Private Yard, Sprinkler Irrigation
- Foundation Description:Slab
- Levels:2 Stories
Schools
- High school:SPLENDORA HIGH SCHOOL
- Middle school:SPLENDORA JUNIOR HIGH
- Elementary school:PINEY WOODS ELEMENTARY SCHOOL
Utilities
- Sewer:Public Sewer
Finances and disclosures
- Price:$271,900
- Price per sq. ft.:$169.83
Features and amenities
- Appliances:Dishwasher, Disposal, Gas Cooktop, Gas Oven, Microwave, Refrigerator, Tankless Water Heater
- Amenities:Ceiling Fans, Low Emissivity Windows, Programmable Thermostat, Security System - Owned, Smoke Detectors, Tankless Water Heater, Window Coverings
Parking
- Parking description:Garage
- Garage:Yes
- Garage spaces:2
New listings near 25511 Blooming Hazel Drive
- New
 $599,900Active3 beds 2 baths2,040 sq. ft.
341 Big Buck Drive Drive, Cleveland, TX 77328
MLS# 49385086Listed by: LMW PROPERTY MANAGEMENT - New
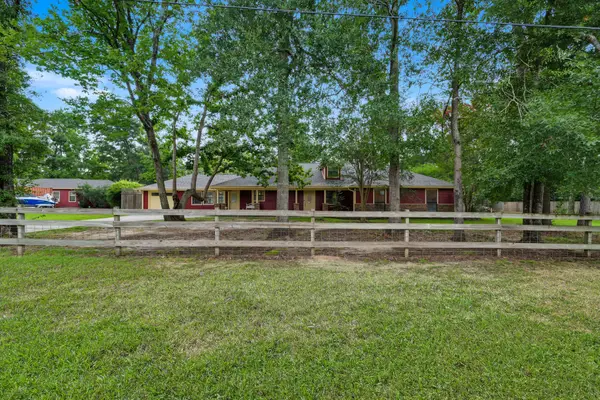 $575,000Active4 beds 4 baths3,441 sq. ft.
10985 Woods Lane, Cleveland, TX 77328
MLS# 65704118Listed by: GRAND TERRA REALTY - New
 $507,500Active7.8 Acres
TBD (TR 18 & 19) Fm-1725, Cleveland, TX 77328
MLS# 7435833Listed by: GOEHRS PROPERTIES - New
 $240,000Active4 beds 2 baths1,904 sq. ft.
2171 RD 5705, Cleveland, TX 77327
MLS# 11504879Listed by: RE/MAX LAKE LIVINGSTON - New
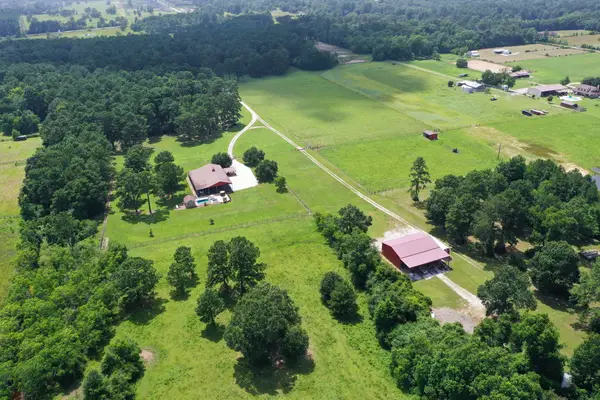 $1,965,000Active3 beds 4 baths1,712 sq. ft.
550 County Road 2267, Cleveland, TX 77327
MLS# 70121898Listed by: JACOBS PROPERTIES - New
 $119,990Active3 beds 2 baths1,250 sq. ft.
24 Road 5203, Cleveland, TX 77327
MLS# 21334989Listed by: REAL BROKER, LLC - New
 $235,000Active3 beds 2 baths1,433 sq. ft.
20081 Torrey Pines Lane, Cleveland, TX 77327
MLS# 97741720Listed by: WORTH CLARK REALTY - New
 $249,000Active4.18 Acres
2934 Fm 1010 Road, Cleveland, TX 77327
MLS# 45814123Listed by: KIANI REALTY - New
 $72,500Active0.35 Acres
25676 Forest Lane, Cleveland, TX 77328
MLS# 61924289Listed by: KELLER WILLIAMS REALTY PROFESSIONALS - New
 $48,000Active-- beds 1 baths1,175 sq. ft.
490 County Road 2269, Cleveland, TX 77327
MLS# 79811638Listed by: RE/MAX ONE


Protect your home and budget from life's surprises with an Assurant Home Warranty, backed by a partner that supports you through every step of homeownership. Explore Plans.
© 2023 - 2026 ERA Franchise Systems LLC. All rights reserved. ERA Franchise Systems LLC fully supports the principles of the Fair Housing Act and the Equal Opportunity Act. ERA, ERA Real Estate powered, and their respective logos are registered service marks of ERA Franchise Systems LLC. Each office is independently owned and operated.