
25523 Blooming Hazel Drive, Cleveland, TX 77328
Local realty services provided by:ERA Experts
25523 Blooming Hazel Drive,Cleveland, TX 77328
$272,900
- 3 Beds
- 2 Baths
- 1,570 sq. ft.
- Single family
- Active
Listed by: jack lipar
Office: lgi homes281-362-8998
MLS#:59681617
Source:HARMLS
Price summary
- Price:$272,900
- Price per sq. ft.:$173.82
- Monthly HOA dues:$35
About this home
Welcome home to the Maple floor plan by LGI Homes, now available at Pinewood Trails. This thoughtfully designed single-story home offers 3 bedrooms, 2 bathrooms, 1,570 sq ft and a 2-car garage—perfectly blending comfort and functionality. The open layout is ideal for entertaining, featuring a spacious kitchen with granite countertops and a large breakfast bar that overlooks the family room. A private dining room creates the perfect setting for meals and special gatherings, while the extended covered back patio invites you to relax or host outdoors. Unwind in the luxurious primary suite, complete with a soaking tub, separate shower and a generous walk-in closet. The home includes LGI Homes’ CompleteHome™ package with Whirlpool® appliances, beautiful flooring, abundant storage, a Wi-Fi-enabled garage door opener, front yard landscaping and a fully fenced backyard—all at no extra cost.
Contact an agent
Home facts
- Year built:2026
- Subdivision & Development:Pinewood Trails
- Listing ID #:59681617
- Updated:September 28, 2026 at 12:58 PM
Rooms and interior
- Bedrooms:3
- Total bathrooms:2
- Full bathrooms:2
- Rooms Total:9
- Flooring:Carpet, Engineered Hardwood, Plank, Vinyl
- Bathrooms Description:Separate Shower, Soaking Tub, Tub Shower
- Kitchen Description:Dishwasher, Disposal, Gas Cooktop, Gas Oven, Granite Counters, Kitchen Family Room Combo, Microwave, Pantry, Refrigerator
- Living area:1,570 sq. ft.
Heating and cooling
- Cooling:Attic Fan, Central Air, Electric
- Heating:Heat Pump
- Central air:Yes
Structure and exterior
- Roof:Composition
- Year built:2026
- Building area:1,570 sq. ft.
- Lot Features:Subdivision
- Architectural Style:Traditional
- Exterior Features:Fence, Patio, Private Yard, Sprinkler Irrigation
- Foundation Description:Slab
- Levels:1 Story
Schools
- High school:SPLENDORA HIGH SCHOOL
- Middle school:SPLENDORA JUNIOR HIGH
- Elementary school:PINEY WOODS ELEMENTARY SCHOOL
Utilities
- Sewer:Public Sewer
Finances and disclosures
- Price:$272,900
- Price per sq. ft.:$173.82
Features and amenities
- Appliances:Dishwasher, Disposal, Gas Cooktop, Gas Oven, Microwave, Refrigerator, Tankless Water Heater
- Amenities:Ceiling Fans, Low Emissivity Windows, Programmable Thermostat, Security System - Owned, Smoke Detectors, Tankless Water Heater, Window Coverings
Parking
- Parking description:Garage
- Garage:Yes
- Garage spaces:2
New listings near 25523 Blooming Hazel Drive
- New
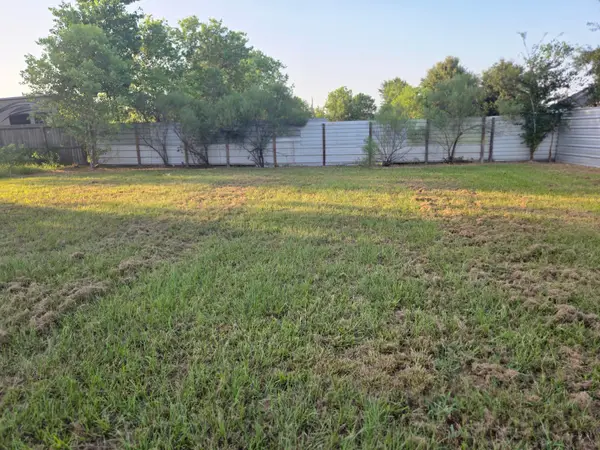 $60,000Active0.45 Acres
885 County Road 3560, Cleveland, TX 77327
MLS# 80969467Listed by: HOMESMART - New
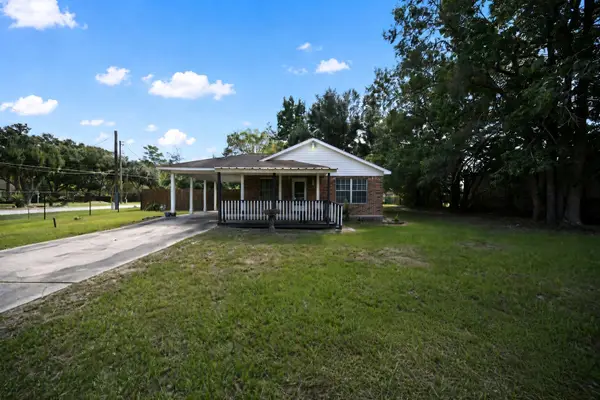 $189,900Active2 beds 2 baths1,107 sq. ft.
220 N William Barnett Avenue, Cleveland, TX 77327
MLS# 49022497Listed by: CENTURY 21 PARISHER PROPERTIES - New
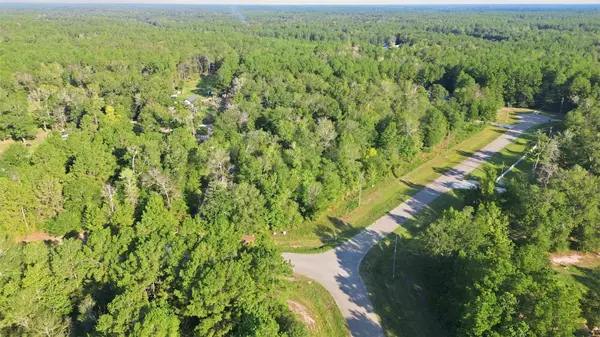 $130,000Active4.88 Acres
21099 Angus Drive, Cleveland, TX 77328
MLS# 72229278Listed by: NAN & COMPANY PROPERTIES - CORPORATE OFFICE (HEIGHTS) - New
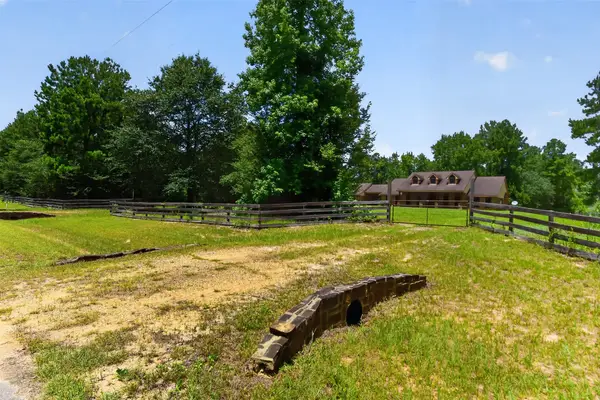 $748,475Active3 beds 3 baths2,677 sq. ft.
21371 Doru Drive, Cleveland, TX 77328
MLS# 77760909Listed by: RED DIRT REALTY GROUP - New
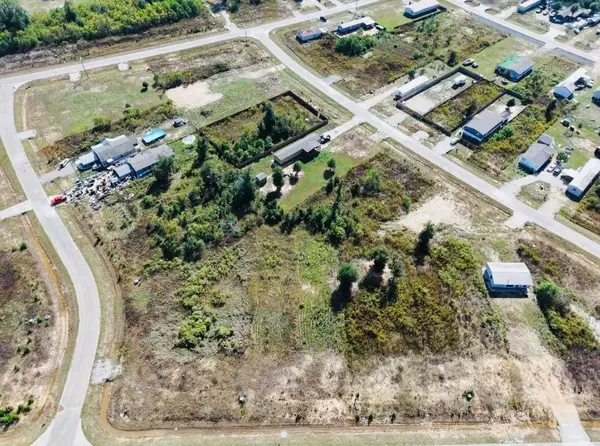 $45,000Active0.26 Acres
2911 Road 5702, Cleveland, TX 77327
MLS# 72711980Listed by: CENTURY 21 OLYMPIAN BRAZORIA - New
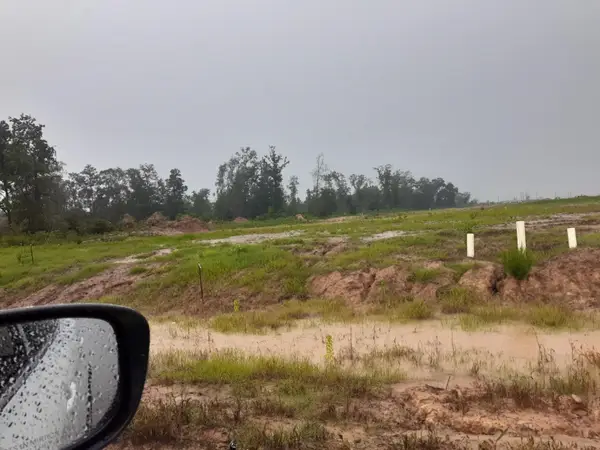 $35,000Active0.23 Acres
7225 Road 5878, Cleveland, TX 77327
MLS# 88889658Listed by: PROPEL REALTY - New
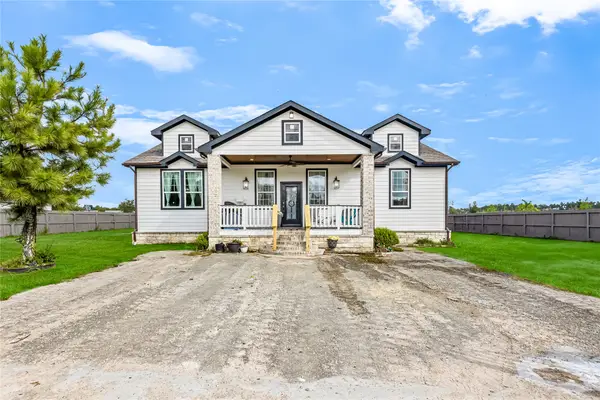 $285,000Active4 beds 6 baths2,000 sq. ft.
953 Road 5251, Cleveland, TX 77327
MLS# 89170599Listed by: FRANK VASQUES, BROKER - New
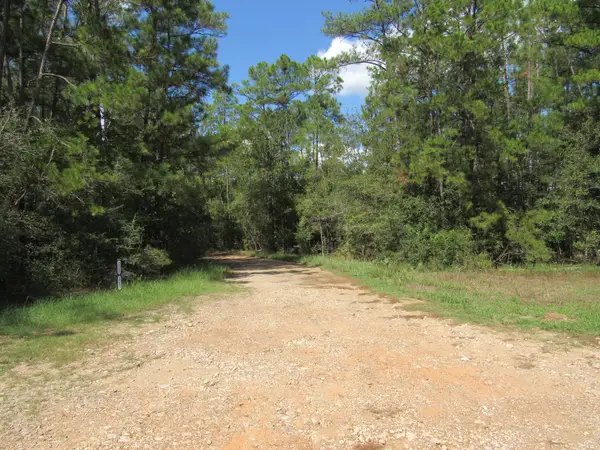 $200,000Active5 Acres
2223 Crysel Road, Cleveland, TX 77328
MLS# 96877658Listed by: BETTER HOMES AND GARDENS REAL ESTATE GARY GREENE - LAKE CONROE SOUTH - New
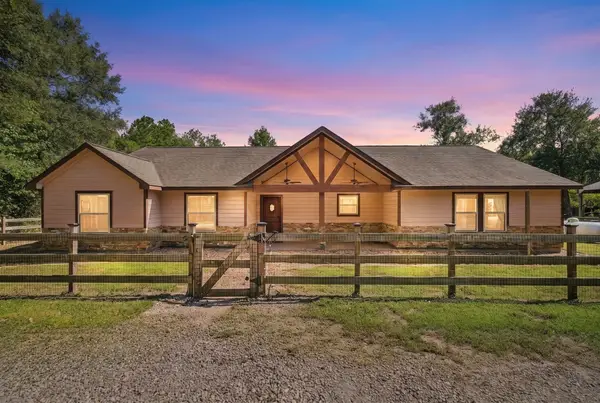 $675,000Active4 beds 2 baths2,239 sq. ft.
7049 Pine Shadows Road, Cleveland, TX 77328
MLS# 64517183Listed by: EXECUTIVE REAL ESTATE - New
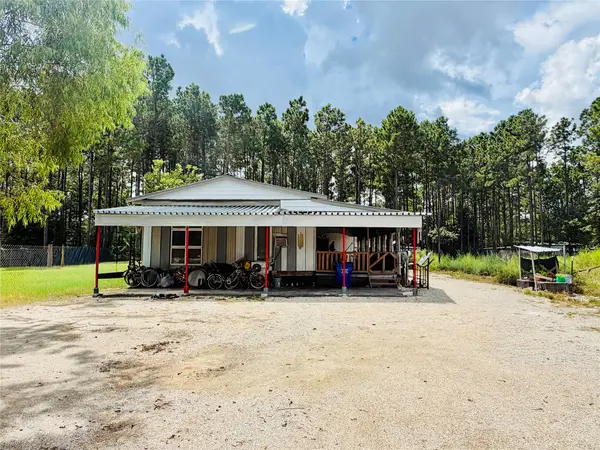 $200,000Active5 beds 4 baths1,000 sq. ft.
1567 Road 5005, Cleveland, TX 77327
MLS# 35107015Listed by: UNITED REAL ESTATE


Protect your home and budget from life's surprises with an Assurant Home Warranty, backed by a partner that supports you through every step of homeownership. Explore Plans.
© 2023 - 2026 ERA Franchise Systems LLC. All rights reserved. ERA Franchise Systems LLC fully supports the principles of the Fair Housing Act and the Equal Opportunity Act. ERA, ERA Real Estate powered, and their respective logos are registered service marks of ERA Franchise Systems LLC. Each office is independently owned and operated.