
25685 Rose Creek Drive, Cleveland, TX 77328
Local realty services provided by:ERA Experts
25685 Rose Creek Drive,Cleveland, TX 77328
$286,900
- 4 Beds
- 2 Baths
- 1,601 sq. ft.
- Single family
- Active
Listed by: jack lipar
Office: lgi homes281-362-8998
MLS#:78781952
Source:HARMLS
Price summary
- Price:$286,900
- Price per sq. ft.:$179.2
- Monthly HOA dues:$35
About this home
The Sabine by LGI Homes is a beautifully designed single-story home offering 4 bedrooms, 2 bathrooms, and 1,601 sq. ft. of comfortable living space. The spacious, centrally located family room features vaulted ceilings and opens to the kitchen and dining area, creating an inviting space for everyday living and entertaining. The kitchen includes granite countertops, wood cabinetry with crown molding, a center island, and energy-efficient Whirlpool appliances. A versatile flex room with elegant French doors provides the perfect space for a home office, playroom, or hobby room. Additional highlights include a private primary suite, stylish flooring, 2-inch faux wood blinds, a covered porch and patio, and a two-car garage. Pinewood Trails offers a variety of community amenities, including a playground, splash pad, pond, walking trails, picnic areas, and green space.
Contact an agent
Home facts
- Year built:2026
- Subdivision & Development:Pinewood Trails
- Listing ID #:78781952
- Updated:November 21, 2026 at 03:15 AM
Rooms and interior
- Bedrooms:4
- Total bathrooms:2
- Full bathrooms:2
- Rooms Total:12
- Flooring:Carpet, Engineered Hardwood, Vinyl
- Bathrooms Description:Tub Shower
- Kitchen Description:Dishwasher, Disposal, Gas Cooktop, Gas Oven, Granite Counters, Kitchen Family Room Combo, Microwave, Pantry, Refrigerator
- Living area:1,601 sq. ft.
Heating and cooling
- Cooling:Central Air, Electric
- Heating:Heat Pump
- Central air:Yes
Structure and exterior
- Roof:Composition
- Year built:2026
- Building area:1,601 sq. ft.
- Lot Features:Corner Lot, Subdivision
- Architectural Style:Traditional
- Exterior Features:Fence, Private Yard
- Foundation Description:Slab
- Levels:1 Story
Schools
- High school:SPLENDORA HIGH SCHOOL
- Middle school:SPLENDORA JUNIOR HIGH
- Elementary school:PINEY WOODS ELEMENTARY SCHOOL
Utilities
- Sewer:Public Sewer
Finances and disclosures
- Price:$286,900
- Price per sq. ft.:$179.2
Features and amenities
- Appliances:Dishwasher, Disposal, Gas Cooktop, Gas Oven, Microwave, Refrigerator, Tankless Water Heater
- Amenities:Ceiling Fans, Low Emissivity Windows, Programmable Thermostat, Security System - Owned, Smoke Detectors, Tankless Water Heater, Window Coverings
Parking
- Parking description:Garage
- Garage:Yes
- Garage spaces:2
New listings near 25685 Rose Creek Drive
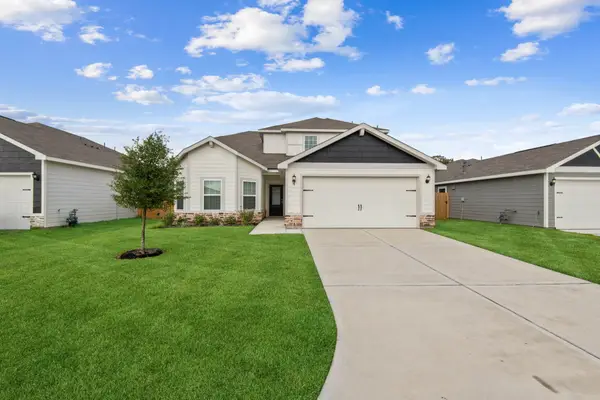 $315,900Pending4 beds 3 baths2,132 sq. ft.
25669 Rose Creek Drive, Cleveland, TX 77328
MLS# 32317301Listed by: LGI HOMES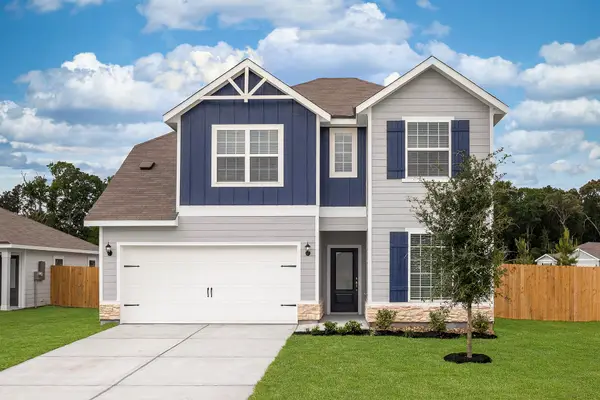 $331,900Pending5 beds 4 baths2,824 sq. ft.
25674 Rose Creek Drive, Cleveland, TX 77328
MLS# 48131543Listed by: LGI HOMES- New
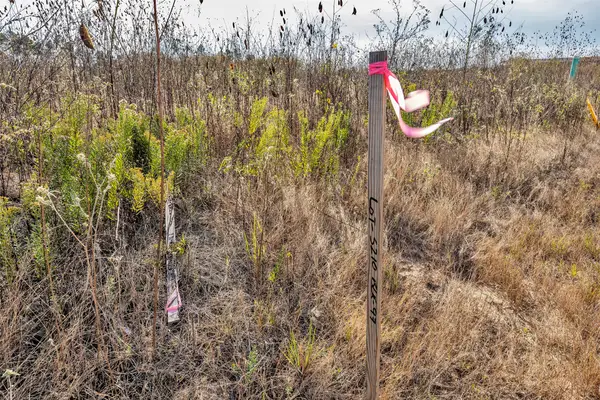 $37,000Active0.17 Acres
856 Road 5914-37, Cleveland, TX 77327
MLS# 23984891Listed by: COLDWELL BANKER REALTY - BELLAIRE-METROPOLITAN - New
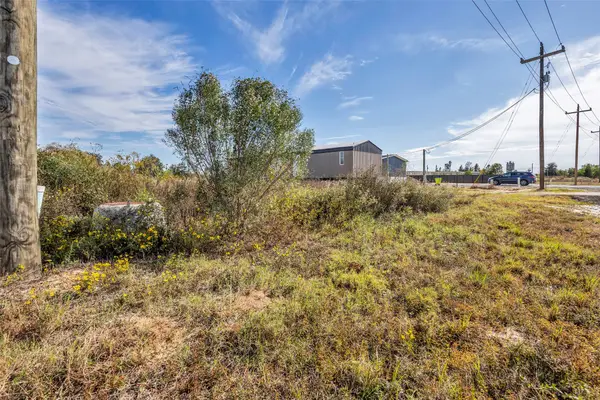 $39,000Active0.19 Acres
671 Road 5914-03, Cleveland, TX 77327
MLS# 29759239Listed by: COLDWELL BANKER REALTY - BELLAIRE-METROPOLITAN - New
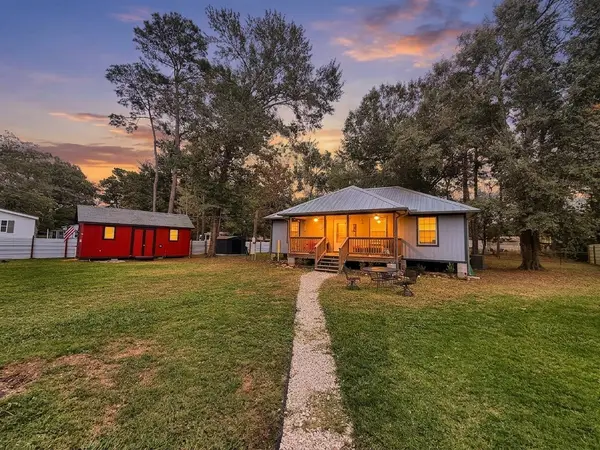 $139,900Active2 beds 1 baths960 sq. ft.
235 County Road 3753, Cleveland, TX 77328
MLS# 51988010Listed by: NB ELITE REALTY - New
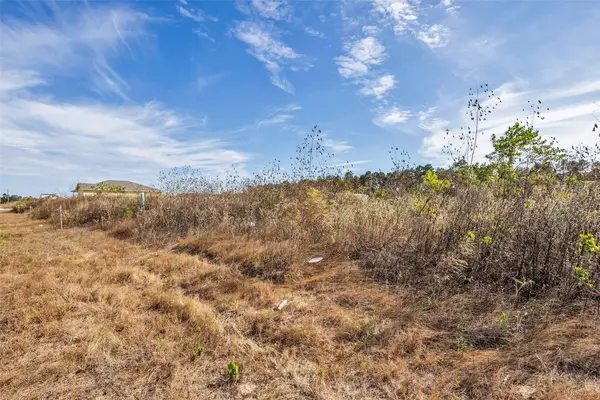 $35,900Active0.12 Acres
641 Road 5914-10, Cleveland, TX 77327
MLS# 68093760Listed by: COLDWELL BANKER REALTY - BELLAIRE-METROPOLITAN - New
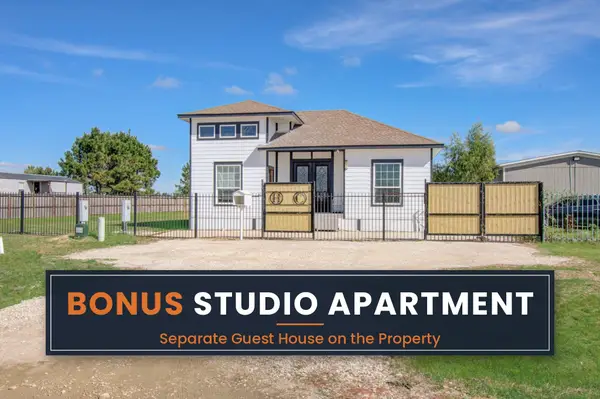 $280,000Active4 beds 3 baths2,146 sq. ft.
582 Road 5707, Cleveland, TX 77327
MLS# 85696671Listed by: NB ELITE REALTY - New
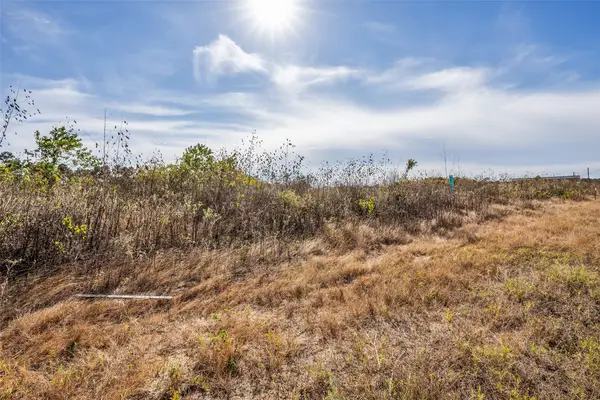 $37,000Active0.17 Acres
852 Road 5914-37, Cleveland, TX 77327
MLS# 86806895Listed by: COLDWELL BANKER REALTY - BELLAIRE-METROPOLITAN - New
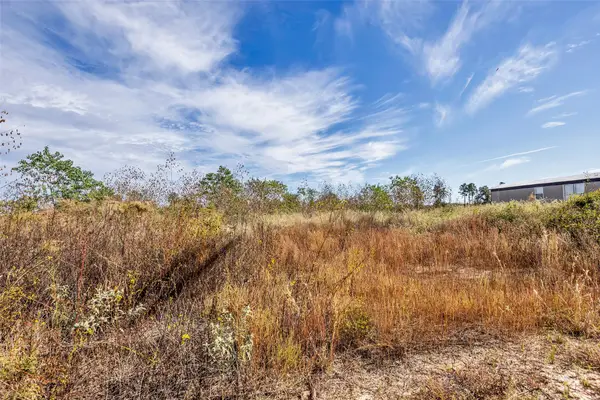 $39,000Active0.19 Acres
675 Road 5914-03, Cleveland, TX 77327
MLS# 98161948Listed by: COLDWELL BANKER REALTY - BELLAIRE-METROPOLITAN


Protect your home and budget from life's surprises with an Assurant Home Warranty, backed by a partner that supports you through every step of homeownership. Explore Plans.
© 2023 - 2026 ERA Franchise Systems LLC. All rights reserved. ERA Franchise Systems LLC fully supports the principles of the Fair Housing Act and the Equal Opportunity Act. ERA, ERA Real Estate powered, and their respective logos are registered service marks of ERA Franchise Systems LLC. Each office is independently owned and operated.