
260 County Road 2258, Cleveland, TX 77327
Local realty services provided by:American Real Estate ERA Powered
Listed by: amanda baker
Office: jla realty713-489-8130
MLS#:34815998
Source:HARMLS
Price summary
- Price:$640,000
- Price per sq. ft.:$215.2
About this home
Discover the freedom of country living on 4.02 unrestricted acres, where privacy, space and modern comfort come together beautifully! Built in 2020, this impressive 2,974 sq. ft. home offers 3 bedrooms, 2.5 baths, a private study and an oversized 3-car garage. Inside, soaring tray ceilings and an open-concept design create an impressive sense of space. The kitchen features a large granite island, abundant cabinetry and generous workspace overlooking the living area with a cozy fireplace. A spacious utility area and dedicated dog wash add exceptional functionality. Outside, mature trees, expansive grounds and a charming playhouse create a peaceful country setting where multiple deer frequently visit to graze. With NO RESTRICTIONS, bring your animals, RV, recreational toys or build the shop you've always wanted. Offering privacy, versatility and the freedom to truly make it your own, this exceptional acreage property delivers the country lifestyle without sacrificing modern comfort!
Contact an agent
Home facts
- Year built:2020
- Subdivision & Development:Davis Hills Big Thicket Park
- Listing ID #:34815998
- Updated:August 31, 2026 at 06:18 PM
Rooms and interior
- Bedrooms:3
- Total bathrooms:3
- Full bathrooms:2
- Half bathrooms:1
- Rooms Total:9
- Flooring:Carpet, Tile
- Dining Description:Kitchen Dining Combo
- Bathrooms Description:Separate Shower, Soaking Tub, Tub Shower
- Kitchen Description:Breakfast Bar, Dishwasher, Gas Range, Kitchen Dining Combo, Kitchen Family Room Combo, Kitchen Island, Microwave, Pantry
- Living area:2,974 sq. ft.
Heating and cooling
- Cooling:Central Air, Electric
- Heating:Central, Gas
- Central air:Yes
Structure and exterior
- Roof:Composition
- Year built:2020
- Building area:2,974 sq. ft.
- Lot area:4.02 Acres
- Lot Features:Cleared, Wooded
- Architectural Style:Ranch, Traditional
- Construction Materials:Brick, Stone, Wood Siding
- Exterior Features:Porch, Private Yard
- Foundation Description:Slab
- Levels:1 Story
Schools
- High school:TARKINGTON HIGH SCHOOL
- Middle school:TARKINGTON MIDDLE SCHOOL
- Elementary school:TARKINGTON ELEMENTARY SCHOOL
Utilities
- Water:Well
- Sewer:Aerobic Septic
Finances and disclosures
- Price:$640,000
- Price per sq. ft.:$215.2
- Tax amount:$6,993 (2026)
Features and amenities
- Appliances:Dishwasher, Gas Range, Microwave
- Amenities:Ceiling Fans, Crown Molding, High Ceilings, Programmable Thermostat, Smoke Detectors
Parking
- Parking description:Garage, Garage Door Opener, Oversized
- Garage:Yes
- Garage spaces:3
New listings near 260 County Road 2258
- New
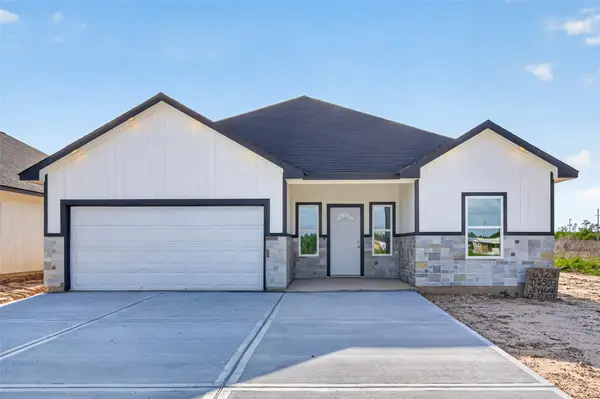 $299,000Active4 beds 3 baths1,970 sq. ft.
6925 Road 5503, Cleveland, TX 77327
MLS# 3372878Listed by: KELLER WILLIAMS HOUSTON CENTRAL - New
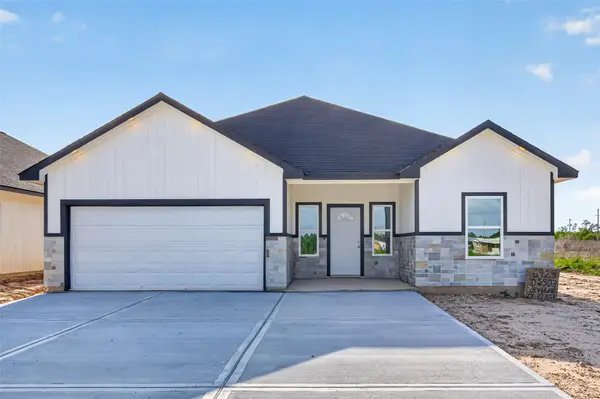 $299,000Active4 beds 3 baths1,970 sq. ft.
6921 Road 5503, Cleveland, TX 77327
MLS# 49785784Listed by: KELLER WILLIAMS HOUSTON CENTRAL - New
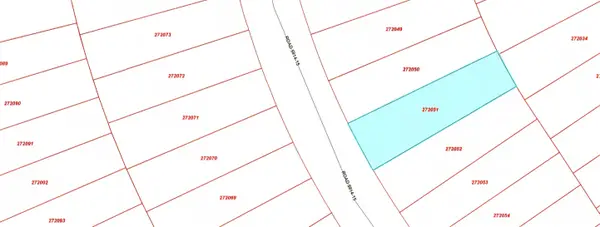 $58,000Active0.24 Acres
3033 Road 5914-15, Cleveland, TX 77327
MLS# 75066444Listed by: 50/50 REALTY LLC - New
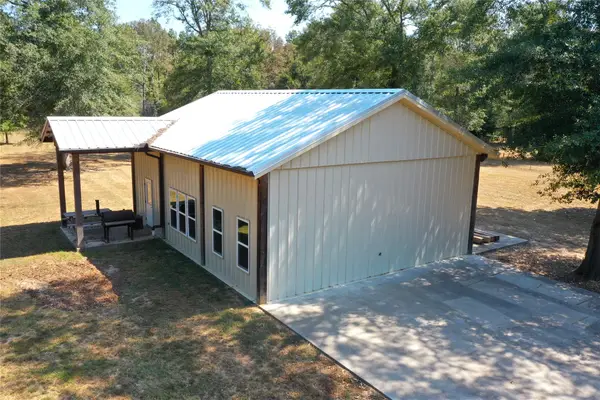 $395,000Active-- beds -- baths1,035 sq. ft.
251 Everitt Rd, Cleveland, TX 77328
MLS# 78617434Listed by: JLA REALTY - New
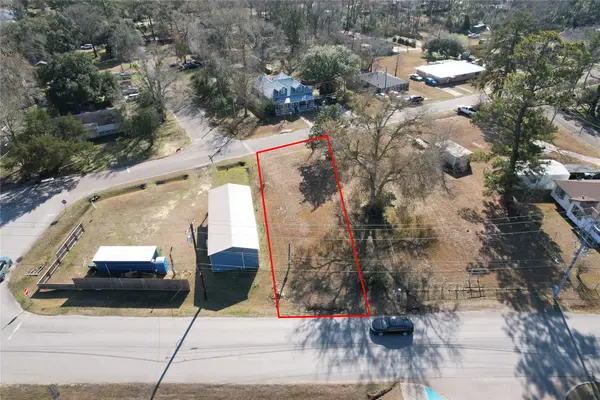 $39,000Active0.22 Acres
00 Cleveland, Cleveland, TX 77327
MLS# 22238007Listed by: NEXT TREND REALTY LLC - New
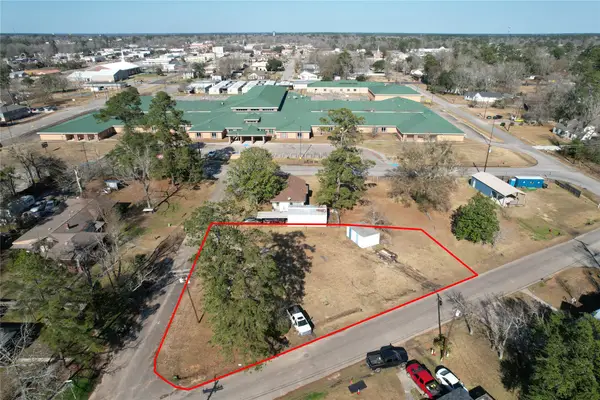 $45,000Active0.3 Acres
303 Southline Street, Cleveland, TX 77327
MLS# 32127810Listed by: NEXT TREND REALTY LLC - New
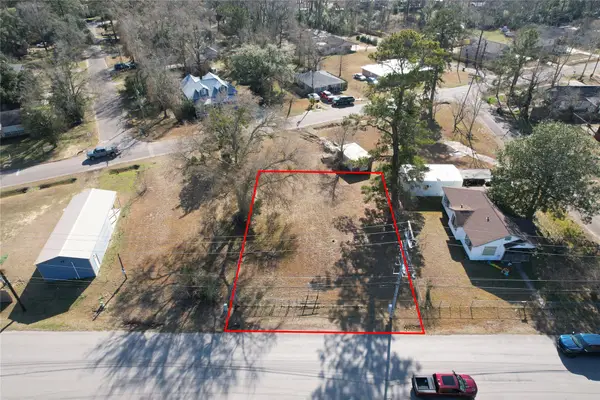 $39,000Active0.17 Acres
00 E Fort Worth Street, Cleveland, TX 77327
MLS# 57108187Listed by: NEXT TREND REALTY LLC - New
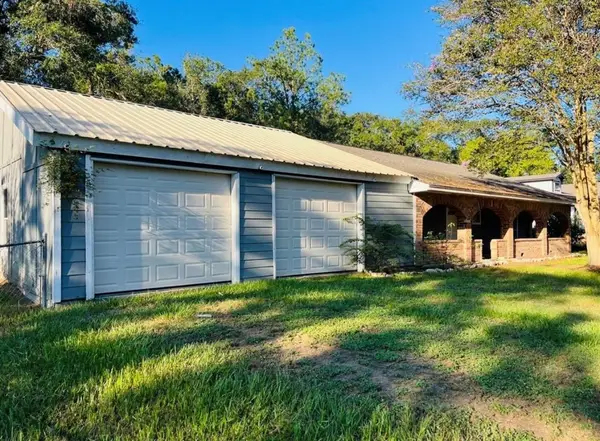 $197,000Active2 beds 1 baths1,230 sq. ft.
142 County Road 322, Cleveland, TX 77327
MLS# 95590790Listed by: JANE BYRD PROPERTIES INTERNATIONAL LLC - New
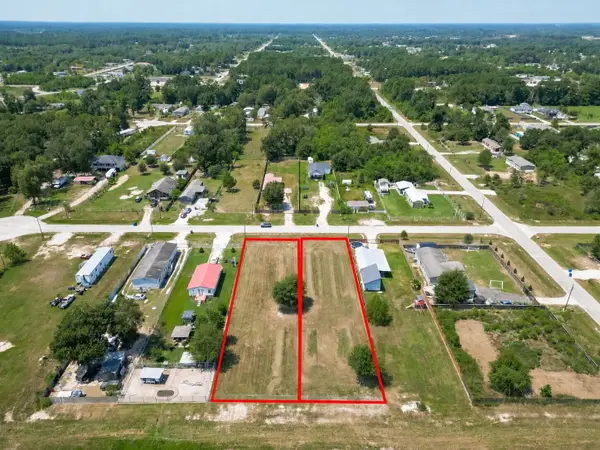 $80,000Active0.88 Acres
639 Road 5039, Cleveland, TX 77327
MLS# 44678928Listed by: EXP REALTY LLC


Protect your home and budget from life's surprises with an Assurant Home Warranty, backed by a partner that supports you through every step of homeownership. Explore Plans.
© 2023 - 2026 ERA Franchise Systems LLC. All rights reserved. ERA Franchise Systems LLC fully supports the principles of the Fair Housing Act and the Equal Opportunity Act. ERA, ERA Real Estate powered, and their respective logos are registered service marks of ERA Franchise Systems LLC. Each office is independently owned and operated.