
27 County Road 3371, Cleveland, TX 77327
Local realty services provided by:ERA Experts
27 County Road 3371,Cleveland, TX 77327
$320,000
- 3 Beds
- 2 Baths
- 1,923 sq. ft.
- Single family
- Active
Listed by: diane green
Office: designed realty group281-324-1300
MLS#:48554291
Source:HARMLS
Price summary
- Price:$320,000
- Price per sq. ft.:$166.41
About this home
Beautiful Corner Acreage Lot of 1.79 acres with a Great 3bd/2ba/2 Brick home and Garage! This great home features an entry to the Large Living Aea; a Large Kitchen/Dining Area with ample counterspace and a breakfast bar! Fresh Paint inside and out. All bedrooms have large closets. Primary bedroom features an ensuite bath and walk-in jetted tub and large walk-in closet. Secondary bath features a large shower and built-in cabinets. In the large utility room is the instant hot water heater and ample room for a freezer. The Oversized 2 car garage features a 30X19 attached carport and 28x11 workshop behind the garage. There is a separate 24x12 Portable shed with electric supply; 30x18 RV cover with an 18x10 workshop behind the RV cover; and an additional RV hookup on the property on the side yard. Generator is included! Call your agent today for a tour!!
Contact an agent
Home facts
- Year built:1999
- Subdivision & Development:Plumtree Estates
- Listing ID #:48554291
- Updated:October 07, 2026 at 01:19 AM
Rooms and interior
- Bedrooms:3
- Total bathrooms:2
- Full bathrooms:2
- Rooms Total:8
- Flooring:Carpet, Plank, Vinyl
- Dining Description:Kitchen Dining Combo
- Bathrooms Description:Jetted Tub
- Kitchen Description:Breakfast Bar, Dishwasher, Electric Oven, Gas Cooktop, Kitchen Dining Combo, Laminate Counters, Microwave, Pantry, Refrigerator
- Living area:1,923 sq. ft.
Heating and cooling
- Cooling:Central Air, Electric
- Heating:Central, Gas
- Central air:Yes
Structure and exterior
- Year built:1999
- Building area:1,923 sq. ft.
- Lot area:1.79 Acres
- Lot Features:Cleared
- Architectural Style:Traditional
- Construction Materials:Brick, Cement Siding
- Exterior Features:Storage
- Foundation Description:Slab
- Levels:1 Story
Schools
- High school:CLEVELAND HIGH SCHOOL
- Middle school:CLEVELAND MIDDLE SCHOOL
- Elementary school:EASTSIDE ELEMENTARY SCHOOL
Utilities
- Water:Well
- Sewer:Aerobic Septic
Finances and disclosures
- Price:$320,000
- Price per sq. ft.:$166.41
- Tax amount:$5,851 (2026)
Features and amenities
- Appliances:Dishwasher, Electric Oven, Gas Cooktop, Microwave, Refrigerator
- Amenities:Ceiling Fans, Window Coverings
Parking
- Parking description:Additional Parking, Attached Carport, Detached Carport, Garage
- Garage:Yes
- Garage spaces:2
- Carport spaces:3
New listings near 27 County Road 3371
- New
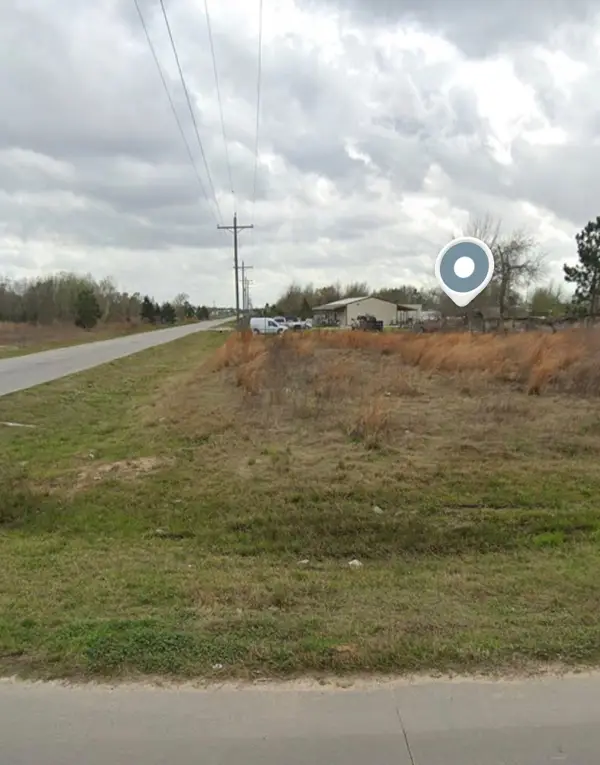 $60,000Active0.46 Acres
O Cr 3550, Cleveland, TX 77327
MLS# 66247730Listed by: LPT REALTY, LLC - New
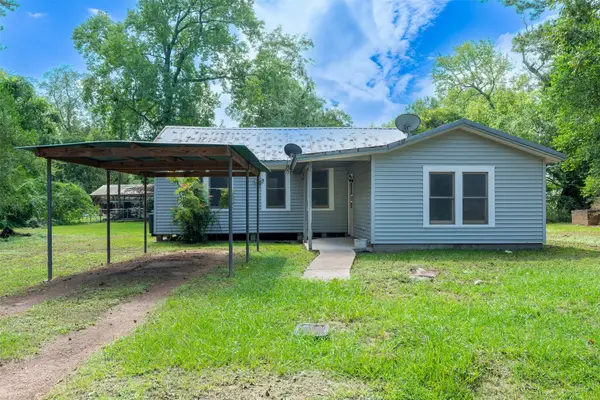 $69,000Active2 beds 1 baths1,201 sq. ft.
411 Sherwood Street, Cleveland, TX 77327
MLS# 71023664Listed by: STYLED REAL ESTATE - New
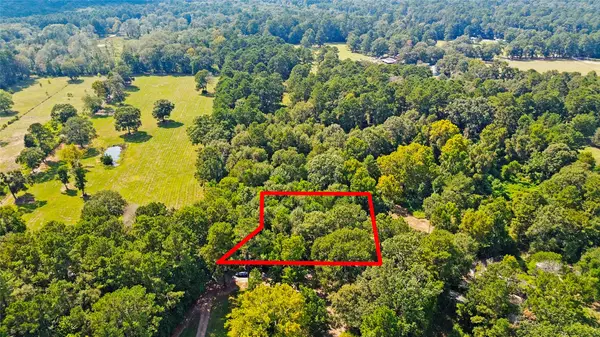 $45,000Active0.96 Acres
TBD County Road 2192, Cleveland, TX 77327
MLS# 82260405Listed by: EXP REALTY, LLC - New
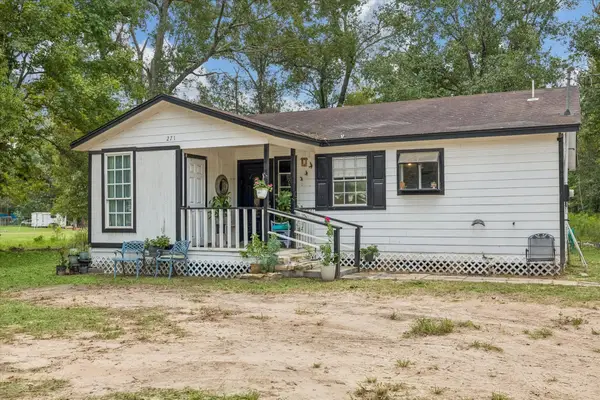 $228,000Active3 beds 2 baths1,296 sq. ft.
271 Trails End Drive, Cleveland, TX 77328
MLS# 44178552Listed by: NAN & COMPANY PROPERTIES - CORPORATE OFFICE (HEIGHTS) - New
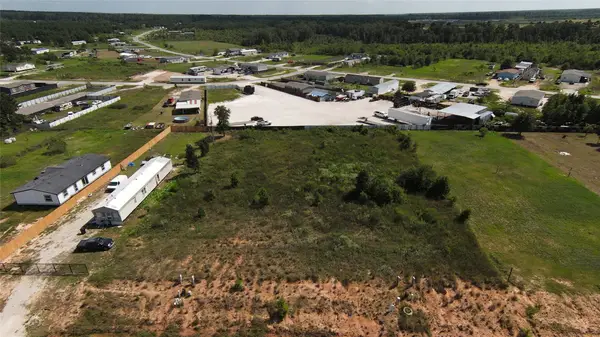 $49,900Active0.29 Acres
5036 Road 3540, Cleveland, TX 77327
MLS# 27400649Listed by: WELCOME HOME REAL ESTATE - New
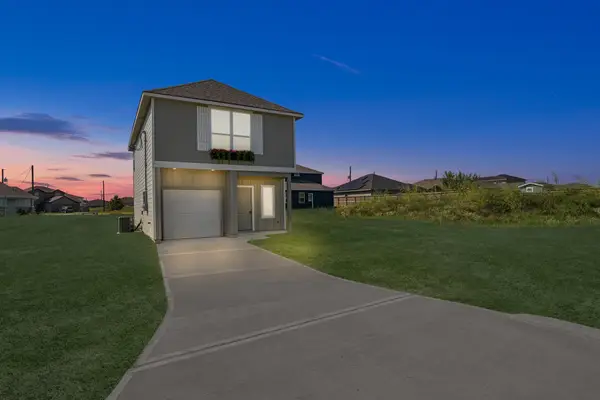 $194,990Active3 beds 3 baths1,370 sq. ft.
136 Road 51030, Cleveland, TX 77327
MLS# 37100817Listed by: HOME CREATIONS - New
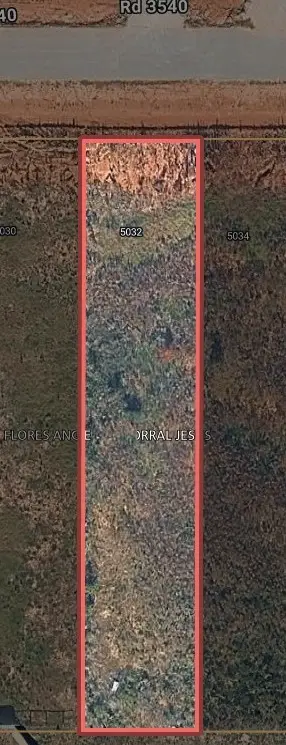 $49,000Active0.29 Acres
5032 Road 3540, Cleveland, TX 77327
MLS# 51552985Listed by: WELCOME HOME REAL ESTATE - New
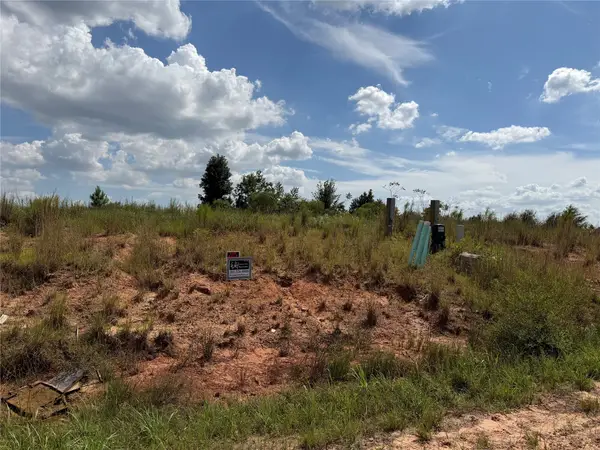 $49,900Active0.29 Acres
5034 Road 3540, Cleveland, TX 77327
MLS# 60472279Listed by: WELCOME HOME REAL ESTATE - New
 $49,500Active0.29 Acres
5038 Road 3540, Cleveland, TX 77327
MLS# 77674667Listed by: WELCOME HOME REAL ESTATE


Protect your home and budget from life's surprises with an Assurant Home Warranty, backed by a partner that supports you through every step of homeownership. Explore Plans.
© 2023 - 2026 ERA Franchise Systems LLC. All rights reserved. ERA Franchise Systems LLC fully supports the principles of the Fair Housing Act and the Equal Opportunity Act. ERA, ERA Real Estate powered, and their respective logos are registered service marks of ERA Franchise Systems LLC. Each office is independently owned and operated.