
352 County Road 2234, Cleveland, TX 77327
Local realty services provided by:American Real Estate ERA Powered
352 County Road 2234,Cleveland, TX 77327
$225,000
- 3 Beds
- 2 Baths
- 1,502 sq. ft.
- Single family
- Active
Listed by: jerrice bridges
Office: san jacinto properties713-894-9436
MLS#:20286821
Source:HARMLS
Price summary
- Price:$225,000
- Price per sq. ft.:$149.8
About this home
Looking for a little more space and a property you can make your own? This Cleveland home sits on nearly an acre, offering a spacious yard surrounded by mature trees and plenty of room to enjoy the outdoors. Inside, you’ll find a comfortable layout with generously sized rooms, a dining area, and a kitchen featuring butcher-block style countertops, updated flooring, and plenty of opportunity to add your own finishing touches. The home has already seen some improvements but still needs a little TLC, making it a great option for a buyer looking for a property with character and potential. Outside, the expansive yard is a standout feature with beautiful mature trees, plenty of open green space, and room for outdoor activities, gardening, entertaining, or simply enjoying a quieter setting. With nearly an acre to work with and lots of potential inside and out, this property is ready for the right buyer to bring their vision and make it home.
Contact an agent
Home facts
- Year built:1983
- Subdivision & Development:Mizell Farms
- Listing ID #:20286821
- Updated:October 01, 2026 at 04:11 AM
Rooms and interior
- Bedrooms:3
- Total bathrooms:2
- Full bathrooms:2
- Rooms Total:6
- Flooring:Plank, Vinyl
- Dining Description:Kitchen Dining Combo
- Kitchen Description:Dishwasher, Disposal, Electric Oven, Electric Range, Free Standing Range, Kitchen Dining Combo, Microwave, Refrigerator
- Living area:1,502 sq. ft.
Heating and cooling
- Cooling:Central Air, Electric
- Heating:Central, Electric
- Central air:Yes
Structure and exterior
- Roof:Composition
- Year built:1983
- Building area:1,502 sq. ft.
- Lot area:0.95 Acres
- Lot Features:Subdivision
- Architectural Style:Traditional
- Construction Materials:Wood Siding
- Exterior Features:Fence, Patio, Private Yard, Storage
- Foundation Description:Pillar Post Pier
- Levels:1 Story
Schools
- High school:TARKINGTON HIGH SCHOOL
- Middle school:TARKINGTON MIDDLE SCHOOL
- Elementary school:TARKINGTON ELEMENTARY SCHOOL
Utilities
- Water:Well
- Sewer:Septic Tank
Finances and disclosures
- Price:$225,000
- Price per sq. ft.:$149.8
- Tax amount:$3,552 (2026)
Features and amenities
- Appliances:Dishwasher, Disposal, Electric Oven, Electric Range, Free Standing Range, Microwave, Refrigerator
- Amenities:Ceiling Fans, Programmable Thermostat
Parking
- Parking description:Additional Parking, Garage
- Garage:Yes
- Garage spaces:1
New listings near 352 County Road 2234
- New
 $212,800Active4 beds 2 baths1,904 sq. ft.
71 County Road 3373, Cleveland, TX 77327
MLS# 42408283Listed by: STARCREST REALTY, LLC - New
 $165,000Active3 beds 2 baths1,178 sq. ft.
3272 Road 5018, Cleveland, TX 77327
MLS# 94042771Listed by: CHAMPIONS NEXTGEN REAL ESTATE - New
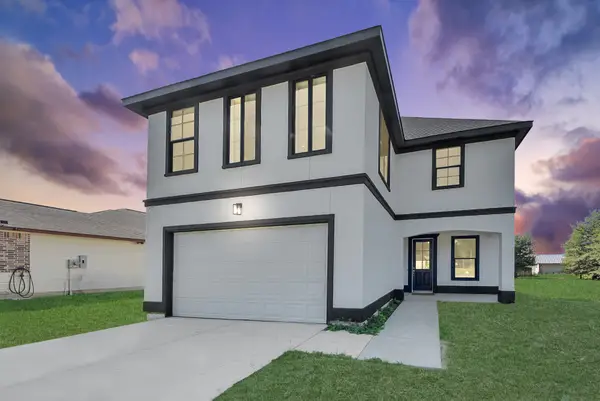 $419,990Active3 beds 4 baths2,392 sq. ft.
481 Road 51021, Cleveland, TX 77327
MLS# 98464778Listed by: CHAMPIONS NEXTGEN REAL ESTATE - New
 $130,000Active3 beds 2 baths
1812 Road 5722, Cleveland, TX 77327
MLS# 72973364Listed by: NB ELITE REALTY - New
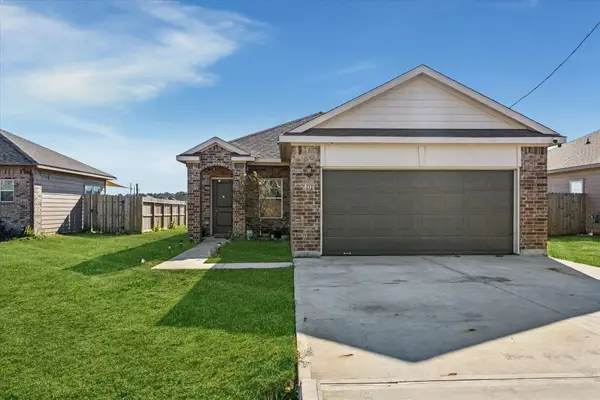 $195,000Active3 beds 3 baths1,176 sq. ft.
407 Road 5102 #L, Cleveland, TX 77327
MLS# 93119837Listed by: SIMIEN PROPERTIES  $89,000Pending3 beds 2 baths
10 County Road 3375, Cleveland, TX 77327
MLS# 18958812Listed by: MADISON BOLTON, BROKER- New
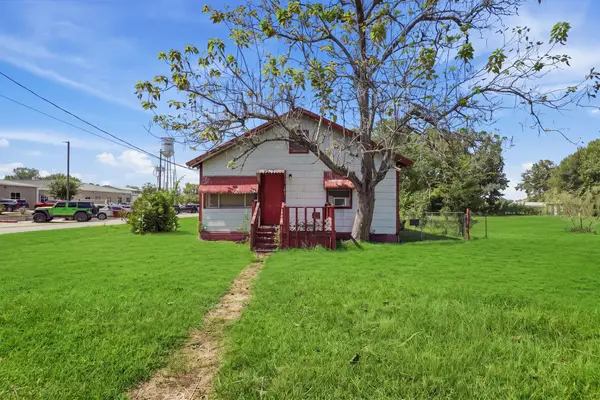 $55,000Active2 beds 1 baths674 sq. ft.
401 N William Barnett Ave, Cleveland, TX 77327
MLS# 13580808Listed by: GREGTXREALTY - THE WOODLANDS - New
 $234,990Active4 beds 2 baths1,510 sq. ft.
260 Road 5714 Road, Cleveland, TX 77327
MLS# 36449479Listed by: HOMESUSA.COM - New
 $250,000Active6.25 Acres
TBD Us 59, Cleveland, TX 77328
MLS# 59444151Listed by: JLA REALTY


Protect your home and budget from life's surprises with an Assurant Home Warranty, backed by a partner that supports you through every step of homeownership. Explore Plans.
© 2023 - 2026 ERA Franchise Systems LLC. All rights reserved. ERA Franchise Systems LLC fully supports the principles of the Fair Housing Act and the Equal Opportunity Act. ERA, ERA Real Estate powered, and their respective logos are registered service marks of ERA Franchise Systems LLC. Each office is independently owned and operated.