
441 Barton Place Drive, Cleveland, TX 77327
Local realty services provided by:ERA Experts
441 Barton Place Drive,Cleveland, TX 77327
$374,990
- 3 Beds
- 2 Baths
- 1,738 sq. ft.
- Single family
- Active
Listed by: tammy pratka
Office: jla realty713-489-8130
MLS#:62596763
Source:HARMLS
Price summary
- Price:$374,990
- Price per sq. ft.:$215.76
- Monthly HOA dues:$25
About this home
We are proud to introduce the Kyle Plan, thoroughly designed with timeless architecture and modern comfort in Barton Place, a hidden treasure on 1+ acre lots. This plan offers a 3-car garage and garage door openers, the perfect balance of space, open-concept living with high ceilings, and accent wood beams. 3 bedrooms and 2 baths, blinds throughout. A gourmet kitchen featuring granite countertops, stainless steel appliances, and the elegance of a stainless-steel large kitchen farm sink. The primary suite includes a bay window, a large walk-in closet, and a spa-inspired deluxe shower. The covered patio is ideal for entertaining, overlooking your large back yard of green space acreage with brick and stone exterior, while fitting seamlessly into the natural beauty of Barton Place. This home offers the quality craftsmanship McKinley Homes is known for. Call today!
Contact an agent
Home facts
- Year built:2025
- Subdivision & Development:Barton Place Sub Sec 1
- Listing ID #:62596763
- Updated:October 06, 2026 at 03:56 PM
Rooms and interior
- Bedrooms:3
- Total bathrooms:2
- Full bathrooms:2
- Rooms Total:4
- Flooring:Carpet, Tile
- Dining Description:Kitchen Dining Combo
- Bathrooms Description:Tub Shower
- Kitchen Description:Dishwasher, Disposal, Granite Counters, Kitchen Dining Combo, Kitchen Family Room Combo, Kitchen Island, Microwave, Refrigerator, Walk In Pantry
- Living area:1,738 sq. ft.
Heating and cooling
- Cooling:Central Air, Electric
- Heating:Propane
- Central air:Yes
Structure and exterior
- Roof:Composition
- Year built:2025
- Building area:1,738 sq. ft.
- Lot area:1.12 Acres
- Lot Features:Cleared
- Architectural Style:Traditional
- Construction Materials:Brick, Stone
- Exterior Features:Patio, Porch, Private Yard, Sprinkler Irrigation
- Foundation Description:Slab
- Levels:1 Story
Schools
- High school:TARKINGTON HIGH SCHOOL
- Middle school:TARKINGTON MIDDLE SCHOOL
- Elementary school:TARKINGTON ELEMENTARY SCHOOL
Utilities
- Sewer:Septic Tank
Finances and disclosures
- Price:$374,990
- Price per sq. ft.:$215.76
- Tax amount:$4,675 (2026)
Features and amenities
- Appliances:Dishwasher, Disposal, Microwave, Refrigerator, Tankless Water Heater
- Amenities:Ceiling Fans, High Ceilings, Low Emissivity Windows, Programmable Thermostat, Smoke Detectors, Tankless Water Heater, Window Coverings
Parking
- Parking description:Additional Parking, Driveway, Garage, Garage Door Opener
- Garage:Yes
- Garage spaces:3
New listings near 441 Barton Place Drive
- New
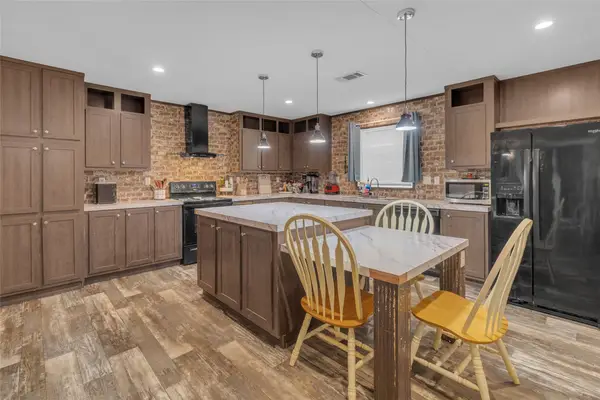 $159,990Active4 beds 2 baths
275 Road 5132, Cleveland, TX 77327
MLS# 38409878Listed by: TURNER MANGUM,LLC - New
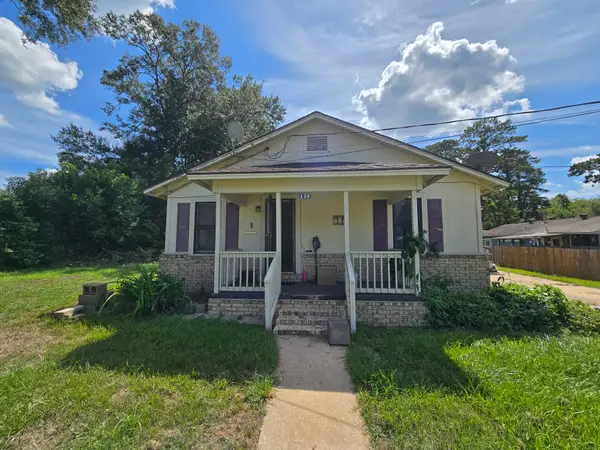 $115,000Active3 beds 2 baths1,144 sq. ft.
110 Carter Street, Cleveland, TX 77327
MLS# 73936835Listed by: VYLLA HOME - New
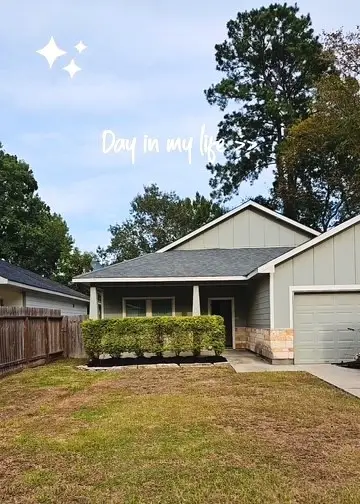 $249,999Active3 beds 3 baths1,649 sq. ft.
1216 Deputy O Mcduffie Jr Street, Cleveland, TX 77327
MLS# 74128309Listed by: NEIGHBORHOOD & COMMERCIAL REO - New
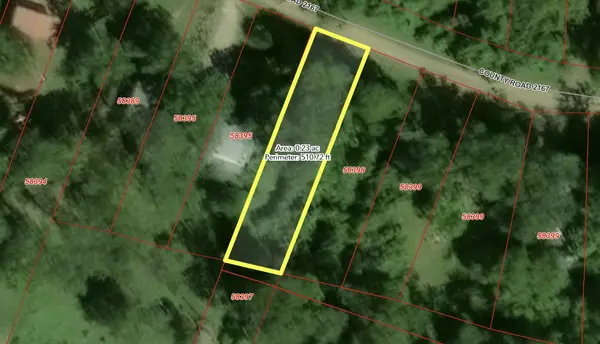 $15,000Active0.23 Acres
1438 County Road 2167, Cleveland, TX 77327
MLS# 53946458Listed by: JLA REALTY - New
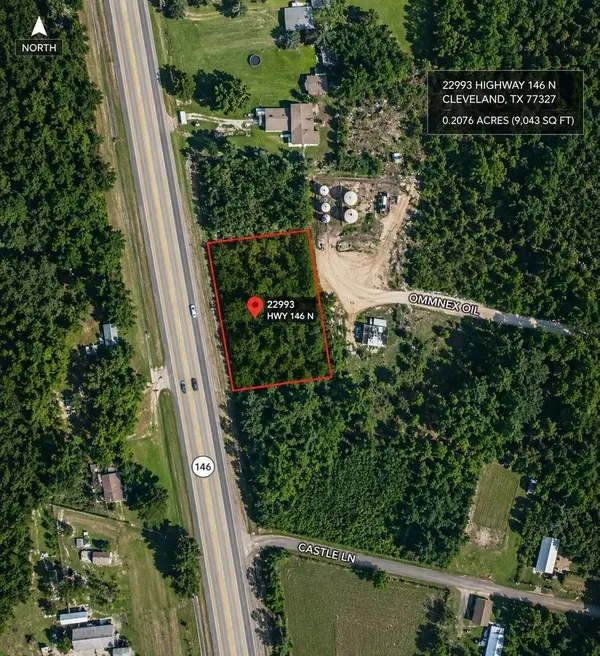 $215,000Active0.21 Acres
22993 Highway 146 N, Cleveland, TX 77327
MLS# 74237975Listed by: SKW REALTY - New
 $165,000Active3 beds 2 baths1,178 sq. ft.
3272 County Road 5018, Cleveland, TX 77327
MLS# 94042771Listed by: CHAMPIONS NEXTGEN REAL ESTATE - New
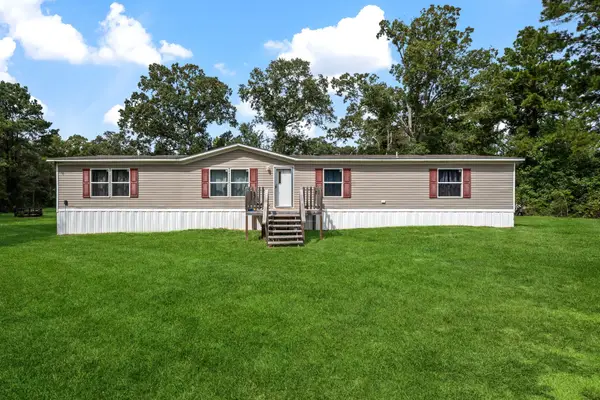 $350,000Active4 beds 2 baths2,016 sq. ft.
25865 Hickory Knoll Court, Cleveland, TX 77328
MLS# 14036559Listed by: HOME SWEET HOME REALTY, LLC - New
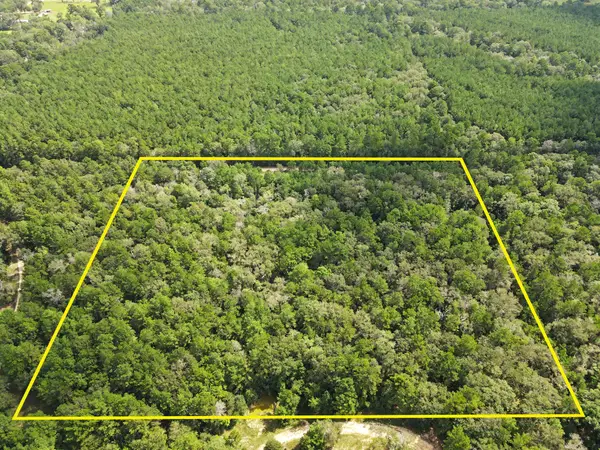 $850,000Active40 Acres
1153 Smith Lane, Cleveland, TX 77328
MLS# 31109077Listed by: EXP REALTY LLC - New
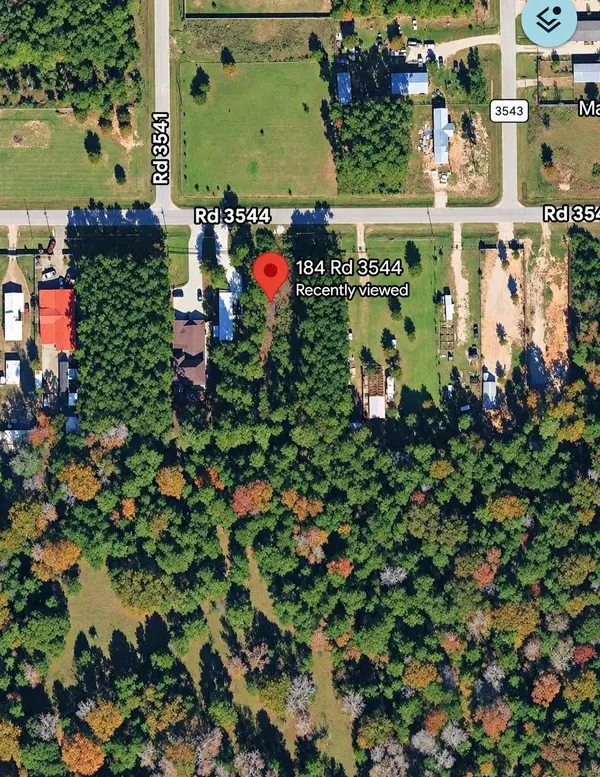 $53,999Active0.45 Acres
184 County Road 3544, Cleveland, TX 77327
MLS# 39718364Listed by: STEP REAL ESTATE


Protect your home and budget from life's surprises with an Assurant Home Warranty, backed by a partner that supports you through every step of homeownership. Explore Plans.
© 2023 - 2026 ERA Franchise Systems LLC. All rights reserved. ERA Franchise Systems LLC fully supports the principles of the Fair Housing Act and the Equal Opportunity Act. ERA, ERA Real Estate powered, and their respective logos are registered service marks of ERA Franchise Systems LLC. Each office is independently owned and operated.