
450 County Road 2254, Cleveland, TX 77327
Local realty services provided by:American Real Estate ERA Powered
450 County Road 2254,Cleveland, TX 77327
$329,900
- 4 Beds
- 2 Baths
- 2,496 sq. ft.
- Mobile / Manufactured
- Pending
Listed by: brittini grillo
Office: real broker, llc.
MLS#:268177
Source:TX_BBOR
Price summary
- Price:$329,900
- Price per sq. ft.:$132.17
About this home
Country living at its finest! Situated on 4.23 acres, this spacious 4-bedroom, 2-bath home offers 2,496 of comfortable living space with quality construction and thoughtful upgrades throughout. Features include 2x6 exterior walls, a Cat 3 wind rating, 9’ ceilings, ceiling vents, and a large open-concept layout. The oversized kitchen is the heart of the home, complete with a large center island, abundant cabinetry, and plenty of space for cooking, gathering, and entertaining. The primary suite features a huge walk-in closet and a spacious bathroom. A 375-foot-deep well provides fresh, clean water, and the central heat and air system was replaced in 2025. The home is secured on a slab foundation with tie-downs. Outside, enjoy 4.23 acres of room to roam along with a 12x30 storage building for extra storage or a workshop. Move-in ready and ready for its next owner.
Contact an agent
Home facts
- Listing ID #:268177
- Added:56 day(s) ago
- Updated:July 09, 2026 at 09:01 AM
Rooms and interior
- Bedrooms:4
- Total bathrooms:2
- Full bathrooms:2
- Flooring:Laminate Floors, Vinyl Floors
- Kitchen Description:Built-in Oven, Cook Top, Dishwasher, Ice Maker Conn., Island Work Center, Microwave, Refrigerator
- Living area:2,496 sq. ft.
Heating and cooling
- Cooling:Central Electric
- Heating:Central Electric
Structure and exterior
- Roof:Arch. Comp. Shingle
- Building area:2,496 sq. ft.
- Lot area:4.23 Acres
- Construction Materials:Vinyl Siding
- Exterior Features:Storage Bldg(s)
- Foundation Description:Slab
- Levels:1 Story
Utilities
- Water:Water Well
- Sewer:Septic System
Finances and disclosures
- Price:$329,900
- Price per sq. ft.:$132.17
- Tax amount:$1,372
Features and amenities
- Laundry features:Wash/Dry Connection
- Amenities:Blinds/Shades, Bookcase, Cable TV, Ceiling Fan(s), Draperies, Inside Utility Room, Sheetrock, Split Bdrm Plan, Storage Bldg(s), Wet Bar
Parking
- Parking description:Additional Parking, Boat Parking
New listings near 450 County Road 2254
- New
 $389,000Active3 beds 3 baths1,568 sq. ft.
368 County Road 2222, Cleveland, TX 77327
MLS# 49140274Listed by: RE/MAX THE WOODLANDS & SPRING - New
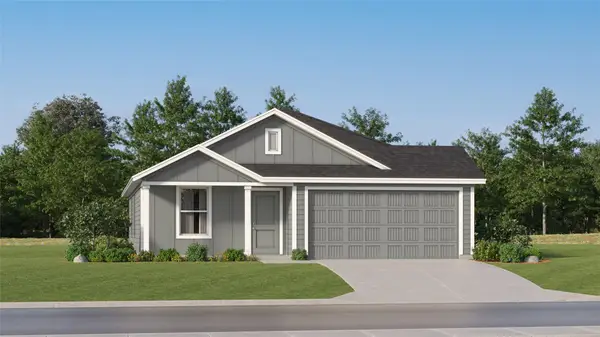 $170,990Active3 beds 2 baths1,260 sq. ft.
25549 Rose Creek Drive, Cleveland, TX 77328
MLS# 12623664Listed by: KELLER WILLIAMS CITY VIEW - New
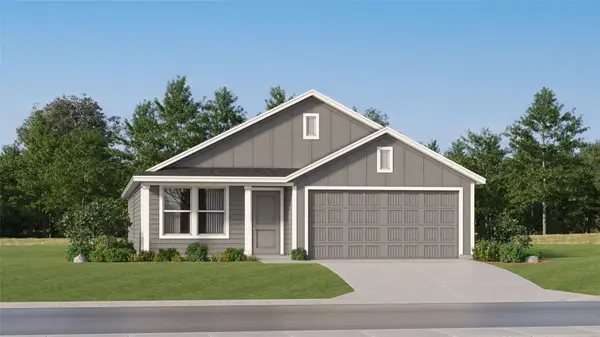 $174,991Active3 beds 2 baths1,474 sq. ft.
25552 Rose Creek Drive, Cleveland, TX 77328
MLS# 40761095Listed by: KELLER WILLIAMS CITY VIEW - New
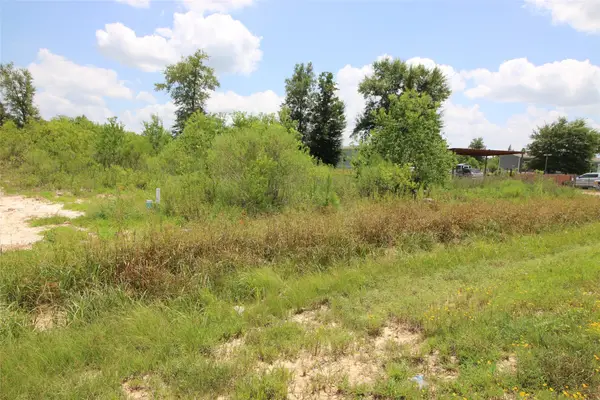 $37,900Active0.28 Acres
6672 Road 5509, Cleveland, TX 77327
MLS# 43176810Listed by: JLA REALTY - New
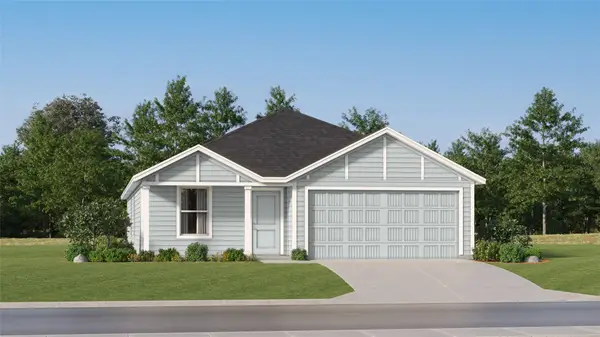 $181,991Active4 beds 2 baths1,667 sq. ft.
25545 Rose Creek Drive, Cleveland, TX 77328
MLS# 47737630Listed by: KELLER WILLIAMS CITY VIEW - New
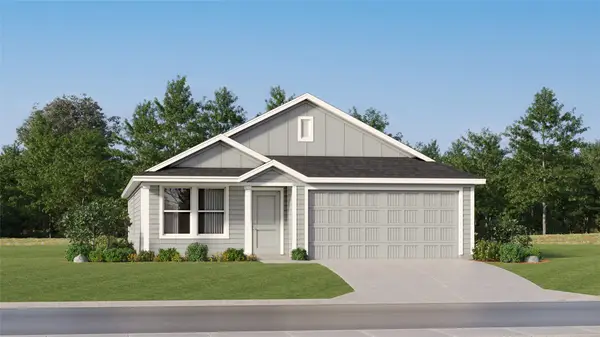 $164,991Active3 beds 2 baths1,474 sq. ft.
25572 Rose Creek Drive, Cleveland, TX 77328
MLS# 86729930Listed by: KELLER WILLIAMS CITY VIEW - New
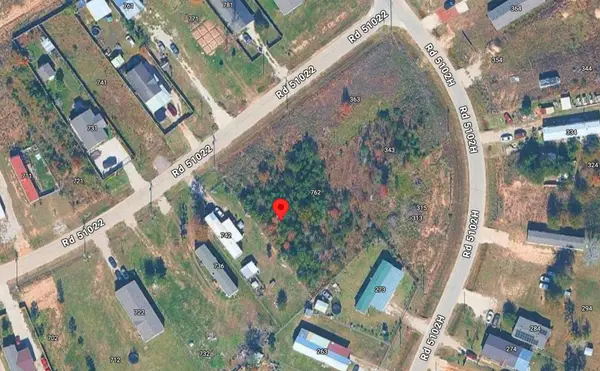 $50,000Active0.3 Acres
752 Road 51022, Cleveland, TX 77327
MLS# 14121119Listed by: KELLER WILLIAMS PREMIER REALTY - New
 $50,000Active0.3 Acres
762 Road 51022, Cleveland, TX 77327
MLS# 96948813Listed by: KELLER WILLIAMS PREMIER REALTY - New
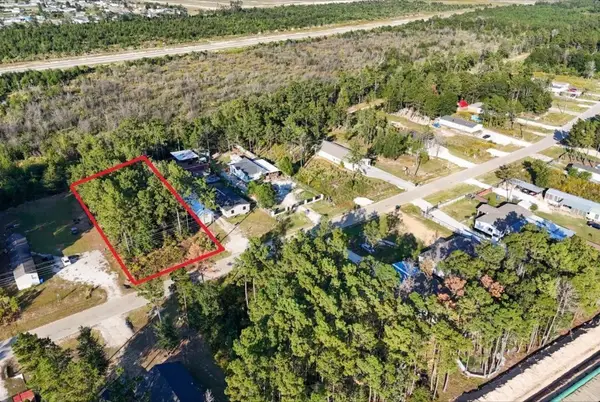 $35,000Active0 Acres
763 Road 5263, Cleveland, TX 77327
MLS# 66290433Listed by: PROPEL REALTY - New
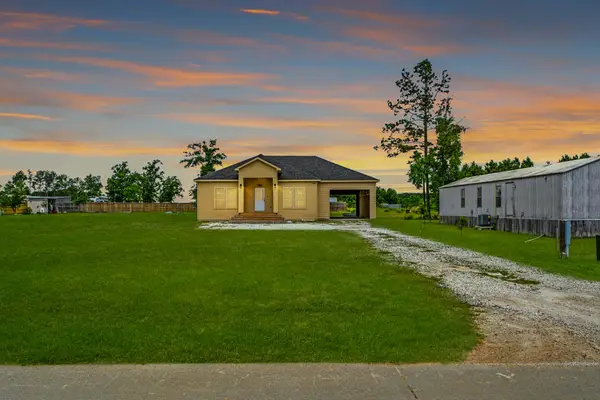 $225,000Active3 beds 2 baths1,768 sq. ft.
3816 Road 5210, Cleveland, TX 77327
MLS# 38379714Listed by: EXP REALTY LLC


Protect your home and budget from life's surprises with an Assurant Home Warranty, backed by a partner that supports you through every step of homeownership. Explore Plans.
© 2023 - 2026 ERA Franchise Systems LLC. All rights reserved. ERA Franchise Systems LLC fully supports the principles of the Fair Housing Act and the Equal Opportunity Act. ERA, ERA Real Estate powered, and their respective logos are registered service marks of ERA Franchise Systems LLC. Each office is independently owned and operated.