
511 Denson Reed Road, Cleveland, TX 77328
Local realty services provided by:American Real Estate ERA Powered
511 Denson Reed Road,Cleveland, TX 77328
- 4 Beds
- 2 Baths
- - sq. ft.
- Mobile / Manufactured
- Sold
Listed by: evelyn wuneburger
Office: keller williams realty professionals281-444-3900
MLS#:15345294
Source:HARMLS
Sorry, we are unable to map this address
Price summary
- Price:
About this home
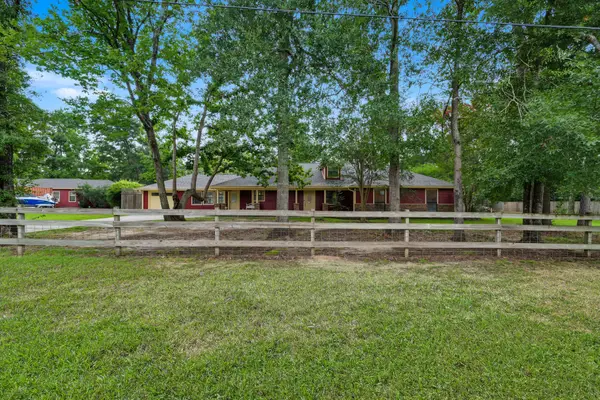
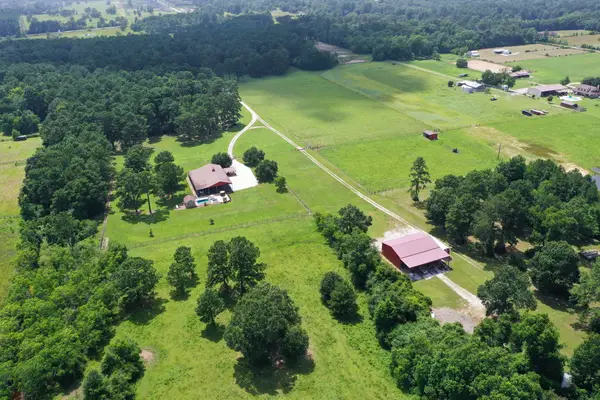
This Stunning 2022 Double Wide Home on a Slab is Located on 1.53 Beautiful Acres. 4 Bed 2 Bath, with Bonus Rooms have Remote Lights/Fans. All Electric, With Doorbell Camera, Eco-Bee Smart Thermostat, Updated Dishwasher, Farmhouse Sink, and Recently Added Granite Countertops. There are 2 Shops, one 24x30 Enclosed with a 12x30 Lean-to, and another that is 32x40 Enclosed with a Separate 24x20 Enclosed Area. The Larger Shop has a 300 Sq. Ft., 1 Bed/1Bath Pine Lined Guest Quarters Inside; With a 7x40 Porch, 10x30 Lean-to, and a 20x30 Carport on the Front. Back Yard is Fenced, and Fig & Magnolia Trees are Growing. Add the 16x20 Covered Patio for Entertaining & Relaxing, this one is Hard to Beat. RV Plug On Site, and a Site for a Mobile Home is in the Back. Motivated Seller, Schedule Today!
Contact an agent
Home facts
- Year built:2022
- Listing ID #:15345294
- Updated:July 21, 2026 at 05:22 AM
Rooms and interior
- Bedrooms:4
- Total bathrooms:2
- Full bathrooms:2
- Rooms Total:15
- Flooring:Vinyl
- Dining Description:Kitchen Dining Combo
- Bathrooms Description:Separate Shower, Soaking Tub, Tub Shower
- Kitchen Description:Dishwasher, Electric Cooktop, Electric Oven, Granite Counters, Kitchen Dining Combo, Kitchen Family Room Combo, Kitchen Island, Microwave, Pantry, Refrigerator
Heating and cooling
- Cooling:Central Air, Electric
- Heating:Central, Electric
- Central air:Yes
Structure and exterior
- Roof:Composition
- Year built:2022
- Lot Features:Cleared
- Architectural Style:ManufacturedHome
- Construction Materials:Cement Siding, Wood Siding
- Exterior Features:Fence, Patio, Porch
- Foundation Description:Slab
- Levels:1 Story
Schools
- High school:COLDSPRING-OAKHURST HIGH SCHOOL
- Middle school:LINCOLN JUNIOR HIGH SCHOOL
- Elementary school:JAMES STREET ELEMENTARY SCHOOL
Utilities
- Sewer:Aerobic Septic
Finances and disclosures
- Price:
- Tax amount:$2,200 (2025)
Features and amenities
- Appliances:Dishwasher, Electric Cooktop, Electric Oven, Microwave, Refrigerator
- Amenities:Ceiling Fans, Programmable Thermostat, Smoke Detectors, Storm Windows
Parking
- Parking description:Additional Parking, Attached Carport, Boat Parking, Garage, Oversized, Tandem
- Garage:Yes
- Garage spaces:4
- Carport spaces:2
New listings near 511 Denson Reed Road
- New
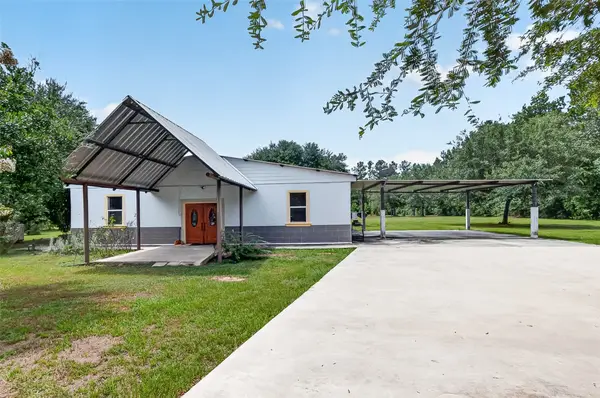 $450,000Active3 beds 2 baths1,519 sq. ft.
26390 Pecan Grove, Cleveland, TX 77328
MLS# 66187593Listed by: EXP REALTY LLC - New
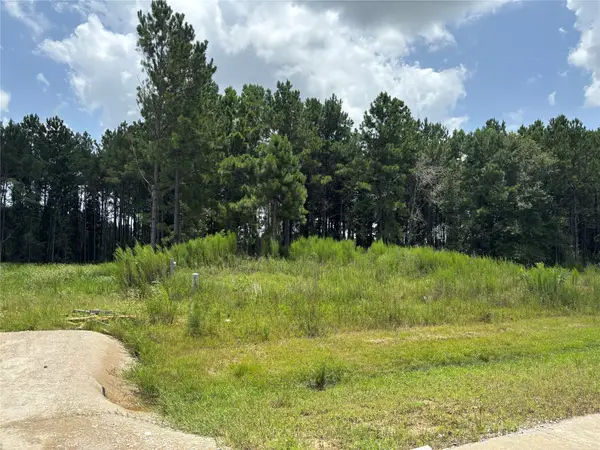 $39,000Active0.18 Acres
9056 Road 5503, Cleveland, TX 77327
MLS# 94414382Listed by: COLDWELL BANKER UNIVERSAL 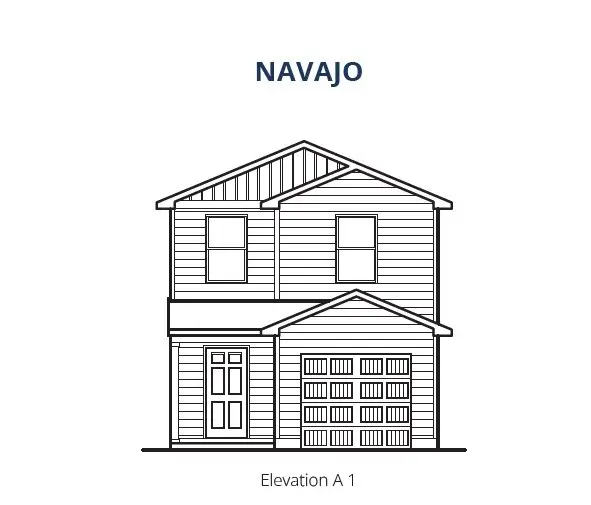 $139,990Active2 beds 3 baths1,212 sq. ft.
242 Road 590108, Cleveland, TX 77327
MLS# 29238194Listed by: HOMESUSA.COM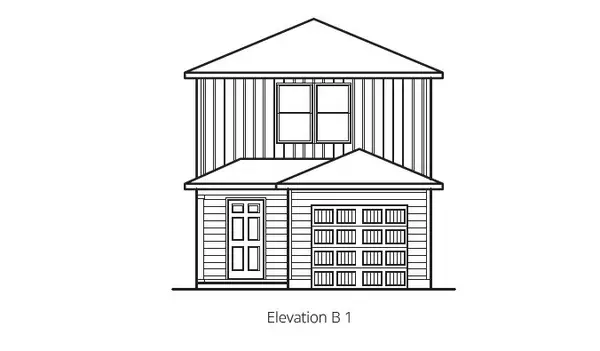 $149,990Active2 beds 3 baths1,212 sq. ft.
230 Road 590108, Cleveland, TX 77327
MLS# 48812781Listed by: HOMESUSA.COM- New
 $599,900Active3 beds 2 baths2,040 sq. ft.
341 Big Buck Drive Drive, Cleveland, TX 77328
MLS# 49385086Listed by: LMW PROPERTY MANAGEMENT - New
 $575,000Active4 beds 4 baths3,441 sq. ft.
10985 Woods Lane, Cleveland, TX 77328
MLS# 65704118Listed by: GRAND TERRA REALTY - New
 $507,500Active7.8 Acres
TBD (TR 18 & 19) Fm-1725, Cleveland, TX 77328
MLS# 7435833Listed by: GOEHRS PROPERTIES - New
 $240,000Active4 beds 2 baths1,904 sq. ft.
2171 RD 5705, Cleveland, TX 77327
MLS# 11504879Listed by: RE/MAX LAKE LIVINGSTON - New
 $1,965,000Active3 beds 4 baths1,712 sq. ft.
550 County Road 2267, Cleveland, TX 77327
MLS# 70121898Listed by: JACOBS PROPERTIES - New
 $119,990Active3 beds 2 baths1,250 sq. ft.
24 Road 5203, Cleveland, TX 77327
MLS# 21334989Listed by: REAL BROKER, LLC


Protect your home and budget from life's surprises with an Assurant Home Warranty, backed by a partner that supports you through every step of homeownership. Explore Plans.
© 2023 - 2026 ERA Franchise Systems LLC. All rights reserved. ERA Franchise Systems LLC fully supports the principles of the Fair Housing Act and the Equal Opportunity Act. ERA, ERA Real Estate powered, and their respective logos are registered service marks of ERA Franchise Systems LLC. Each office is independently owned and operated.