
8 Smith Loop S, Cleveland, TX 77327
Local realty services provided by:ERA Experts
8 Smith Loop S,Cleveland, TX 77327
$815,000
- 3 Beds
- 3 Baths
- 2,301 sq. ft.
- Single family
- Active
Listed by: dawn smith
Office: compass re texas, llc. - the heights832-899-4788
MLS#:79422436
Source:HARMLS
Price summary
- Price:$815,000
- Price per sq. ft.:$354.19
- Monthly HOA dues:$265
About this home
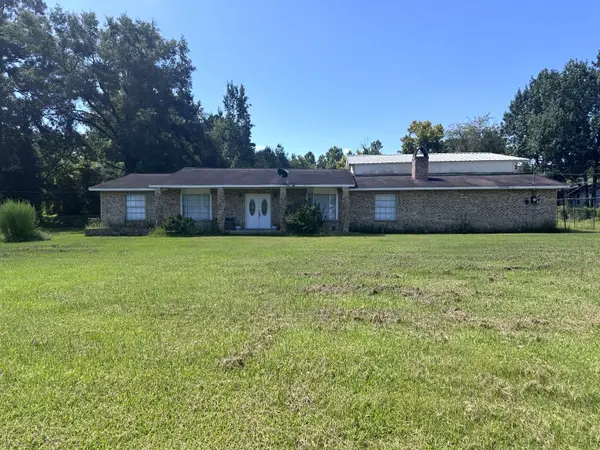
Experience the perfect blend of luxury lakeside living and modern convenience at 8 Smith Loop S. This meticulously maintained, fully furnished home offers 2,301 sq ft of well-designed space with 3 bedrooms and 3 full bathrooms on approximately two acres. The interior seamlessly connects to a sunlit deck and patio, ideal for hosting gatherings. The private community with controlled gated access features amenities such as a pool, walking trails, Fitness center Boat house with a party room and pickleball courts..Just an hour from Houston, this property provides both tranquility and accessibility. Whether a full-time residence or weekend getaway, this home ensures a lifestyle of comfort and elegance. COULD BE USED AS AN AIRBNB WHEN YOUR FAMILY IS NOT ENJOYING THE HOME.
Contact an agent
Home facts
- Year built:2009
- Subdivision & Development:Artesian Lakes, Sec 2
- Listing ID #:79422436
- Updated:August 25, 2026 at 08:17 PM
Rooms and interior
- Bedrooms:3
- Total bathrooms:3
- Full bathrooms:3
- Rooms Total:6
- Flooring:Tile
- Kitchen Description:Dishwasher, Disposal, Electric Oven, Electric Range, Granite Counters, Microwave, Oven, Refrigerator
- Living area:2,301 sq. ft.
Heating and cooling
- Cooling:Central Air, Electric
- Heating:Central, Electric
- Central air:Yes
Structure and exterior
- Roof:Composition
- Year built:2009
- Building area:2,301 sq. ft.
- Lot Features:Side Yard, Subdivision, Views, Waterfront, Wooded
- Architectural Style:Traditional
- Construction Materials:Log
- Exterior Features:Balcony, Mosquito System, Patio, Porch
- Foundation Description:Pillar Post Pier
- Levels:1 Story
Schools
- High school:HARDIN HIGH SCHOOL
- Middle school:HARDIN JUNIOR HIGH SCHOOL
- Elementary school:HARDIN ELEMENTARY SCHOOL
Utilities
- Water:Well
- Sewer:Aerobic Septic
Finances and disclosures
- Price:$815,000
- Price per sq. ft.:$354.19
- Tax amount:$6,806 (2025)
Features and amenities
- Appliances:Dishwasher, Disposal, Dryer, Electric Oven, Electric Range, Microwave, Oven, Refrigerator, Washer
- Laundry features:Dryer, Washer
- Amenities:Ceiling Fans, Controlled Access, Gated, High Ceilings, Low Emissivity Windows, Programmable Thermostat, Window Coverings
New listings near 8 Smith Loop S
- New
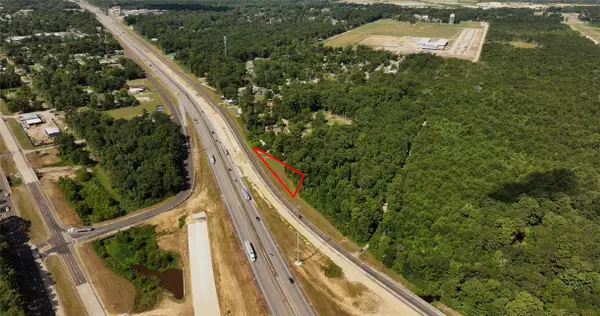 $145,000Active0 Acres
tbd S Hwy 59 Bypass, Cleveland, TX 77327
MLS# 78189166Listed by: JACOBS PROPERTIES - New
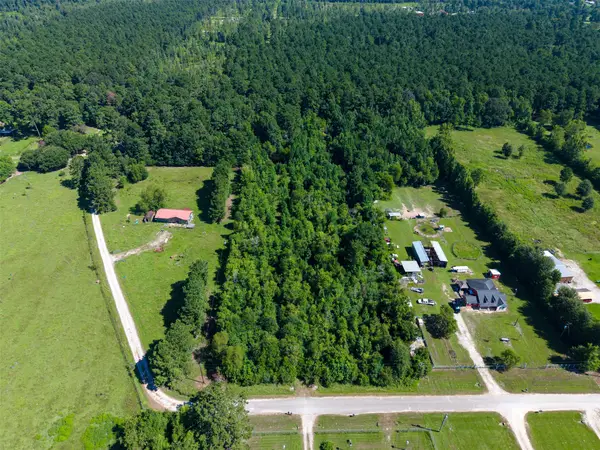 $185,000Active4.42 Acres
TBD County Road 2236 Abb Road, Cleveland, TX 77327
MLS# 40793937Listed by: STYLED REAL ESTATE - New
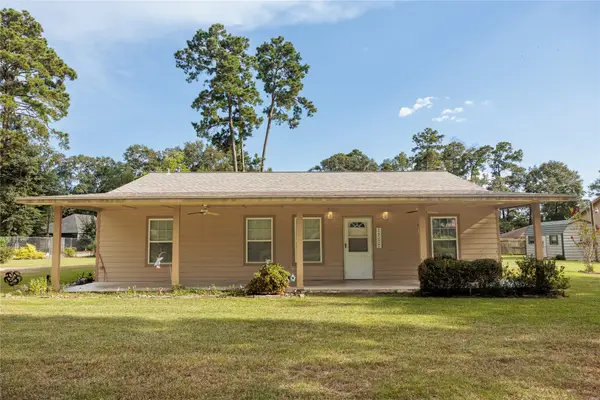 $344,900Active3 beds 2 baths1,643 sq. ft.
10991 Gilmore Rd, Cleveland, TX 77328
MLS# 33481511Listed by: RA BROKERS - New
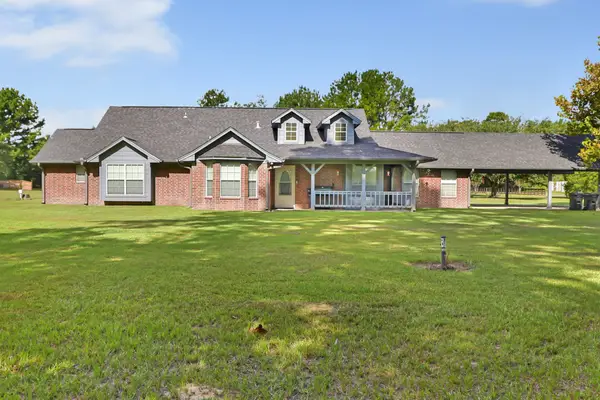 $410,000Active3 beds 2 baths1,897 sq. ft.
1415 County Road 2291, Cleveland, TX 77327
MLS# 46370941Listed by: PREMIER PROPERTY GROUP - New
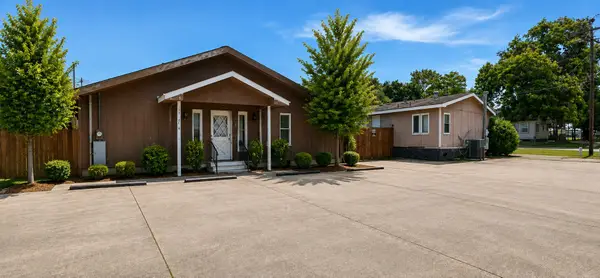 $125,000Active4 beds 3 baths2,600 sq. ft.
312 Elizabeth Street, Cleveland, TX 77327
MLS# 76921154Listed by: JLA REALTY - New
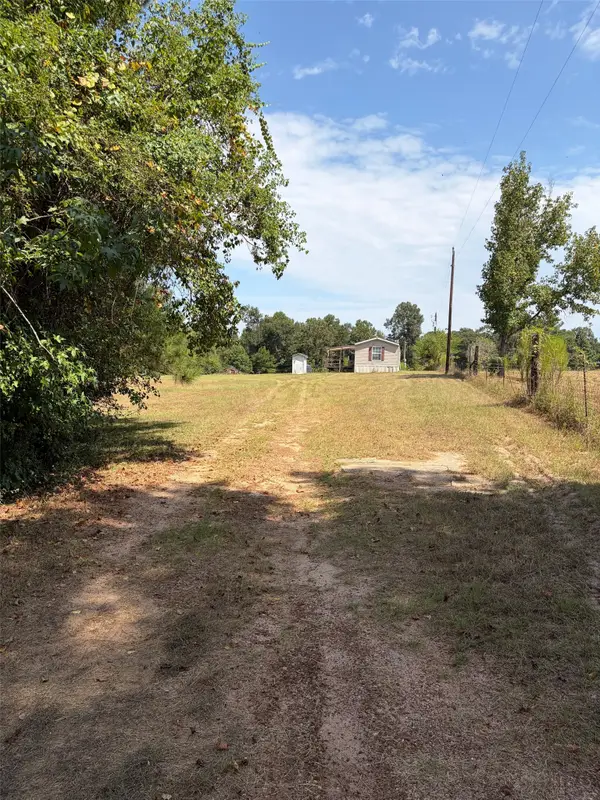 $315,000Active2 beds 2 baths
20405 Red Oak Drive, Cleveland, TX 77328
MLS# 9169553Listed by: EXECUTIVE TEXAS REALTY - New
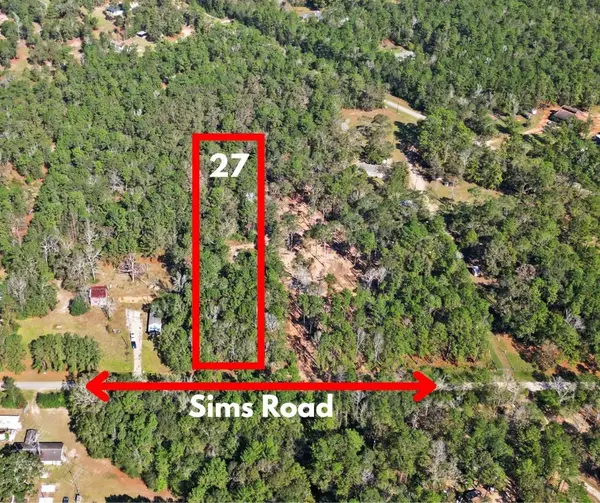 $119,000Active3 Acres
Lot 27 Sims Road, Cleveland, TX 77328-6204
MLS# 52135822Listed by: EXP REALTY, LLC - New
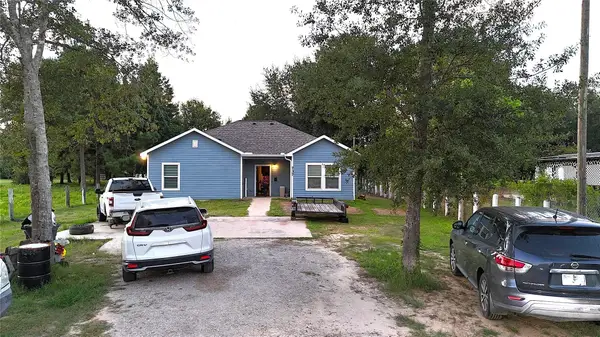 $275,000Active4 beds 2 baths1,485 sq. ft.
737 County Road 3406, Cleveland, TX 77327
MLS# 72917535Listed by: TEXAS PREMIER REALTY - New
 $379,999Active3 beds 2 baths2,588 sq. ft.
25145 Highway 321, Cleveland, TX 77327
MLS# 10594433Listed by: CAMERON REAL ESTATE


Protect your home and budget from life's surprises with an Assurant Home Warranty, backed by a partner that supports you through every step of homeownership. Explore Plans.
© 2023 - 2026 ERA Franchise Systems LLC. All rights reserved. ERA Franchise Systems LLC fully supports the principles of the Fair Housing Act and the Equal Opportunity Act. ERA, ERA Real Estate powered, and their respective logos are registered service marks of ERA Franchise Systems LLC. Each office is independently owned and operated.