
88 Raccoon Ramble, Cleveland, TX 77327
Local realty services provided by:ERA Experts
Listed by: janice character
Office: keller williams memorial713-461-9393
MLS#:91154949
Source:HARMLS
Price summary
- Price:$750,000
- Price per sq. ft.:$246.87
- Monthly HOA dues:$265
About this home
Tucked in a private gated community, this home offers breathtaking lake and forest views from nearly every room. The master wing features a private deck, wetroom shower with towel heater, and a study overlooking the water. The guest wing offers three bedrooms and two full baths, each with private deck access; one bedroom is a self-contained apartment with kitchenette and a sleeper couch.
Both wings open to a great room with soaring ceilings, a handcrafted wood table seating 10, and a glass-front woodstove. Enjoy separate HVAC per wing, a house generator, an elevator with storage, kayak/canoe storage with inclined launch, and a screened-in outdoor kitchen with grill. Fish from the deck or pier on a lake with no other homes across—flanked by a forested ridge and a protected island that will never be developed.
Contact an agent
Home facts
- Year built:2010
- Subdivision & Development:Artesian Lakes, Sec 1
- Listing ID #:91154949
- Updated:August 22, 2026 at 01:16 AM
Rooms and interior
- Bedrooms:4
- Total bathrooms:4
- Full bathrooms:4
- Rooms Total:8
- Flooring:Tile, Wood
- Dining Description:Kitchen Dining Combo, Living Dining Room
- Bathrooms Description:Separate Shower
- Kitchen Description:Breakfast Bar, Dishwasher, Electric Oven, Gas Cooktop, Granite Counters, Kitchen Dining Combo, Kitchen Family Room Combo, Microwave, Refrigerator, Walk In Pantry
- Living area:3,038 sq. ft.
Heating and cooling
- Cooling:Central Air, Gas
- Heating:Central, Electric
- Central air:Yes
Structure and exterior
- Year built:2010
- Building area:3,038 sq. ft.
- Lot area:0.43 Acres
- Lot Features:Side Yard, Subdivision, Views, Waterfront, Wooded
- Construction Materials:Wood Siding
- Exterior Features:Handicap Accessible, Outdoor Kitchen, Patio, Porch, Private Yard, Storage
- Foundation Description:Slab
- Levels:1 Story
Schools
- High school:HARDIN HIGH SCHOOL
- Middle school:HARDIN JUNIOR HIGH SCHOOL
- Elementary school:HARDIN ELEMENTARY SCHOOL
Finances and disclosures
- Price:$750,000
- Price per sq. ft.:$246.87
- Tax amount:$7,568 (2025)
Features and amenities
- Appliances:Dishwasher, Dryer, Electric Oven, Gas Cooktop, Microwave, Refrigerator, Washer
- Laundry features:Dryer, Washer
- Amenities:Ceiling Fans, Controlled Access, Elevator, Gated, High Ceilings, Security Gate, Smoke Detectors
Parking
- Parking description:Attached Carport, Driveway
- Carport spaces:2
New listings near 88 Raccoon Ramble
- New
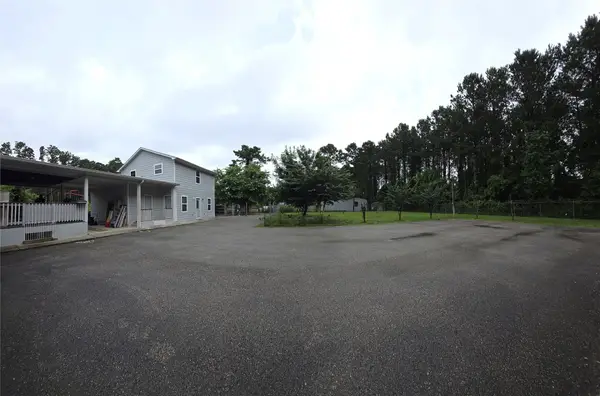 $375,000Active3 beds 2 baths1,848 sq. ft.
476 Road 5005, Cleveland, TX 77327
MLS# 43765422Listed by: LPT REALTY, LLC - New
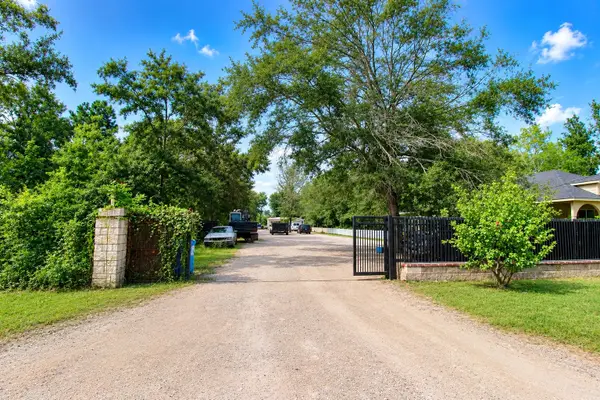 $195,000Active3 beds 2 baths1,344 sq. ft.
2111 County Road 3405, Cleveland, TX 77327
MLS# 55284722Listed by: ORTEGA REALTY & ASSOCIATES - New
 $250,000Active4 beds 3 baths1,900 sq. ft.
307 Road 5120, Cleveland, TX 77327
MLS# 11476619Listed by: REALTY OF AMERICA, LLC - New
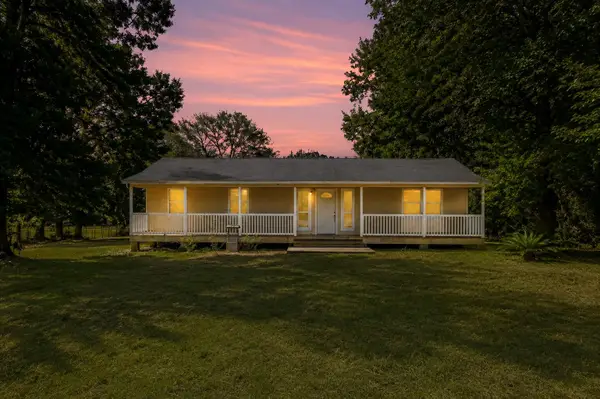 $212,300Active4 beds 2 baths1,275 sq. ft.
31 Elendor Drive, Cleveland, TX 77328
MLS# 16194734Listed by: ENTERA REALTY LLC - New
 $40,000Active0.23 Acres
2349 Road 5731, Cleveland, TX 77327
MLS# 19176312Listed by: PEAK REAL ESTATE - New
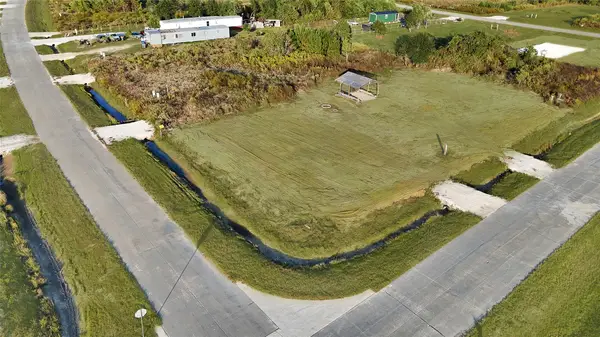 $40,000Active0.23 Acres
2343 Road 5731, Cleveland, TX 77327
MLS# 41791316Listed by: PEAK REAL ESTATE - New
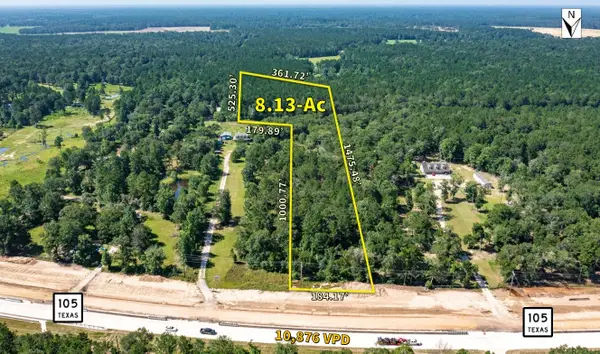 $609,750Active8.13 Acres
23132 Highway 105, Cleveland, TX 77328
MLS# 43991405Listed by: ANNE VICKERY & ASSOCIATES REALTY, LLC - New
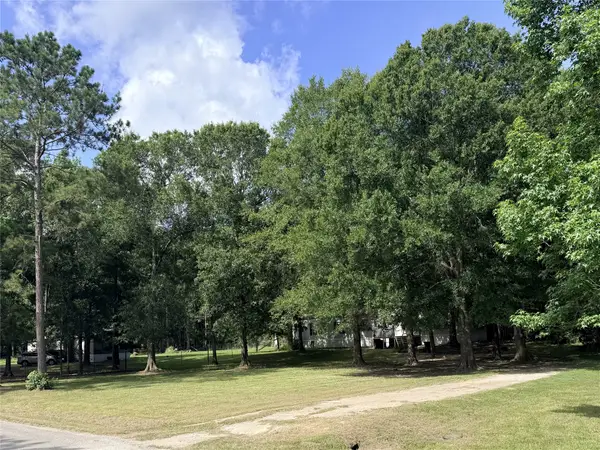 $220,000Active3.28 Acres
349 County Road 3797, Cleveland, TX 77328
MLS# 63148920Listed by: RA BROKERS - New
 $63,877Active0.5 Acres
TBD Parkhurst Avenue, Cleveland, TX 77327
MLS# 81943291Listed by: EXP REALTY LLC


Protect your home and budget from life's surprises with an Assurant Home Warranty, backed by a partner that supports you through every step of homeownership. Explore Plans.
© 2023 - 2026 ERA Franchise Systems LLC. All rights reserved. ERA Franchise Systems LLC fully supports the principles of the Fair Housing Act and the Equal Opportunity Act. ERA, ERA Real Estate powered, and their respective logos are registered service marks of ERA Franchise Systems LLC. Each office is independently owned and operated.