
951 County Road 2298, Cleveland, TX 77327
Local realty services provided by:American Real Estate ERA Powered
951 County Road 2298,Cleveland, TX 77327
$669,000
- 4 Beds
- 3 Baths
- 2,935 sq. ft.
- Single family
- Active
Listed by: timothy adams
Office: jane byrd properties international llc.713-489-9897
MLS#:66886736
Source:HARMLS
Price summary
- Price:$669,000
- Price per sq. ft.:$227.94
About this home
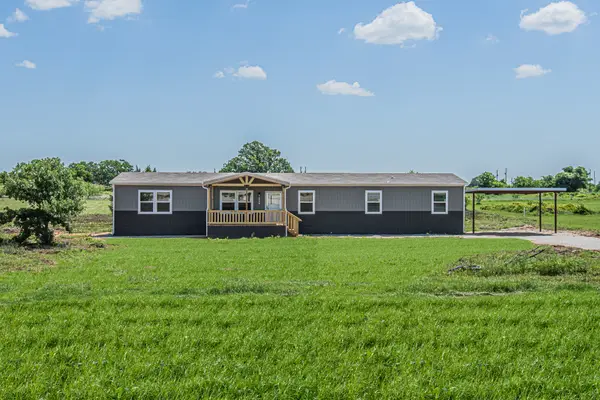
FIBER. INTERNET. AVAILABLE. Set on 8+/- of the finest and most private acres in Tarkington Prairie, this modern farmhouse has been completely renovated and renewed from the ground up, blending rural Texas charm with contemporary comfort and energy efficiency in mind. Featuring updated electrical, plumbing, HVAC, roof, and septic system, complimented by designer finishes, spa-inspired baths, abundant natural light, smart-home technology, Starlink connectivity, and a distinctive German schmear exterior. The secluded setting provides remarkable privacy with ample space for the avid homesteader and gardener, with space for animals, a large workshop for the tinkerer in the family, and simply put- Tons of room to enjoy the tranquility of country living. Zoned to highly sought-after Tarkington ISD, this one is definitely not one to miss! Call your preferred agent for a showing today!
Contact an agent
Home facts
- Year built:1995
- Subdivision & Development:W Donaho
- Listing ID #:66886736
- Updated:August 14, 2026 at 08:14 PM
Rooms and interior
- Bedrooms:4
- Total bathrooms:3
- Full bathrooms:3
- Rooms Total:15
- Flooring:Engineered Hardwood, Tile
- Dining Description:Kitchen Dining Combo
- Bathrooms Description:Separate Shower, Soaking Tub, Tub Shower
- Kitchen Description:Convection Oven, Dishwasher, Disposal, Gas Cooktop, Gas Oven, Gas Range, Kitchen Dining Combo, Microwave, Pantry, Quartz Counters, Refrigerator
- Living area:2,935 sq. ft.
Heating and cooling
- Cooling:Central Air, Electric
- Heating:Propane
- Central air:Yes
Structure and exterior
- Roof:Composition
- Year built:1995
- Building area:2,935 sq. ft.
- Lot area:7.94 Acres
- Lot Features:Cleared, Side Yard, Waterfront
- Architectural Style:Traditional
- Construction Materials:Brick, Cement Siding
- Exterior Features:Fully Fenced, Patio, Porch, Private Yard, Storage
- Foundation Description:Slab
- Levels:2 Stories
Schools
- High school:TARKINGTON HIGH SCHOOL
- Middle school:TARKINGTON MIDDLE SCHOOL
- Elementary school:TARKINGTON ELEMENTARY SCHOOL
Utilities
- Water:Well
- Sewer:Aerobic Septic
Finances and disclosures
- Price:$669,000
- Price per sq. ft.:$227.94
- Tax amount:$7,271 (2024)
Features and amenities
- Appliances:Convection Oven, Dishwasher, Disposal, Gas Cooktop, Gas Oven, Gas Range, Microwave, Refrigerator, Tankless Water Heater, Water Softener Owned
- Amenities:Ceiling Fans, Entrance Foyer, High Ceilings, Low Emissivity Windows, Programmable Thermostat, Security Gate, Smoke Detectors, Tankless Water Heater, Water Softner - Owned, Window Coverings
- Smart home:Yes
Parking
- Parking description:Additional Parking, Boat Parking, Driveway, Electric Gate, Garage, Garage Door Opener, Oversized, Tandem
- Garage:Yes
- Garage spaces:6
New listings near 951 County Road 2298
- New
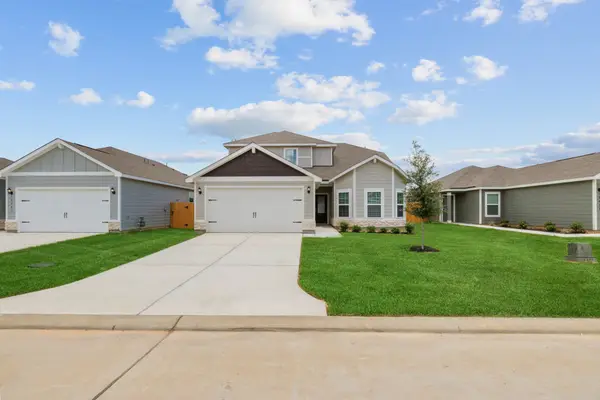 $291,900Active4 beds 3 baths2,132 sq. ft.
25515 Blooming Hazel Drive, Cleveland, TX 77328
MLS# 33423140Listed by: LGI HOMES - New
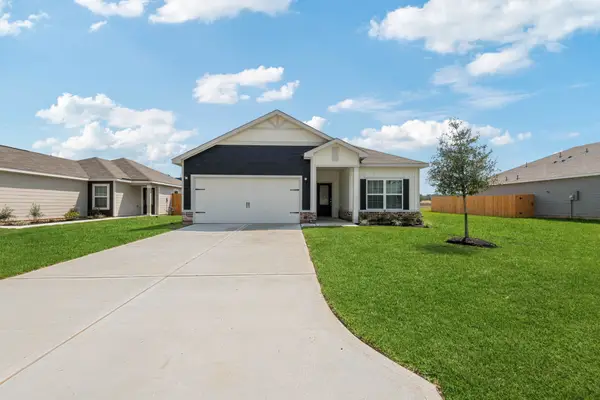 $255,900Active3 beds 2 baths1,316 sq. ft.
25506 Blooming Hazel Drive, Cleveland, TX 77328
MLS# 41742987Listed by: LGI HOMES - New
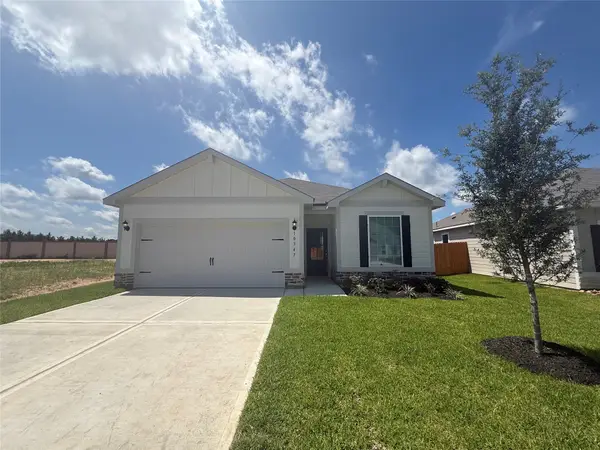 $267,900Active3 beds 2 baths1,570 sq. ft.
10347 Red Cardinal Drive, Cleveland, TX 77328
MLS# 44860157Listed by: LGI HOMES - New
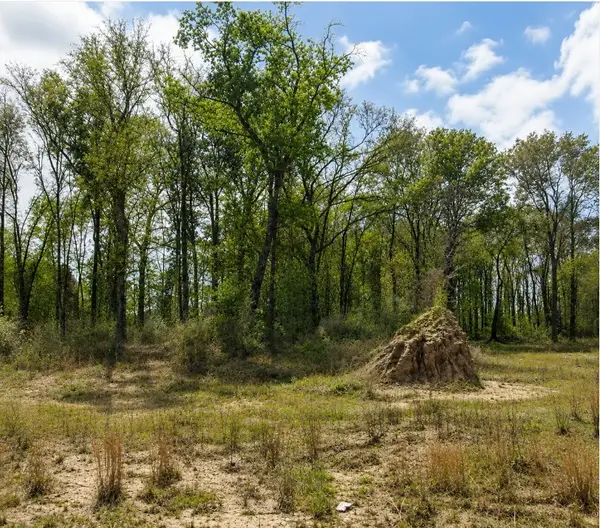 $41,000Active0.23 Acres
6082 Road 5872, Cleveland, TX 77327
MLS# 56412940Listed by: ALL CITY REAL ESTATE - New
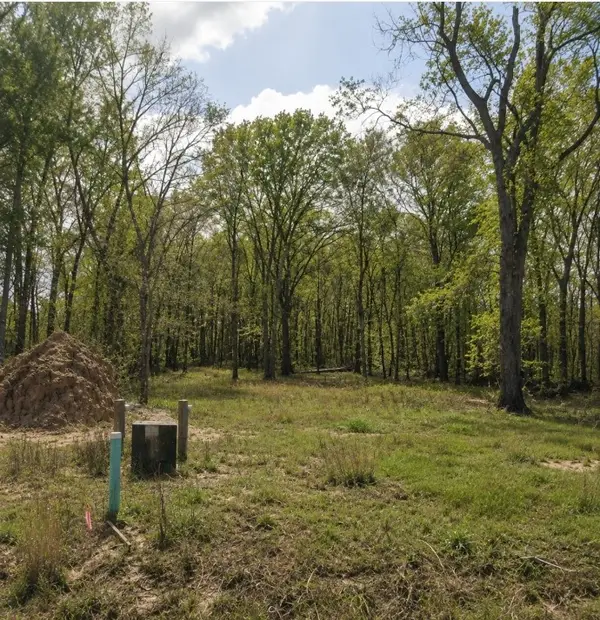 $41,000Active0.23 Acres
6078 Road 5872, Cleveland, TX 77327
MLS# 76015871Listed by: ALL CITY REAL ESTATE - New
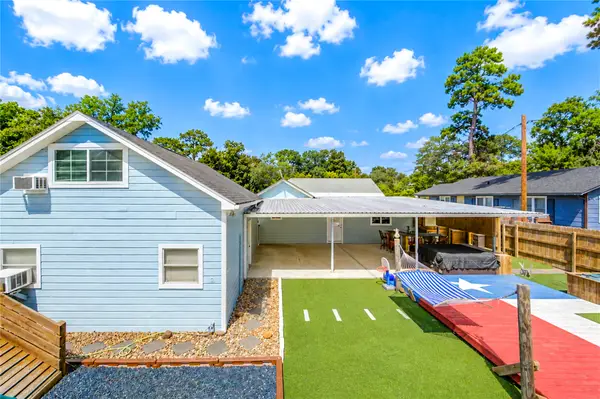 $255,000Active2 beds 1 baths1,762 sq. ft.
409 Dunnam Avenue, Cleveland, TX 77327
MLS# 7996864Listed by: SOLUTIONS REALTY LLC - New
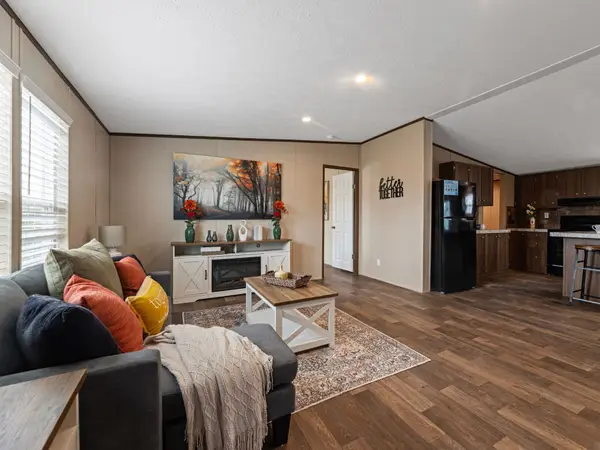 $269,999Active4 beds 2 baths2,001 sq. ft.
12206 County Road 37497, Cleveland, TX 77327
MLS# 70533961Listed by: INTEGRITY 1ST REALTY GROUP - New
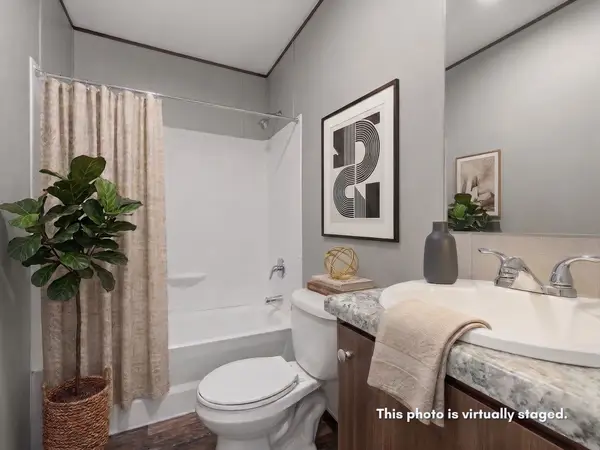 $269,999Active4 beds 2 baths1,475 sq. ft.
12570 County Road 3740, Cleveland, TX 77327
MLS# 16248334Listed by: INTEGRITY 1ST REALTY GROUP - New
 $55,000Active0.29 Acres
431 51021 Road, Cleveland, TX 77327
MLS# 72657324Listed by: PAK HOME REALTY - New
 $299,999Active5 beds 3 baths1,475 sq. ft.
12530 County Road 3740, Cleveland, TX 77327
MLS# 93739240Listed by: INTEGRITY 1ST REALTY GROUP


Protect your home and budget from life's surprises with an Assurant Home Warranty, backed by a partner that supports you through every step of homeownership. Explore Plans.
© 2023 - 2026 ERA Franchise Systems LLC. All rights reserved. ERA Franchise Systems LLC fully supports the principles of the Fair Housing Act and the Equal Opportunity Act. ERA, ERA Real Estate powered, and their respective logos are registered service marks of ERA Franchise Systems LLC. Each office is independently owned and operated.