
1514 W 5th St, Clifton, TX 76634
Local realty services provided by:ERA Brokers Consolidated
Listed by: sean kantor
Office: wave realty group
MLS#:3467827
Source:ACTRIS
1514 W 5th St,Clifton, TX 76634
$292,000
- 3 Beds
- 3 Baths
- 2,320 sq. ft.
- Single family
- Active
Price summary
- Price:$292,000
- Price per sq. ft.:$125.86
About this home
Rare home-and-shop combo on 0.92 acres inside Clifton city limits. The 2,320 sq ft metal-and-stone home offers 3 bedrooms and 3 full baths, with a downstairs primary suite and two upstairs bedrooms, each with its own bath. Stained concrete floors downstairs, laminate upstairs, plus central vacuum and intercom throughout. The metal shop features a 14x14 roll-up door, an office, high ceilings and wide-open workspace, along with a covered outdoor kitchen that has its own bathroom. Additional barn, sheds and storage buildings, a long rock driveway and mature trees round it out. Ideal for a home business, hobbies or equipment storage, all just minutes from downtown Clifton.
Contact an agent
Home facts
- Year built:2010
- Subdivision & Development:Clifton
- Listing ID #:3467827
- Updated:November 15, 2026 at 02:55 AM
Rooms and interior
- Bedrooms:3
- Total bathrooms:3
- Full bathrooms:3
- Flooring:Concrete, Laminate, Tile
- Kitchen Description:Dishwasher, Electric Range
- Living area:2,320 sq. ft.
Heating and cooling
- Cooling:Central, Forced Air
- Heating:Central, Forced Air
Structure and exterior
- Roof:Metal
- Year built:2010
- Building area:2,320 sq. ft.
- Lot area:0.92 Acres
- Lot Features:Back Yard, City Lot, Front Yard, Public Maintained Road
- Construction Materials:Metal Siding, Stone Veneer
- Exterior Features:Private Entrance
- Foundation Description:Slab
Schools
- High school:Outside School District
- Elementary school:Outside School District
Utilities
- Water:Public
- Sewer:Public Sewer
Finances and disclosures
- Price:$292,000
- Price per sq. ft.:$125.86
- Tax amount:$6,295 (2026)
Features and amenities
- Appliances:Dishwasher, Electric Range, Intercom
Parking
- Total parking spaces:4
- Parking description:Attached, Garage, Oversized
- Garage:Yes
- Garage spaces:4
New listings near 1514 W 5th St
- New
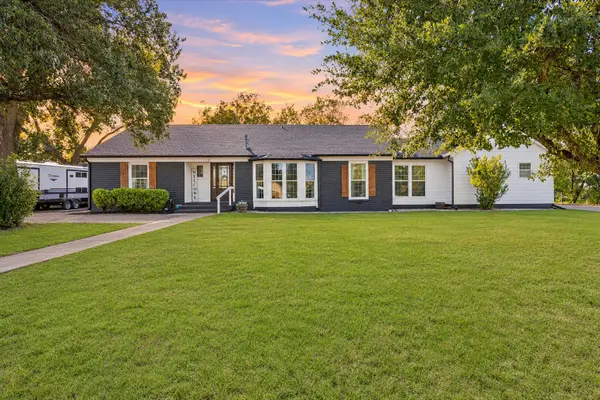 $465,000Active4 beds 3 baths3,111 sq. ft.
315 S Avenue G, Clifton, TX 76634
MLS# 21428685Listed by: EG REALTY - New
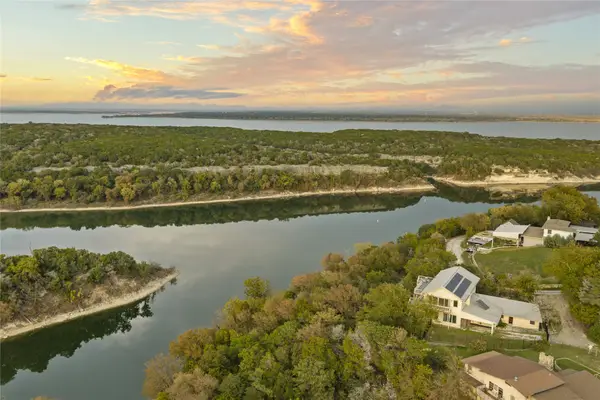 $475,000Active4 beds 6 baths3,412 sq. ft.
150 County Road 1604, Clifton, TX 76634
MLS# 21435458Listed by: TEXAS LUXURY AND LAND - New
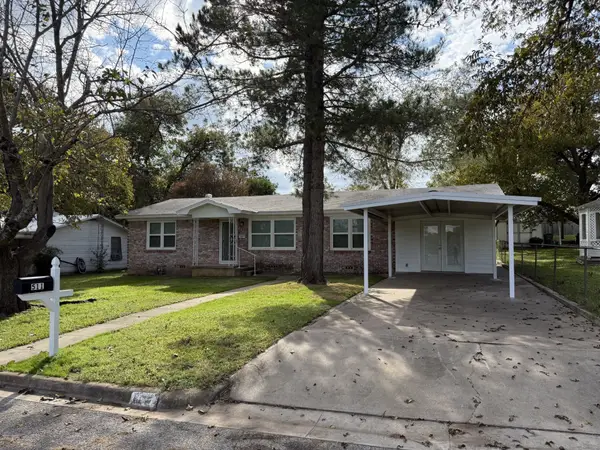 $235,000Active3 beds 2 baths1,722 sq. ft.
511 S Avenue I, Clifton, TX 76634
MLS# 21434653Listed by: BROWN REAL ESTATE - New
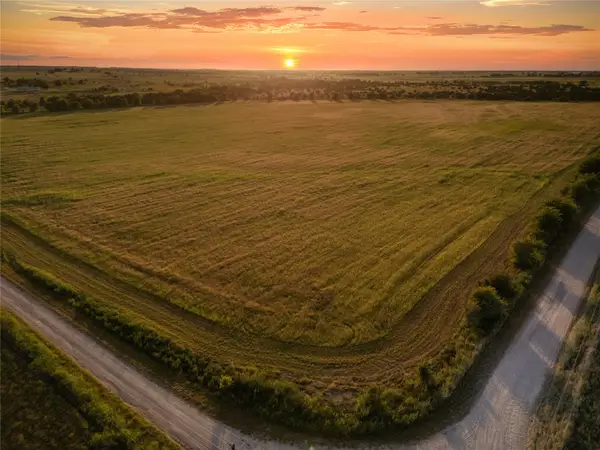 $1,191,680Active148.96 Acres
TBD County Road 3425, Clifton, TX 76634
MLS# 21427868Listed by: TEXAS LUXURY AND LAND - New
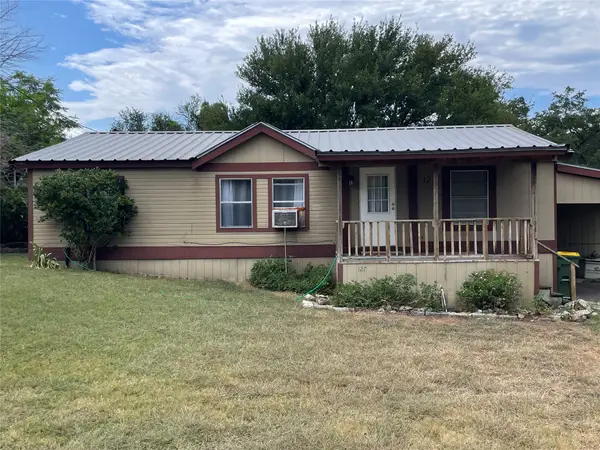 $56,000Active3 beds 2 baths1,176 sq. ft.
127 County Road 1743, Clifton, TX 76634
MLS# 21428269Listed by: REV REAL ESTATE 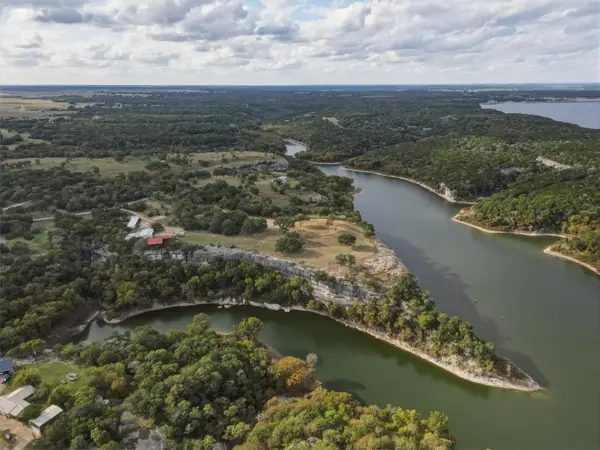 $1,250,000Active7 Acres
477 Private Road 1601, Clifton, TX 76634
MLS# 21426446Listed by: THE AGENCY FORT WORTH $995,000Pending3 beds 3 baths3,647 sq. ft.
161A Private Road 1617, Clifton, TX 76634
MLS# 21423424Listed by: TEXAS LUXURY AND LAND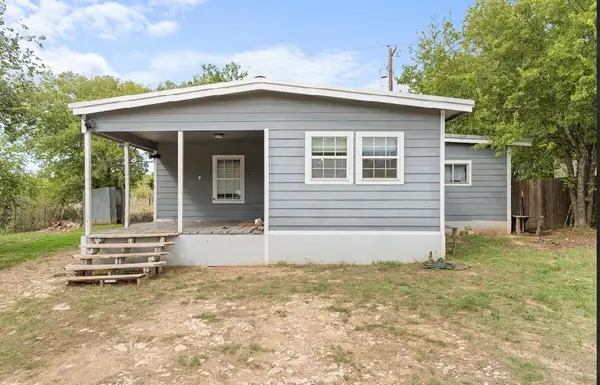 $147,500Active3 beds 2 baths1,392 sq. ft.
209 County Road 1743, Clifton, TX 76634
MLS# 21422983Listed by: MAJOR REAL ESTATE $749,000Active5 beds 4 baths4,260 sq. ft.
1317 Hackberry Street, Clifton, TX 76634
MLS# 21421249Listed by: TEXAS LUXURY AND LAND


Protect your home and budget from life's surprises with an Assurant Home Warranty, backed by a partner that supports you through every step of homeownership. Explore Plans.
© 2023 - 2026 ERA Franchise Systems LLC. All rights reserved. ERA Franchise Systems LLC fully supports the principles of the Fair Housing Act and the Equal Opportunity Act. ERA, ERA Real Estate powered, and their respective logos are registered service marks of ERA Franchise Systems LLC. Each office is independently owned and operated.