
12309 Sugden Road, Clint, TX 79836
Local realty services provided by:ERA Sellers & Buyers Real Estate
Listed by: david bagby cantu, sara bagby
Office: alpha omega real estate group llc.
MLS#:951261
Source:TX_GEPAR
Price summary
- Price:$1,250,000
- Price per sq. ft.:$154.82
About this home
Enjoy peaceful country living at it's finest in this magnificent 8,000+ Sqft Spanish hacienda estate, gracefully set on 2.72 lush acres shaded by mature pecan trees. A fountain-centered roundabout entrance welcomes you with elegance, leading into a home built for grand living and grander entertaining. Inside, soaring ceilings, wood beams, and classic Spanish tile flow throughout, showcasing timeless hacienda craftsmanship. A warm, charming kitchen anchors the home, while multiple living areas provide an abundance of space. The showstopper: an extravagant entertainment area with a striking double-sided fireplace, and full bar, flowing seamlessly into a heated indoor pool and jacuzzi - perfect for hosting full-scale parties! 5 generously sized bedrooms & 5 bathrooms offer comfort for family and guests. A 4-car covered carport and wrap-around patio complete this entertainer's paradise. Quick access to I-10 and the Clint/Horizon exits offer easy commuting! Showings by confirmed appointment only....
Contact an agent
Home facts
- Year built:1986
- Subdivision & Development:Athena West
- Listing ID #:951261
- Added:1 day(s) ago
- Updated:September 17, 2026 at 12:01 AM
Rooms and interior
- Bedrooms:5
- Total bathrooms:5
- Full bathrooms:2
- Half bathrooms:2
- Flooring:Carpet, Tile
- Kitchen Description:Cooktop, Dishwasher, Gas Cooktop, Kitchen Island, Microwave, Range Hood
- Bedroom Description:Master Downstairs
- Living area:8,074 sq. ft.
Heating and cooling
- Cooling:Ceiling Fan(s), Evaporative Cooling
- Heating:Central
Structure and exterior
- Year built:1986
- Building area:8,074 sq. ft.
- Lot area:2.72 Acres
- Lot Features:Horses Allowed
- Architectural Style:2 Story
- Construction Materials:Stucco
- Exterior Features:Back Yard Access, Balcony, Courtyard
Schools
- High school:Clint
- Middle school:Clint
- Elementary school:Surratt
Utilities
- Water:City, Well
Finances and disclosures
- Price:$1,250,000
- Price per sq. ft.:$154.82
- Tax amount:$12,163 (2026)
Features and amenities
- Appliances:Cooktop, Dishwasher, Microwave, Range Hood
- Amenities:Bar, Ceiling Fan(s)
- Pool features:Enclosed, Heated, In Ground
Parking
- Carport spaces:4
New listings near 12309 Sugden Road
- New
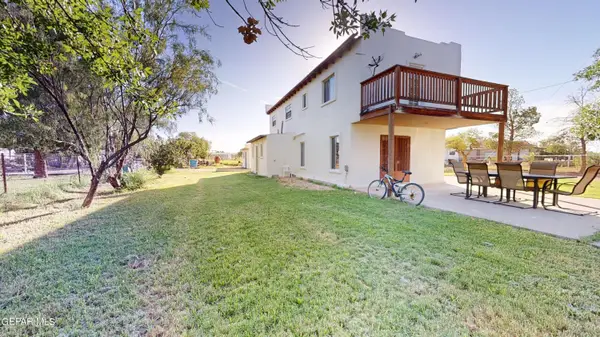 Listed by ERA$395,000Active3 beds 2 baths1,614 sq. ft.
12421 N Loop Drive, Clint, TX 79836
MLS# 951271Listed by: ERA SELLERS & BUYERS REAL ESTA - New
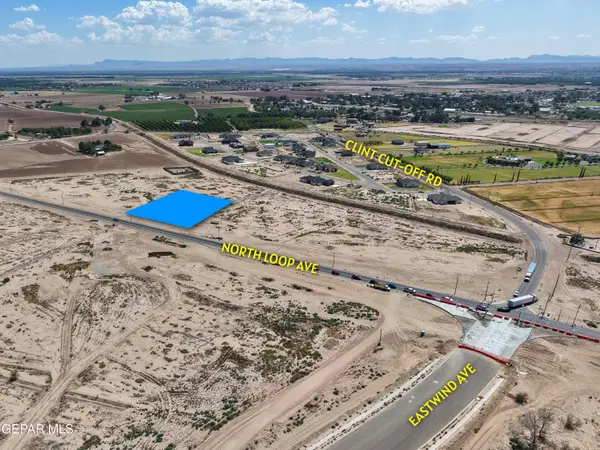 $600,000Active1.14 Acres
12648 North Loop Drive, Clint, TX 79836
MLS# 951205Listed by: TEAM JUAN URIBE - New
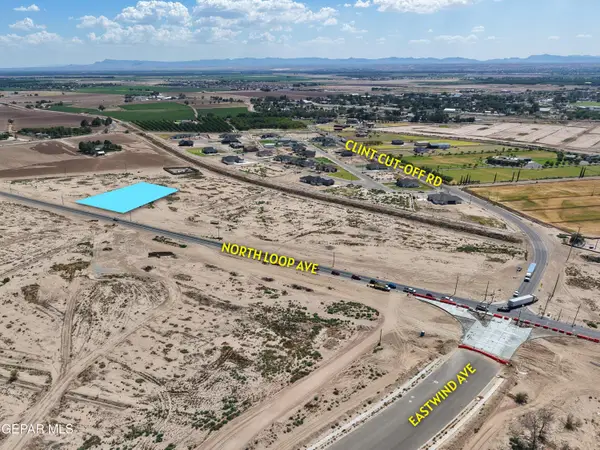 $600,000Active1.14 Acres
12660 North Loop Drive, Clint, TX 79836
MLS# 951206Listed by: TEAM JUAN URIBE - New
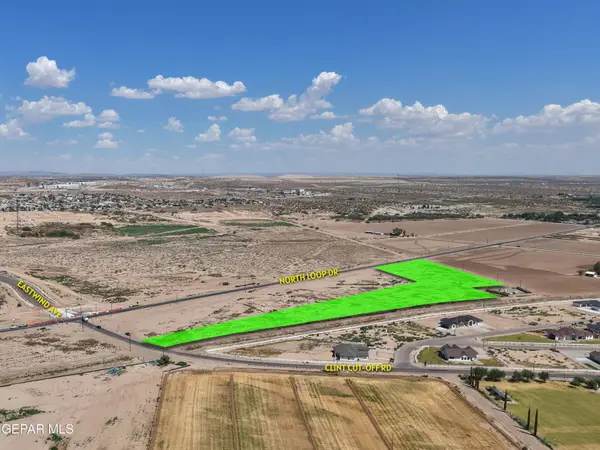 $1,762,263Active8.99 Acres
12700 North Loop Drive, Clint, TX 79836
MLS# 951192Listed by: TEAM JUAN URIBE - New
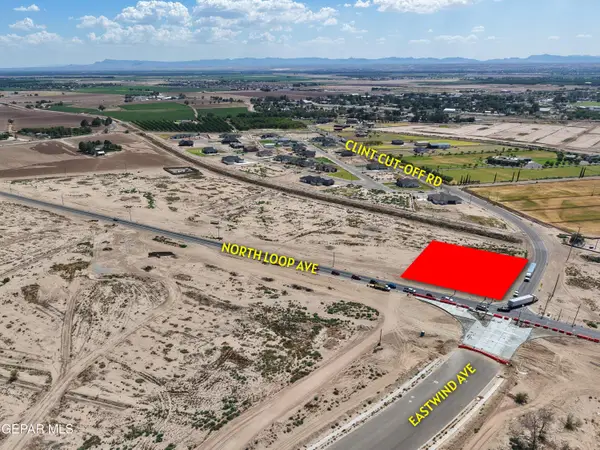 $784,350Active1.29 Acres
12600 N Loop Drive, Clint, TX 79836
MLS# 951196Listed by: TEAM JUAN URIBE - New
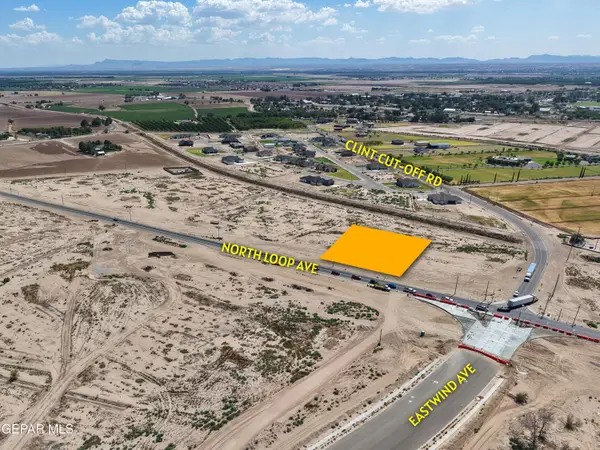 $300,000Active1.14 Acres
12612 North Loop Drive, Clint, TX 79836
MLS# 951198Listed by: TEAM JUAN URIBE - New
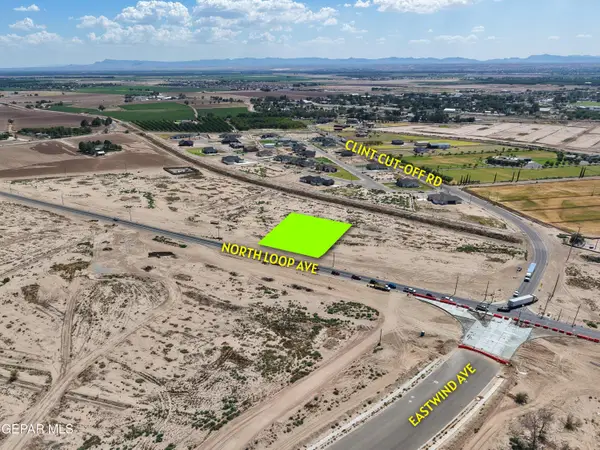 $400,000Active1.14 Acres
12624 North Loop Drive, Clint, TX 79836
MLS# 951199Listed by: TEAM JUAN URIBE - New
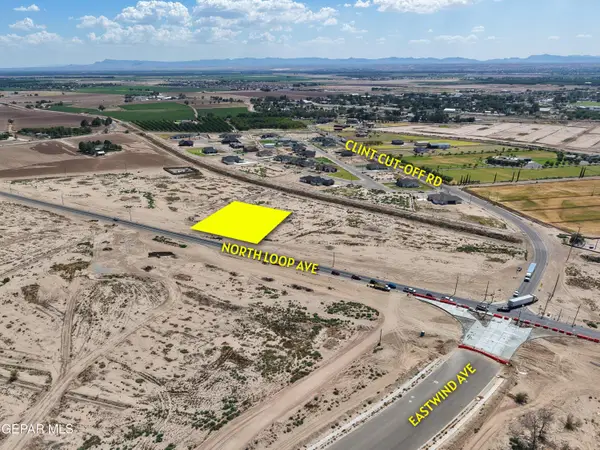 $600,000Active1.14 Acres
12636 North Loop Drive, Clint, TX 79836
MLS# 951202Listed by: TEAM JUAN URIBE - New
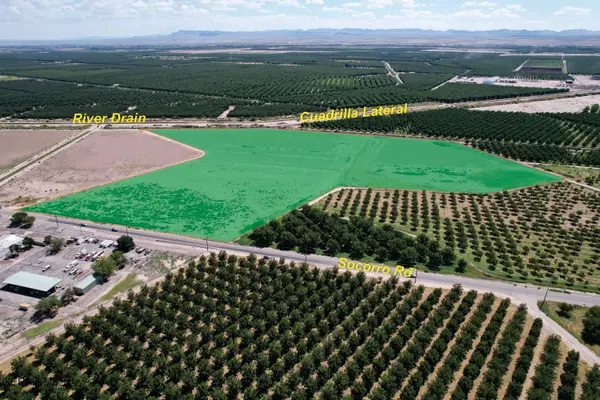 $1,400,000Active35 Acres
16002 Socorro Road, Clint, TX 79836
MLS# 951150Listed by: TEAM JUAN URIBE


Protect your home and budget from life's surprises with an Assurant Home Warranty, backed by a partner that supports you through every step of homeownership. Explore Plans.
© 2023 - 2026 ERA Franchise Systems LLC. All rights reserved. ERA Franchise Systems LLC fully supports the principles of the Fair Housing Act and the Equal Opportunity Act. ERA, ERA Real Estate powered, and their respective logos are registered service marks of ERA Franchise Systems LLC. Each office is independently owned and operated.