
441 Burkett Drive, Clint, TX 79836
Local realty services provided by:ERA Sellers & Buyers Real Estate
Listed by: hilda n guevara
Office: clearview realty
MLS#:950727
Source:TX_GEPAR
Price summary
- Price:$449,900
- Price per sq. ft.:$156.32
About this home
Welcome to this one-of-a-kind property offering 2,874 sq. ft. of living space on a spacious .29-acre lot! This impressive home features 4 bedrooms, 2 full bathrooms, and 2 half bathrooms, along with an oversized 4-car garage offering plenty of space for vehicles, storage, or your favorite toys.
Designed for both everyday living and entertaining, this home truly stands out with a private swimming pool, an outdoor Jacuzzi, and even an indoor Jacuzzi for year-round relaxation. The backyard also features convenient his-and-hers outdoor bathrooms with a shared shower between them--perfect for pool days and entertaining without having to go inside the home.
With generous indoor and outdoor spaces, a large lot, multiple entertainment features, and a rare 4-car garage, this property offers a combination you don't find every day. Come see everything this unique home has to offer!
Contact an agent
Home facts
- Year built:2016
- Subdivision & Development:Pecan Valley Estates
- Listing ID #:950727
- Added:1 day(s) ago
- Updated:September 06, 2026 at 03:40 PM
Rooms and interior
- Bedrooms:4
- Total bathrooms:4
- Full bathrooms:2
- Half bathrooms:1
- Flooring:Tile
- Kitchen Description:Free-Standing Gas Oven
- Living area:2,878 sq. ft.
Heating and cooling
- Cooling:Central Air, Refrigerated
- Heating:2+ Units
- Central air:Yes
Structure and exterior
- Year built:2016
- Building area:2,878 sq. ft.
- Lot area:0.29 Acres
- Lot Features:Standard Lot
- Architectural Style:1 Story
- Construction Materials:Stucco
- Exterior Features:Walled Backyard
Schools
- High school:Clint
- Middle school:Clint
- Elementary school:Surratt
Finances and disclosures
- Price:$449,900
- Price per sq. ft.:$156.32
- Tax amount:$11,324 (2026)
Features and amenities
- Appliances:Free-Standing Gas Oven
- Amenities:Ceiling Fan(s)
- Pool features:Heated
Parking
- Garage:Yes
- Garage spaces:4
- Carport spaces:3
New listings near 441 Burkett Drive
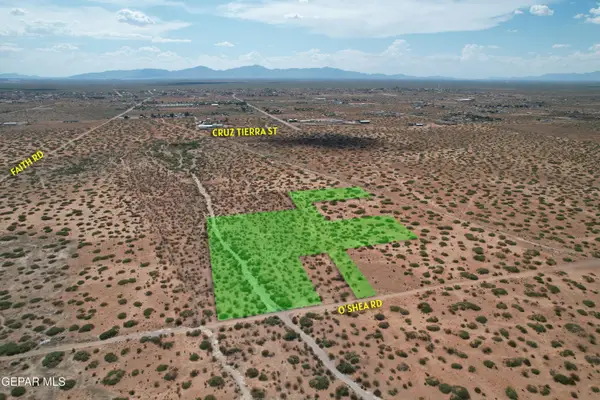 $80,000Active7.4 Acres
PN-38235 O'shea Road, Clint, TX 79836
MLS# 949924Listed by: TEAM JUAN URIBE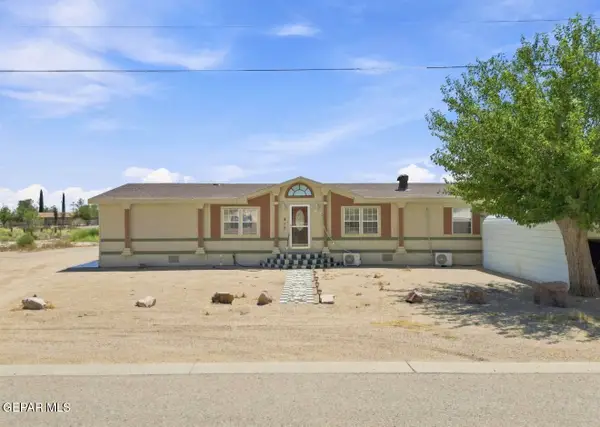 $219,500Active5 beds 3 baths2,128 sq. ft.
410 Carmen Ginger Road, Clint, TX 79836
MLS# 949773Listed by: HOME PROS REAL ESTATE GROUP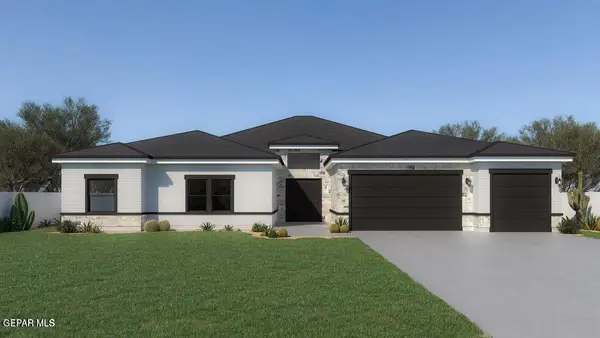 $659,950Active6 beds 6 baths3,840 sq. ft.
431 Jaime Alvarado Court, Clint, TX 79836
MLS# 949663Listed by: HOME PROS REAL ESTATE GROUP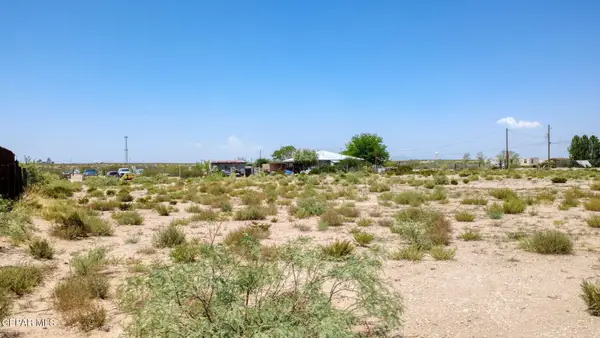 Listed by ERA$175,500Active1.27 Acres
Address Withheld By Seller, Clint, TX 79938
MLS# 949597Listed by: ERA SELLERS & BUYERS REAL ESTA- Open Sun, 5 to 8pm
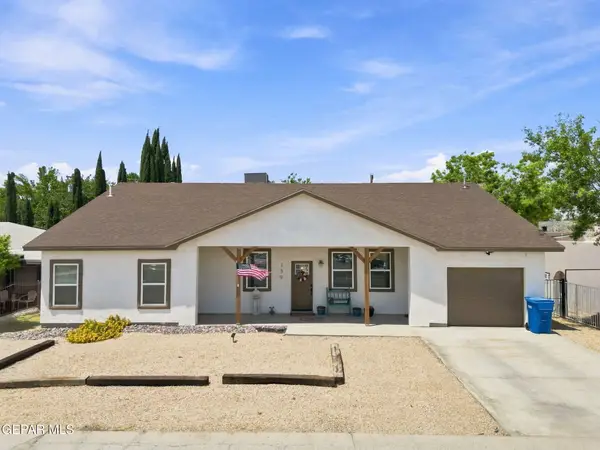 $339,950Active3 beds 3 baths2,148 sq. ft.
139 Main Street, Clint, TX 79836
MLS# 949364Listed by: EP REAL ESTATE ADVISOR GROUP 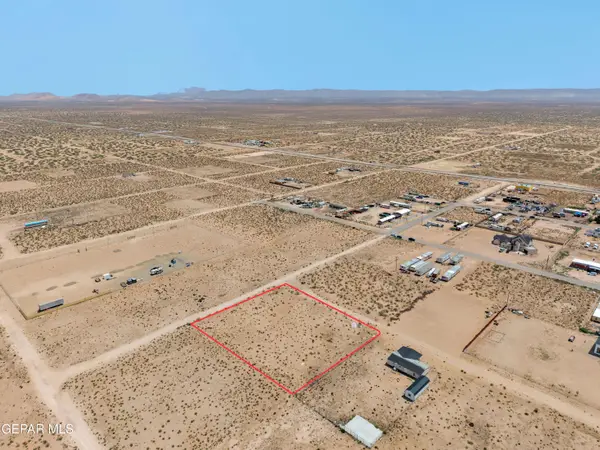 Listed by ERA$150,000Active1 Acres
Address Withheld By Seller, Clint, TX 79928
MLS# 949172Listed by: ERA SELLERS & BUYERS REAL ESTA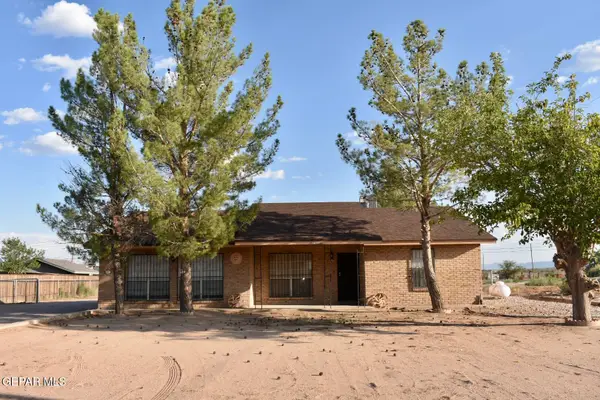 $202,000Pending4 beds 2 baths1,693 sq. ft.
178 Esquivel Court, Clint, TX 79836
MLS# 949100Listed by: CLEARVIEW REALTY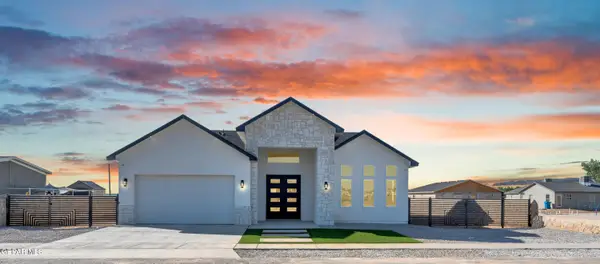 $449,900Active4 beds 3 baths2,586 sq. ft.
411 Joya Bonita Road, Clint, TX 79836
MLS# 948424Listed by: CLEARVIEW REALTY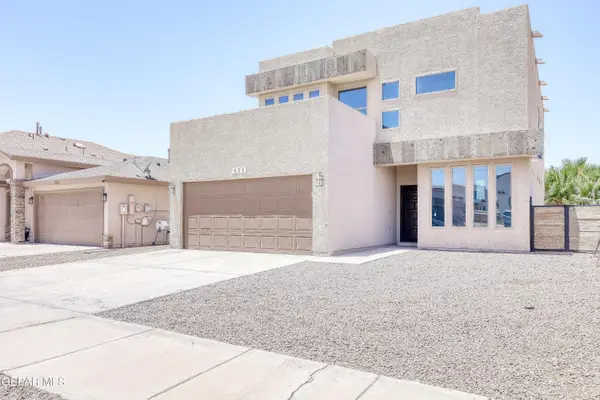 $314,900Active4 beds 3 baths2,093 sq. ft.
111 River Hondo Road, Clint, TX 79836
MLS# 948446Listed by: GUERRERO & ASSOCIATES


Protect your home and budget from life's surprises with an Assurant Home Warranty, backed by a partner that supports you through every step of homeownership. Explore Plans.
© 2023 - 2026 ERA Franchise Systems LLC. All rights reserved. ERA Franchise Systems LLC fully supports the principles of the Fair Housing Act and the Equal Opportunity Act. ERA, ERA Real Estate powered, and their respective logos are registered service marks of ERA Franchise Systems LLC. Each office is independently owned and operated.