
471 Jaime Alvarado Court, Clint, TX 79836
Local realty services provided by:ERA Sellers & Buyers Real Estate
Listed by: stephanie baquera
Office: texas ally real estate group
MLS#:954222
Source:TX_GEPAR
Price summary
- Price:$663,500
- Price per sq. ft.:$244.83
About this home
Stunning custom-built home by Uptown Homes, situated on a spacious half-acre lot! This beautifully designed home features an open floor plan with 12-foot ceilings in the main living areas, 10-foot ceilings in the bedrooms, and abundant natural light from large windows and a skylight. The gourmet kitchen boasts a 10-foot island, quartz countertops, built-in wall ovens, cooktop, and pot filler. The spacious primary suite features a walk-in closet and luxurious bathroom with a walk-in shower and freestanding soaking tub. A private mini suite offers its own bathroom and separate exterior entrance, ideal for guests or extended family. Tile flooring and quartz countertops throughout add elegance, while natural cedar wood accents on the exterior elevation enhance the home's curb appeal. Modern luxury meets everyday comfort!
Home is under construction. Renderings are for illustrative purposes only.
Contact an agent
Home facts
- Year built:2026
- Subdivision & Development:Quail Valley Estates
- Listing ID #:954222
- Added:1 day(s) ago
- Updated:November 12, 2026 at 07:03 PM
Rooms and interior
- Bedrooms:4
- Total bathrooms:4
- Full bathrooms:3
- Half bathrooms:1
- Flooring:Tile
- Kitchen Description:Built-In Gas Oven, Cooktop, Dishwasher, Fan Hood, Gas Cooktop, Kitchen Island, Microwave, Pantry, Refrigerator
- Living area:2,710 sq. ft.
Heating and cooling
- Cooling:Ceiling Fan(s), Refrigerated
- Heating:Central
Structure and exterior
- Year built:2026
- Building area:2,710 sq. ft.
- Lot area:0.52 Acres
- Lot Features:Cul-De-Sac
- Architectural Style:1 Story
- Construction Materials:Frame, Stone, Stucco
- Exterior Features:Back Yard Access
Schools
- High school:Clint
- Middle school:Clint
- Elementary school:Clint
Utilities
- Water:City
- Sewer:Septic Tank
Finances and disclosures
- Price:$663,500
- Price per sq. ft.:$244.83
- Tax amount:$1,186 (2026)
Features and amenities
- Appliances:Built-In Gas Oven, Cooktop, Dishwasher, Microwave, Refrigerator
- Amenities:Ceiling Fan(s), Entrance Foyer, Walk-In Closet(s)
- Pool features:None
Parking
- Garage:Yes
- Garage spaces:3
New listings near 471 Jaime Alvarado Court
 $900,000Pending4 beds 2 baths2,200 sq. ft.
12602 Rio Placido Drive, Clint, TX 79836
MLS# 953892Listed by: EXP REALTY LLC- New
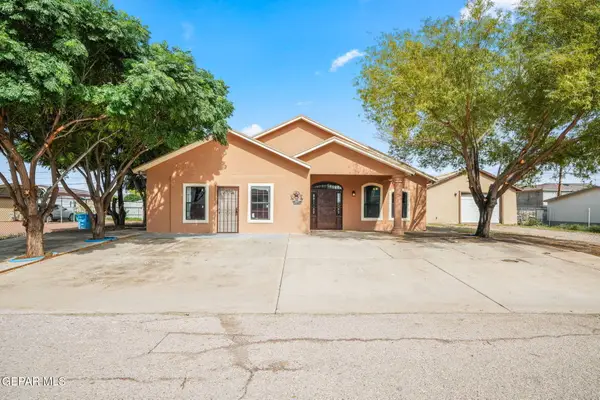 $249,950Active4 beds 3 baths2,433 sq. ft.
421 Mahan Drive, Clint, TX 79836
MLS# 953859Listed by: HOME PROS REAL ESTATE GROUP - New
 $199,999Active4 beds 2 baths2,155 sq. ft.
1673 Fitzroy Drive, Clint, TX 79836
MLS# 953842Listed by: NB ELITE REALTY 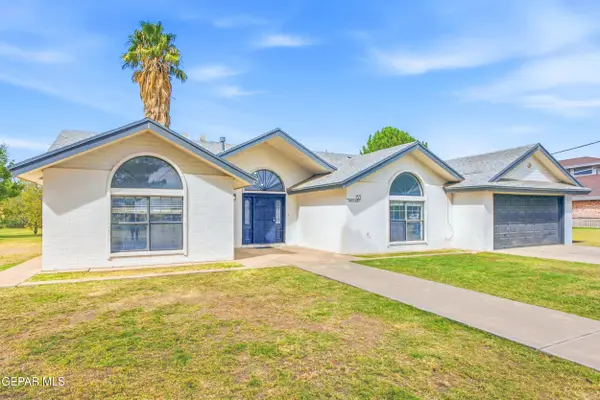 $235,000Pending3 beds 2 baths2,082 sq. ft.
153 Hansard Drive, Clint, TX 79836
MLS# 953800Listed by: REVOLVE REALTY, LLC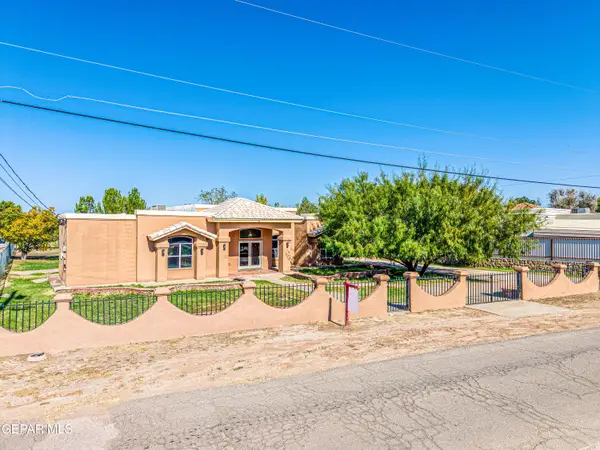 $320,000Pending5 beds 5 baths2,288 sq. ft.
209 Williams Street, Clint, TX 79836
MLS# 953618Listed by: CLEARVIEW REALTY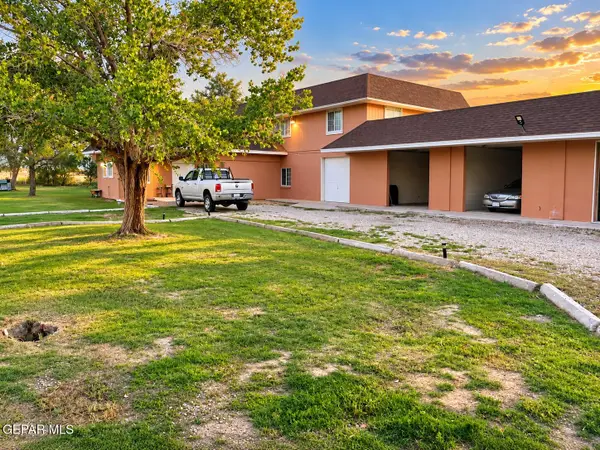 $650,000Active4 beds 5 baths3,426 sq. ft.
13190 N Loop Drive, Clint, TX 79836
MLS# 953464Listed by: KELLER WILLIAMS REALTY $89,000Pending0.26 Acres
360 Perla Bonita Road, Clint, TX 79836
MLS# 953153Listed by: HOME PROS REAL ESTATE GROUP $210,000Active3 beds 2 baths1,425 sq. ft.
380 Grove, Clint, TX 79836
MLS# 952953Listed by: REVOLVE REALTY, LLC $379,000Active3 beds 3 baths2,255 sq. ft.
451 Perla Bonita Road, Clint, TX 79836
MLS# 952870Listed by: CLEARVIEW REALTY


Protect your home and budget from life's surprises with an Assurant Home Warranty, backed by a partner that supports you through every step of homeownership. Explore Plans.
© 2023 - 2026 ERA Franchise Systems LLC. All rights reserved. ERA Franchise Systems LLC fully supports the principles of the Fair Housing Act and the Equal Opportunity Act. ERA, ERA Real Estate powered, and their respective logos are registered service marks of ERA Franchise Systems LLC. Each office is independently owned and operated.