
117 Cannon Street, Clute, TX 77531
Local realty services provided by:ERA Experts
Listed by: austin perez, lanita koppe
Office: coldwell banker ultimate979-297-1226
MLS#:32962495
Source:HARMLS
Price summary
- Price:$249,000
- Price per sq. ft.:$177.22
About this home
This 3-bed, 2-bath home offers 1,405 sqft on a large 0.415-acre lot with mature trees, a long driveway & detached garage for added parking & storage. Step inside to an open-concept layout featuring a spacious living area, dedicated dining space, updated laminate & tile flooring & an easy flow for everyday living. The kitchen offers granite countertops, updated cabinetry, 6-person island seating & plenty of functionality for cooking, gathering & hosting. A tile shower has been added to the remodeled primary bathroom, while other improvements include the Roof (2021), HVAC (A/C 2021) (Furnace 2022), Water Heater (2021), interior & exterior paint, plus a reworked laundry area. Outside, enjoy a shaded backyard with room to entertain, play or relax, plus an extra concrete space for patio seating or outdoor dining. With a large lot, practical updates & a convenient location near schools, restaurants & local amenities, this home is move-in ready. Call today for info or to schedule your tour!
Contact an agent
Home facts
- Year built:1962
- Subdivision & Development:Emerald Forest
- Listing ID #:32962495
- Updated:August 05, 2026 at 11:50 AM
Rooms and interior
- Bedrooms:3
- Total bathrooms:2
- Full bathrooms:2
- Rooms Total:4
- Flooring:Plank, Tile, Vinyl
- Dining Description:Kitchen Dining Combo, Living Dining Room
- Bathrooms Description:Tub Shower
- Kitchen Description:Breakfast Bar, Dishwasher, Gas Cooktop, Gas Oven, Granite Counters, Kitchen Dining Combo, Kitchen Island, Microwave, Pantry
- Living area:1,405 sq. ft.
Heating and cooling
- Cooling:Central Air, Electric
- Heating:Central, Gas
- Central air:Yes
Structure and exterior
- Roof:Composition
- Year built:1962
- Building area:1,405 sq. ft.
- Lot area:0.42 Acres
- Lot Features:Subdivision
- Architectural Style:Traditional
- Construction Materials:Brick, Wood Siding
- Foundation Description:Slab
- Levels:1 Story
Schools
- High school:BRAZOSWOOD HIGH SCHOOL
- Middle school:CLUTE INTERMEDIATE SCHOOL
- Elementary school:OGG ELEMENTARY SCHOOL
Utilities
- Sewer:Public Sewer
Finances and disclosures
- Price:$249,000
- Price per sq. ft.:$177.22
- Tax amount:$3,860 (2025)
Features and amenities
- Appliances:Dishwasher, Gas Cooktop, Gas Oven, Microwave
- Amenities:Ceiling Fans
Parking
- Parking description:Garage
- Garage:Yes
- Garage spaces:2
New listings near 117 Cannon Street
- New
 $199,900Active3 beds 2 baths1,092 sq. ft.
500 Smith Street, Clute, TX 77531
MLS# 73935802Listed by: REAL ESTATE PLUS - Open Sat, 12 to 3pmNew
 $324,000Active3 beds 3 baths1,837 sq. ft.
121 Jamestown Avenue, Clute, TX 77531
MLS# 50791336Listed by: KELLER WILLIAMS PREFERRED - New
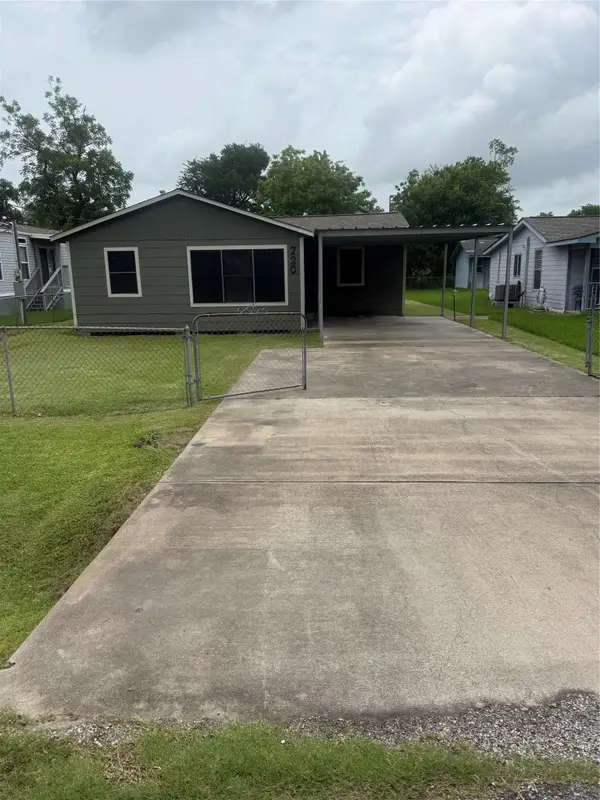 $134,900Active3 beds 1 baths1,124 sq. ft.
720 Austin Street, Clute, TX 77531
MLS# 62109851Listed by: BOB PELTIER & ASSOCIATES - New
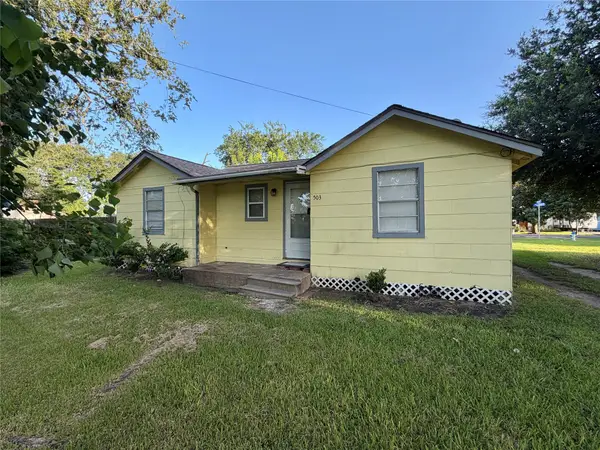 $115,000Active3 beds 1 baths1,335 sq. ft.
503 Mckee Street, Clute, TX 77531
MLS# 10124317Listed by: GREG FLANIKEN & ASSOCIATES  $265,000Pending3 beds 2 baths1,604 sq. ft.
307 Prairie Grass Trail, Clute, TX 77531
MLS# 9078568Listed by: ORCHARD BROKERAGE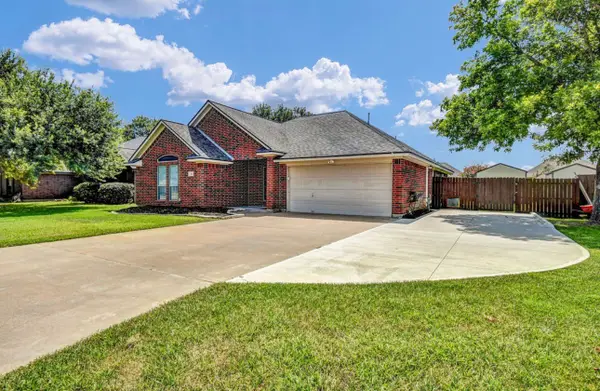 $325,000Active3 beds 2 baths1,768 sq. ft.
218 Lexington Avenue, Clute, TX 77531
MLS# 22616213Listed by: MEGA REALTY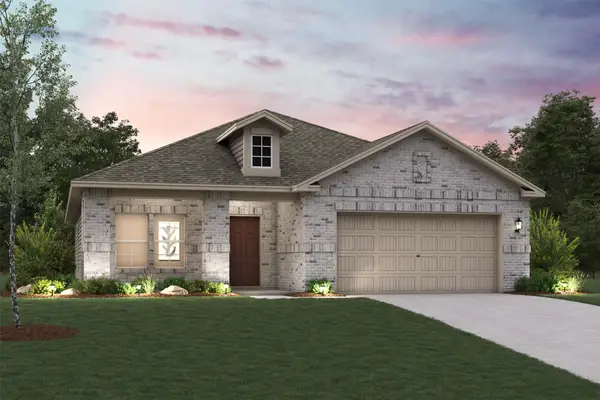 $369,900Active3 beds 2 baths1,786 sq. ft.
103 Bentwater Lane, Clute, TX 77531
MLS# 23346529Listed by: CENTURY COMMUNITIES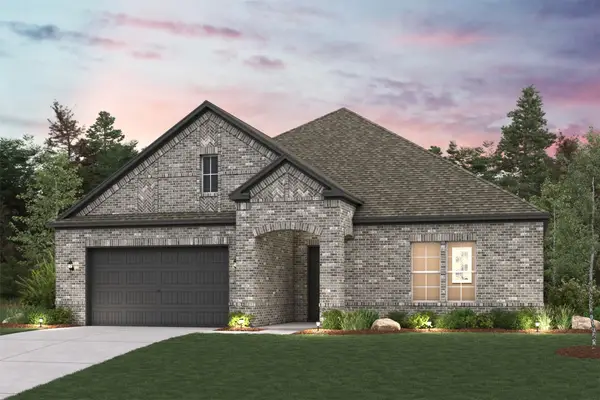 $380,900Active3 beds 2 baths2,179 sq. ft.
101 Lake Woodshore Court, Clute, TX 77531
MLS# 46583903Listed by: CENTURY COMMUNITIES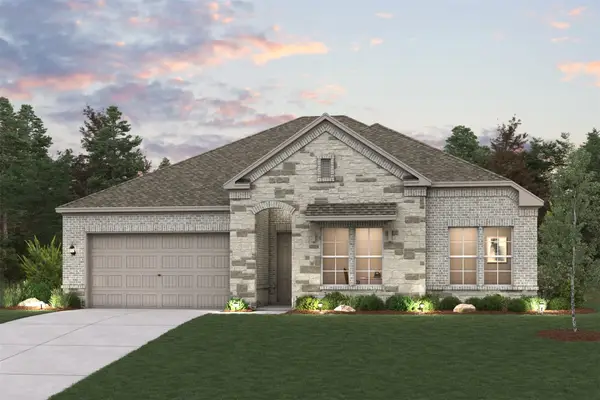 $393,900Active3 beds 3 baths2,289 sq. ft.
103 Lake Woodshore Court, Clute, TX 77531
MLS# 63838320Listed by: CENTURY COMMUNITIES $280,000Active3 beds 2 baths1,652 sq. ft.
105 Washington Avenue, Clute, TX 77531
MLS# 10990552Listed by: JLA REALTY


Protect your home and budget from life's surprises with an Assurant Home Warranty, backed by a partner that supports you through every step of homeownership. Explore Plans.
© 2023 - 2026 ERA Franchise Systems LLC. All rights reserved. ERA Franchise Systems LLC fully supports the principles of the Fair Housing Act and the Equal Opportunity Act. ERA, ERA Real Estate powered, and their respective logos are registered service marks of ERA Franchise Systems LLC. Each office is independently owned and operated.