
513 Yorktown Avenue, Clute, TX 77531
Local realty services provided by:American Real Estate ERA Powered
513 Yorktown Avenue,Clute, TX 77531
$319,900
- 4 Beds
- 2 Baths
- 1,611 sq. ft.
- Single family
- Active
Listed by: marina serbantez
Office: ambassador realty979-297-7355
MLS#:59030180
Source:HARMLS
Price summary
- Price:$319,900
- Price per sq. ft.:$198.57
About this home
Welcome to 513 Yorktown Ave., tucked away on a quiet cul-de-sac in the desirable College Park subdivision! This inviting 4-bedroom, 2-bath home offers an open-concept kitchen, living and dining area that’s perfect for both everyday living and entertaining. Beautiful granite countertops, stainless steel appliances and tile flooring throughout add style and easy maintenance. The split floor plan provides added privacy. But just wait until you step outside the backyard is truly something special! A charming flagstone walkway accented with a brick border and beautiful purple fountain planters leads you to a peaceful sitting area made for relaxing and unwinding. The covered patio, beautifully wrapped in river rock, adds even more character to this one-of-a-kind outdoor retreat. With a fully fenced backyard and plenty of space to enjoy. From its welcoming interior to its AMAZING backyard and cul-de-sac location, 513 Yorktown Ave. is ready to welcome you home.
Contact an agent
Home facts
- Year built:2023
- Subdivision & Development:College Park Estates
- Listing ID #:59030180
- Updated:September 28, 2026 at 12:59 PM
Rooms and interior
- Bedrooms:4
- Total bathrooms:2
- Full bathrooms:2
- Rooms Total:4
- Flooring:Tile
- Kitchen Description:Dishwasher, Disposal, Gas Oven, Gas Range, Granite Counters, Microwave
- Living area:1,611 sq. ft.
Heating and cooling
- Cooling:Central Air, Electric
- Heating:Central, Gas
- Central air:Yes
Structure and exterior
- Roof:Composition
- Year built:2023
- Building area:1,611 sq. ft.
- Lot area:0.21 Acres
- Lot Features:Cul De Sac
- Architectural Style:Traditional
- Construction Materials:Brick, Cement Siding
- Exterior Features:Fence, Patio
- Foundation Description:Slab
- Levels:1 Story
Schools
- High school:BRAZOSWOOD HIGH SCHOOL
- Middle school:CLUTE INTERMEDIATE SCHOOL
- Elementary school:GRIFFITH ELEMENTARY SCHOOL
Utilities
- Sewer:Public Sewer
Finances and disclosures
- Price:$319,900
- Price per sq. ft.:$198.57
- Tax amount:$6,253 (2025)
Features and amenities
- Appliances:Dishwasher, Disposal, Gas Oven, Gas Range, Microwave
- Amenities:Ceiling Fans
Parking
- Parking description:Garage
- Garage:Yes
- Garage spaces:2
New listings near 513 Yorktown Avenue
- Open Sat, 12 to 5pmNew
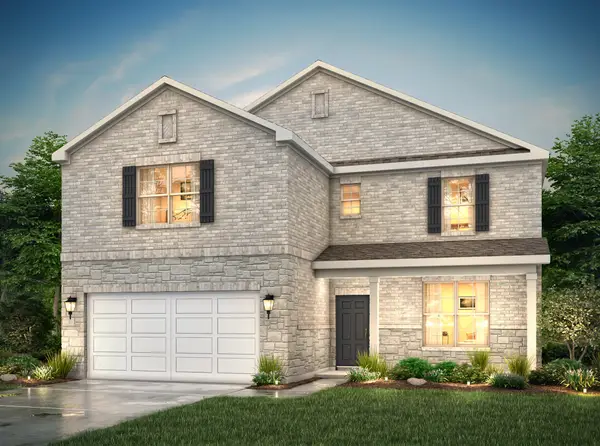 $414,900Active4 beds 4 baths3,075 sq. ft.
130 Water Grass Trail, Clute, TX 77531
MLS# 11176873Listed by: CENTURY COMMUNITIES - New
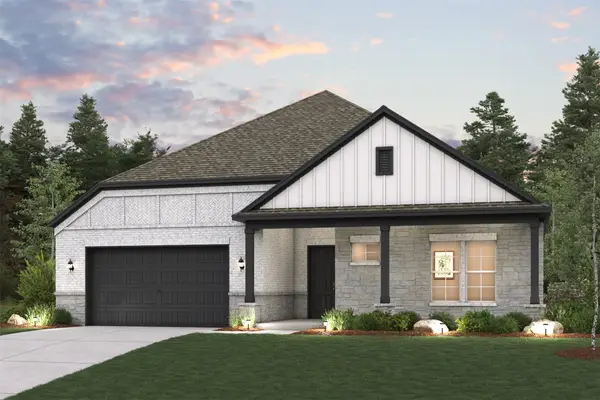 $382,900Active3 beds 2 baths2,179 sq. ft.
107 Lake Woodshore Court, Clute, TX 77531
MLS# 19352144Listed by: CENTURY COMMUNITIES - Open Sat, 12 to 5pmNew
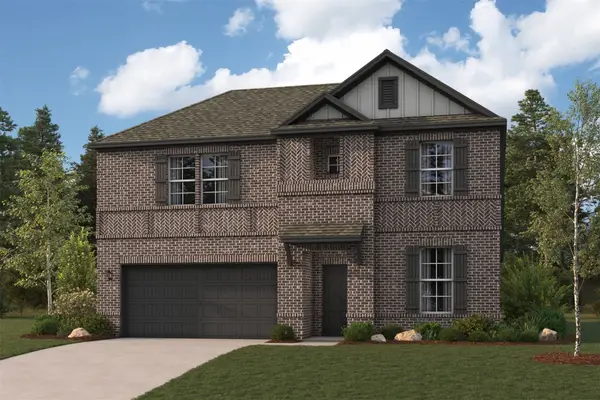 $399,900Active4 beds 3 baths2,657 sq. ft.
126 Water Grass Trail, Clute, TX 77531
MLS# 34278290Listed by: CENTURY COMMUNITIES - New
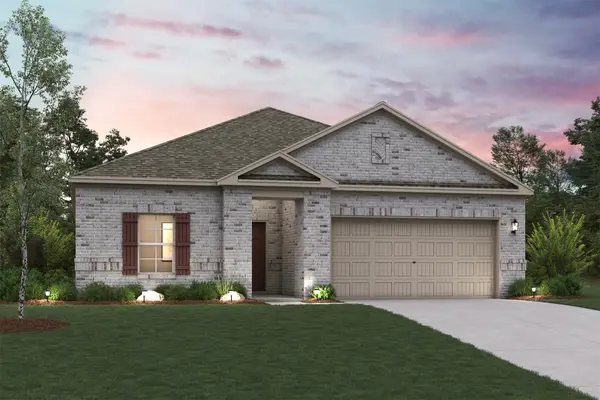 $337,900Active3 beds 2 baths1,508 sq. ft.
119 Water Grass Trail, Clute, TX 77531
MLS# 47524832Listed by: CENTURY COMMUNITIES - New
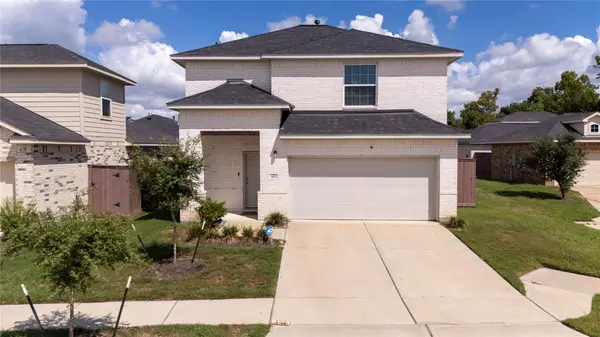 $285,000Active3 beds 2 baths1,733 sq. ft.
402 Flycatcher Court, Clute, TX 77531
MLS# 88355576Listed by: AEA REALTY, LLC - New
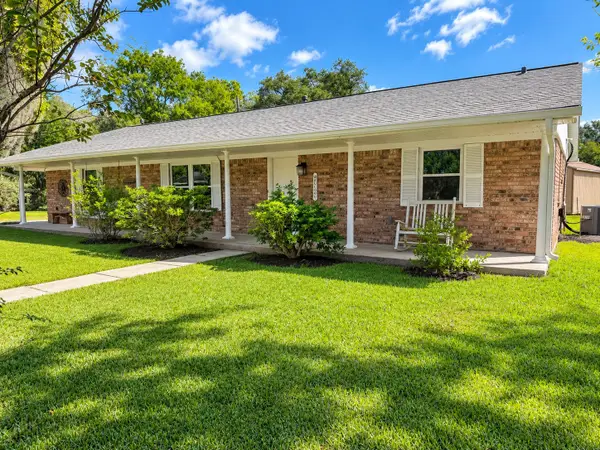 $265,000Active3 beds 2 baths1,500 sq. ft.
504 Edgewater Street, Clute, TX 77531
MLS# 93478246Listed by: COLDWELL BANKER ULTIMATE - New
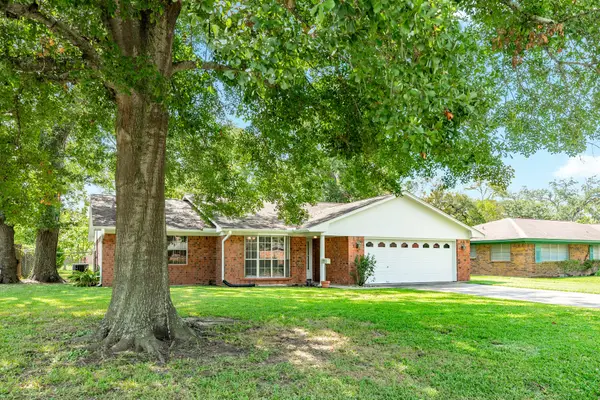 $227,000Active3 beds 2 baths1,799 sq. ft.
232 Wayne Dr, Clute, TX 77531
MLS# 51342872Listed by: MEGA REALTY  $399,900Active4 beds 3 baths2,730 sq. ft.
8527 Light Rail Drive, Clute, TX 77441
MLS# 24879981Listed by: CENTURY COMMUNITIES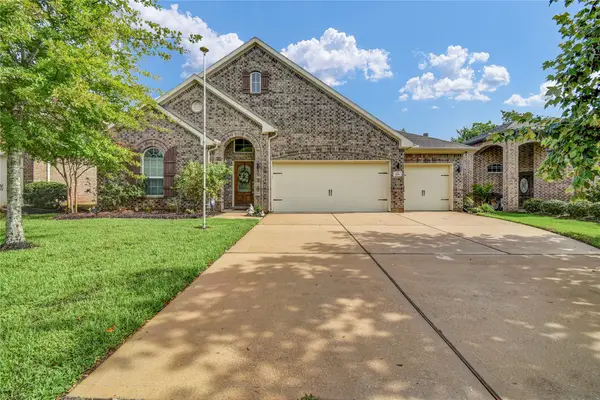 $369,900Active3 beds 2 baths2,272 sq. ft.
108 Woodridge Crossing, Clute, TX 77531
MLS# 2441018Listed by: COLDWELL BANKER ULTIMATE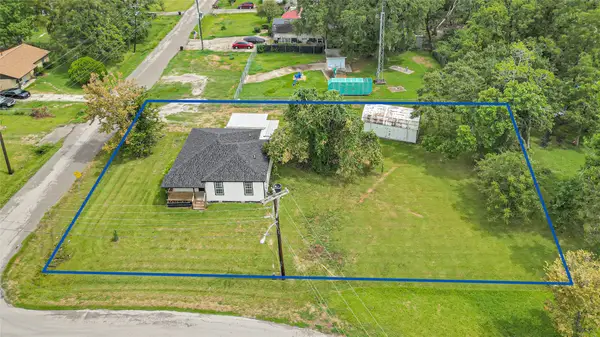 $184,900Active2 beds 1 baths1,141 sq. ft.
839 Yaupon Street, Clute, TX 77531
MLS# 65069176Listed by: VYLLA HOME


Protect your home and budget from life's surprises with an Assurant Home Warranty, backed by a partner that supports you through every step of homeownership. Explore Plans.
© 2023 - 2026 ERA Franchise Systems LLC. All rights reserved. ERA Franchise Systems LLC fully supports the principles of the Fair Housing Act and the Equal Opportunity Act. ERA, ERA Real Estate powered, and their respective logos are registered service marks of ERA Franchise Systems LLC. Each office is independently owned and operated.