
910 Old Angleton Road, Clute, TX 77531
Local realty services provided by:American Real Estate ERA Powered
910 Old Angleton Road,Clute, TX 77531
$219,900
- 3 Beds
- 2 Baths
- 1,516 sq. ft.
- Single family
- Pending
Listed by: susan perry
Office: american realty979-297-5555
MLS#:70313025
Source:HARMLS
Price summary
- Price:$219,900
- Price per sq. ft.:$145.05
About this home
Welcome home to this well maintained, spacious 3-bedroom, 2-bath home. Inside, you’ll find a large living room featuring vaulted ceilings, eat in bar looking into the kitchen. Kitchen features plenty of cabinets and pantry space. Recent interior/exterior paint throughout and new carpet in bedrooms. The primary bedroom offers a large walk-in closet. Primary bath offers double sinks and walk-in shower. Enjoy the convenience of an indoor utility room.
Contact an agent
Home facts
- Year built:2004
- Subdivision & Development:Bryan
- Listing ID #:70313025
- Updated:October 06, 2026 at 08:46 AM
Rooms and interior
- Bedrooms:3
- Total bathrooms:2
- Full bathrooms:2
- Rooms Total:3
- Flooring:Carpet, Tile
- Dining Description:Kitchen Dining Combo
- Bathrooms Description:Tub Shower
- Kitchen Description:Breakfast Bar, Electric Oven, Free Standing Range, Kitchen Dining Combo, Kitchen Family Room Combo, Pantry
- Living area:1,516 sq. ft.
Heating and cooling
- Cooling:Central Air, Electric
- Heating:Central, Gas
- Central air:Yes
Structure and exterior
- Roof:Composition
- Year built:2004
- Building area:1,516 sq. ft.
- Lot area:0.21 Acres
- Lot Features:Subdivision
- Architectural Style:Traditional
- Construction Materials:Brick, Cement Siding
- Exterior Features:Fence, Patio, Private Yard
- Foundation Description:Slab
- Levels:1 Story
Schools
- High school:BRAZOSWOOD HIGH SCHOOL
- Middle school:CLUTE INTERMEDIATE SCHOOL
- Elementary school:OGG ELEMENTARY SCHOOL
Utilities
- Sewer:Public Sewer
Finances and disclosures
- Price:$219,900
- Price per sq. ft.:$145.05
- Tax amount:$3,539 (2025)
Features and amenities
- Appliances:Electric Oven, Free Standing Range
- Amenities:Ceiling Fans, High Ceilings
Parking
- Parking description:Garage
- Garage:Yes
- Garage spaces:2
New listings near 910 Old Angleton Road
- New
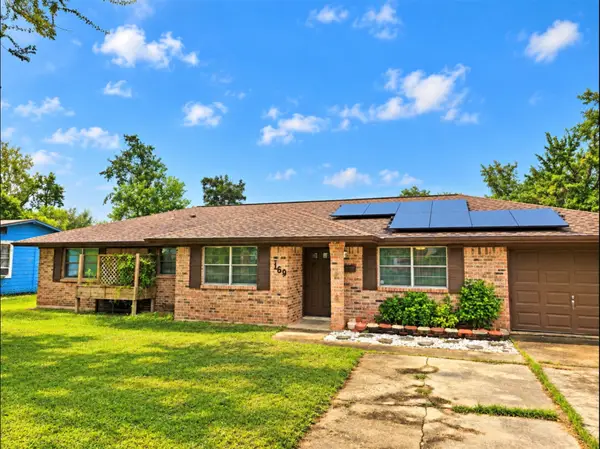 $240,000Active3 beds 2 baths1,476 sq. ft.
1169 E Kyle Road, Clute, TX 77531
MLS# 67219083Listed by: COUNTRY PRIDE REAL ESTATE, LLC - Open Wed, 4 to 6pmNew
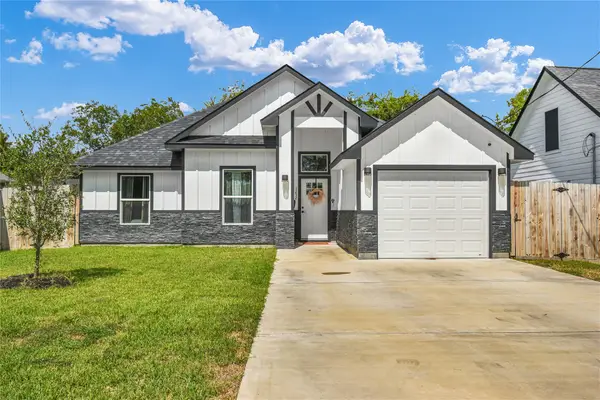 $284,900Active3 beds 2 baths1,370 sq. ft.
1252 2nd Street, Clute, TX 77531
MLS# 86017288Listed by: BIRDSONG REAL ESTATE - New
 $98,500Active2 beds 1 baths752 sq. ft.
612 Harvey Street, Clute, TX 77531
MLS# 14645360Listed by: AMERICAN REALTY - New
 $109,500Active2 beds 1 baths768 sq. ft.
918 Maple Street, Clute, TX 77531
MLS# 98729367Listed by: COMPLETE PROPERTY SERVICES  $39,900Pending0 Acres
506 Hinken Street, Clute, TX 77531
MLS# 86843382Listed by: COLDWELL BANKER ULTIMATE $39,900Pending0 Acres
510 Hinken, Clute, TX 77531
MLS# 79419138Listed by: COLDWELL BANKER ULTIMATE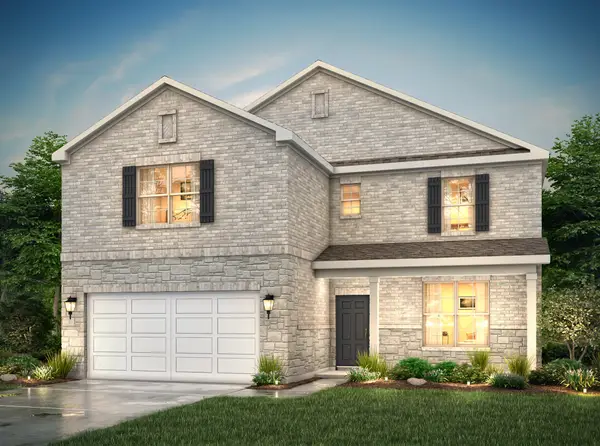 $414,900Active4 beds 4 baths3,075 sq. ft.
130 Water Grass Trail, Clute, TX 77531
MLS# 11176873Listed by: CENTURY COMMUNITIES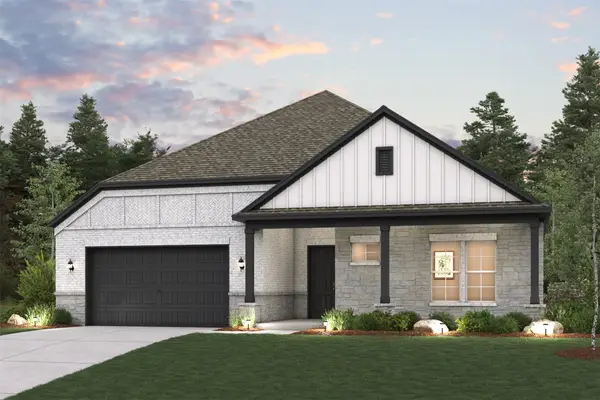 $379,900Active3 beds 2 baths2,179 sq. ft.
107 Lake Woodshore Court, Clute, TX 77531
MLS# 19352144Listed by: CENTURY COMMUNITIES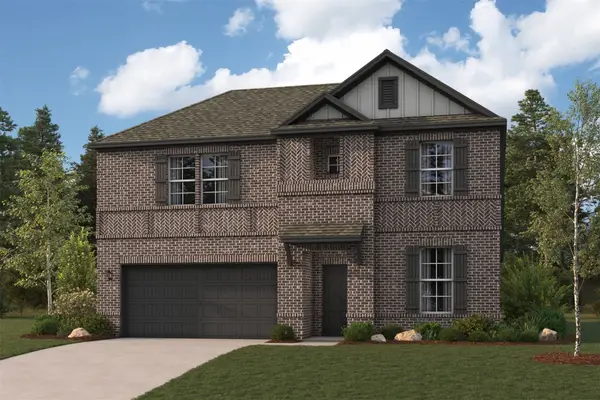 $399,900Active4 beds 3 baths2,657 sq. ft.
126 Water Grass Trail, Clute, TX 77531
MLS# 34278290Listed by: CENTURY COMMUNITIES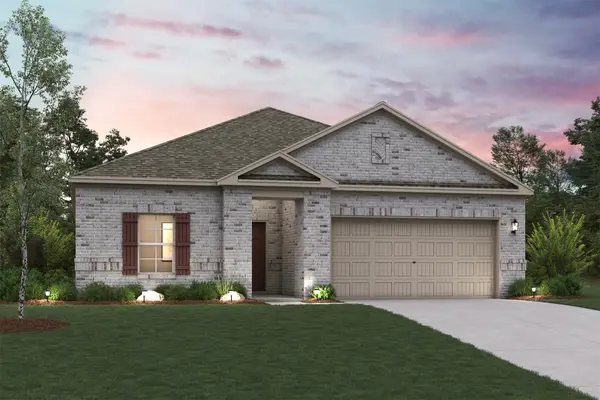 $334,900Active3 beds 2 baths1,508 sq. ft.
119 Water Grass Trail, Clute, TX 77531
MLS# 47524832Listed by: CENTURY COMMUNITIES


Protect your home and budget from life's surprises with an Assurant Home Warranty, backed by a partner that supports you through every step of homeownership. Explore Plans.
© 2023 - 2026 ERA Franchise Systems LLC. All rights reserved. ERA Franchise Systems LLC fully supports the principles of the Fair Housing Act and the Equal Opportunity Act. ERA, ERA Real Estate powered, and their respective logos are registered service marks of ERA Franchise Systems LLC. Each office is independently owned and operated.