
10 S Royale Greens Drive, Coldspring, TX 77331
Local realty services provided by:American Real Estate ERA Powered
10 S Royale Greens Drive,Coldspring, TX 77331
$297,000
- 3 Beds
- 2 Baths
- 1,867 sq. ft.
- Single family
- Active
Listed by: emily schmitt
Office: compass re texas, llc. - the woodlands832-899-4788
MLS#:97790274
Source:HARMLS
Price summary
- Price:$297,000
- Price per sq. ft.:$159.08
- Monthly HOA dues:$117.08
About this home
Enjoy one-story living and room to make it your own in Cape Royale! This brick home sits on one lot, with a second adjoining lot directly behind it creating an extended backyard. Cathedral wood ceilings bring warmth to the living area where a wood-burning fireplace anchors the room. A flexible space accommodates formal dining or a home office, while the split floor plan separates the primary suite from two guest bedrooms. A utility room and attached two-car garage add everyday convenience. Outside, enjoy a covered patio, storage shed and circle driveway. A new roof installed in September 2026 provides a valuable head start. Enjoy Cape Royale’s gated entrance, marina, swimming pool, tennis and pickleball courts, plus the nearby Trinity River Authority regional golf course planned to reopen in fall 2028.
Contact an agent
Home facts
- Year built:1996
- Subdivision & Development:Cape Royale
- Listing ID #:97790274
- Updated:October 27, 2026 at 01:59 PM
Rooms and interior
- Bedrooms:3
- Total bathrooms:2
- Full bathrooms:2
- Rooms Total:7
- Flooring:Laminate, Tile
- Dining Description:Kitchen Dining Combo
- Bathrooms Description:Jetted Tub, Separate Shower, Tub Shower
- Kitchen Description:Breakfast Bar, Dishwasher, Disposal, Electric Cooktop, Electric Oven, Kitchen Dining Combo, Kitchen Family Room Combo, Laminate Counters, Pantry, Refrigerator
- Living area:1,867 sq. ft.
Heating and cooling
- Cooling:Central Air, Electric
- Heating:Central, Electric
- Central air:Yes
Structure and exterior
- Roof:Composition
- Year built:1996
- Building area:1,867 sq. ft.
- Lot area:0.42 Acres
- Lot Features:Corner Lot, Subdivision, Wooded
- Architectural Style:Traditional
- Construction Materials:Brick
- Exterior Features:Patio, Porch, Private Yard, Tennis Courts
- Foundation Description:Slab
- Levels:1 Story
Schools
- High school:COLDSPRING-OAKHURST HIGH SCHOOL
- Middle school:LINCOLN JUNIOR HIGH SCHOOL
- Elementary school:JAMES STREET ELEMENTARY SCHOOL
Utilities
- Sewer:Public Sewer
Finances and disclosures
- Price:$297,000
- Price per sq. ft.:$159.08
- Tax amount:$4,780 (2026)
Features and amenities
- Appliances:Dishwasher, Disposal, Electric Cooktop, Electric Oven, Refrigerator
- Amenities:Ceiling Fans, Controlled Access, Crown Molding, Vaulted Ceilings
Parking
- Parking description:Additional Parking, Circular Driveway, Garage
- Garage:Yes
- Garage spaces:2
New listings near 10 S Royale Greens Drive
- New
 $24,000Active0.49 Acres
10 Neuman Street, Coldspring, TX 77331
MLS# 13866899Listed by: ALL CITY REAL ESTATE - New
 $28,000Active0.43 Acres
TBD Riverview Drive, Coldspring, TX 77331
MLS# 96775930Listed by: ALL CITY REAL ESTATE - New
 $95,000Active0.43 Acres
18 Prince Circle, Coldspring, TX 77331
MLS# 17946104Listed by: BOB LEONHARDT REALTY, LLC - New
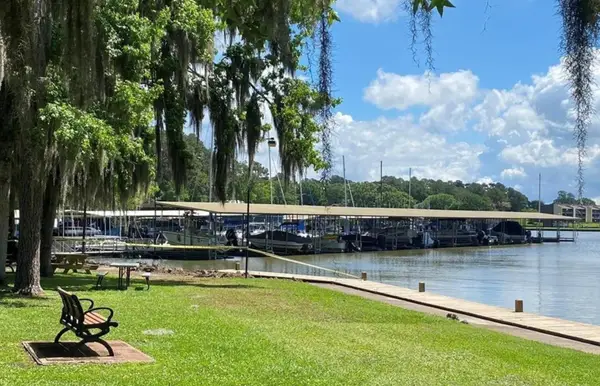 $35,000Active0.33 Acres
43 Shetland Lane, Coldspring, TX 77331
MLS# 26564642Listed by: ASIN REALTY - New
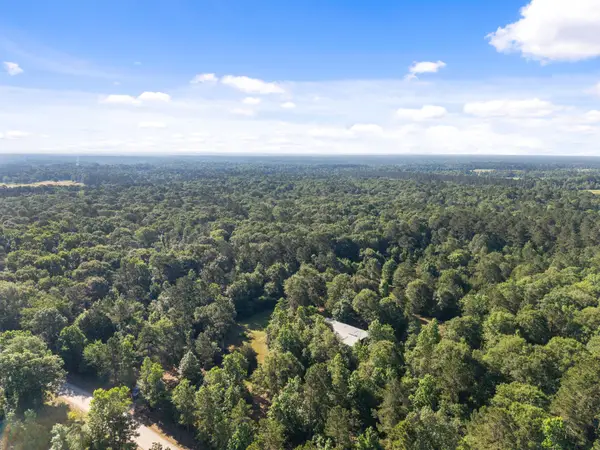 $349,000Active10.43 Acres
200 Spring Ridge Road, Coldspring, TX 77331
MLS# 27406473Listed by: TEXAS PREMIER REALTY - New
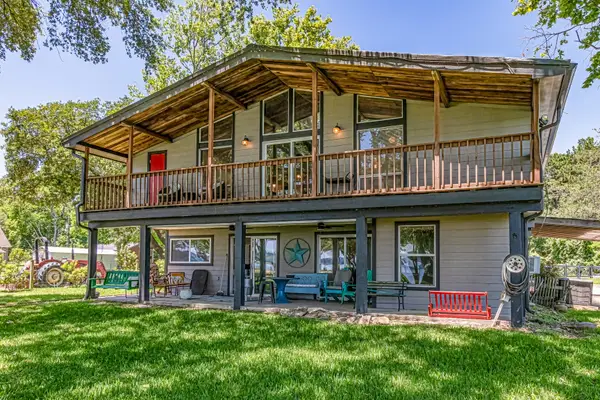 $789,900Active4 beds 3 baths2,844 sq. ft.
480 Johnson Road, Coldspring, TX 77331
MLS# 10112018Listed by: KELLER WILLIAMS REALTY NORTHEAST - LIVINGSTON 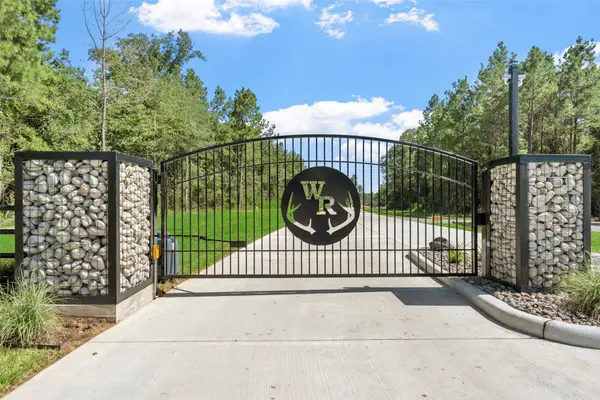 $147,400Pending2.86 Acres
210 Whitetail Drive, Coldspring, TX 77331
MLS# 32225569Listed by: TREATY OAK DEVELOPERS, LLC- New
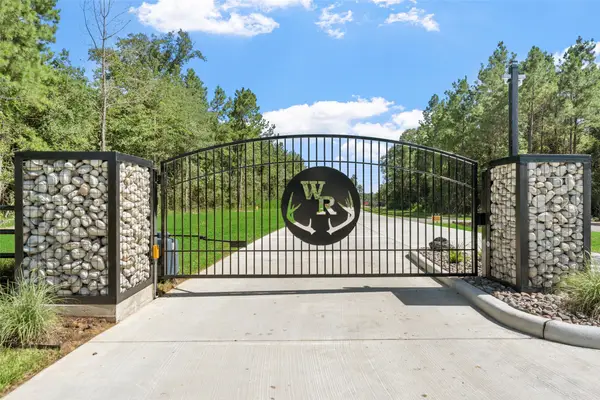 $147,900Active1.75 Acres
260 Whitetail Drive, Coldspring, TX 77331
MLS# 32724069Listed by: TREATY OAK DEVELOPERS, LLC 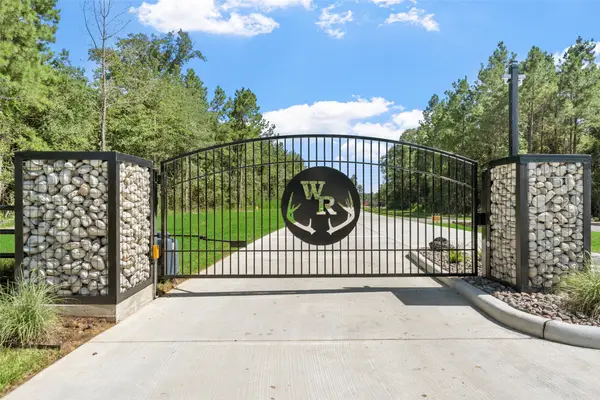 $169,900Pending1.75 Acres
145 Antler Court, Coldspring, TX 77331
MLS# 27563468Listed by: TREATY OAK DEVELOPERS, LLC


Protect your home and budget from life's surprises with an Assurant Home Warranty, backed by a partner that supports you through every step of homeownership. Explore Plans.
© 2023 - 2026 ERA Franchise Systems LLC. All rights reserved. ERA Franchise Systems LLC fully supports the principles of the Fair Housing Act and the Equal Opportunity Act. ERA, ERA Real Estate powered, and their respective logos are registered service marks of ERA Franchise Systems LLC. Each office is independently owned and operated.