
50 S Twinstone Circle, Coldspring, TX 77331
Local realty services provided by:ERA Experts
50 S Twinstone Circle,Coldspring, TX 77331
$464,700
- 3 Beds
- 2 Baths
- 1,636 sq. ft.
- Single family
- Active
Listed by: stacie fontenot
Office: re/max the woodlands & spring281-367-7770
MLS#:3264410
Source:HARMLS
Price summary
- Price:$464,700
- Price per sq. ft.:$284.05
- Monthly HOA dues:$175.58
About this home
Welcome to the gated community of Cape Royale on Lake Livingston! Situated on 3 spacious lots, third lot wooded totaling approximately .5 acre in the desirable Kings Ridge Cove section, this meticulously maintained Austin stone ranch-style home offers exceptional privacy. Expansive backyard provides plenty of room to create your dream outdoor oasis, including space for an Olympic-sized pool. Open-concept floor plan features 3 bedrooms, 2 full bathrooms, and spacious living, dining, and kitchen areas designed for comfortable everyday living. Private primary suite offers large walk-in closet, dual vanities and inviting bath with skylight. 30' deep, 3-car detached garage w/8' doors easily accommodates most boats on trailers. Reinforced engineered foundation, beautifully landscaped grounds and full irrigation system. Residents enjoy premier amenities including the largest marina on Lake Livingston, clubhouse, swimming pool, sports courts, parks and 24-hour gated security.
Contact an agent
Home facts
- Year built:2015
- Subdivision & Development:Cape Royale Kings Ridge Cove
- Listing ID #:3264410
- Updated:August 17, 2026 at 11:58 AM
Rooms and interior
- Bedrooms:3
- Total bathrooms:2
- Full bathrooms:2
- Rooms Total:6
- Flooring:Carpet, Tile
- Dining Description:Kitchen Dining Combo
- Bathrooms Description:Tub Shower
- Kitchen Description:Breakfast Bar, Dishwasher, Electric Range, Granite Counters, Kitchen Dining Combo, Kitchen Family Room Combo, Microwave, Pantry, Refrigerator
- Living area:1,636 sq. ft.
Heating and cooling
- Cooling:Central Air, Electric
- Heating:Central, Electric
- Central air:Yes
Structure and exterior
- Roof:Composition
- Year built:2015
- Building area:1,636 sq. ft.
- Lot area:0.62 Acres
- Lot Features:Cleared, Subdivision, Wooded
- Architectural Style:Traditional
- Construction Materials:Cement Siding, Stone
- Exterior Features:Private Yard
- Foundation Description:Slab
- Levels:1 Story
Schools
- High school:COLDSPRING-OAKHURST HIGH SCHOOL
- Middle school:LINCOLN JUNIOR HIGH SCHOOL
- Elementary school:JAMES STREET ELEMENTARY SCHOOL
Utilities
- Sewer:Public Sewer
Finances and disclosures
- Price:$464,700
- Price per sq. ft.:$284.05
- Tax amount:$6,288 (2026)
Features and amenities
- Appliances:Dishwasher, Dryer, Electric Range, Microwave, Refrigerator, Washer
- Laundry features:Dryer, Washer
- Amenities:Ceiling Fans, Controlled Access, Low Emissivity Windows, Smoke Detectors
Parking
- Parking description:Additional Parking, Driveway, Oversized
- Garage:Yes
- Garage spaces:3
New listings near 50 S Twinstone Circle
- New
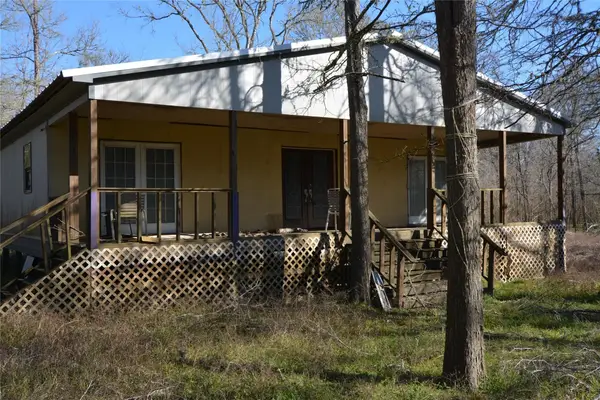 $50,000Active0.24 Acres
731 Cv Lakeside Drive, Coldspring, TX 77331
MLS# 37790612Listed by: TEXAS SIGNATURE REALTY - New
 $175,000Active5 beds 2 baths1,584 sq. ft.
761 N Forest Cove Loop, Coldspring, TX 77331
MLS# 41426752Listed by: EXP REALTY LLC - New
 $164,900Active3 beds 2 baths1,248 sq. ft.
110 Rosewood Lane, Coldspring, TX 77331
MLS# 39651218Listed by: PREMIER PROPERTY GROUP - New
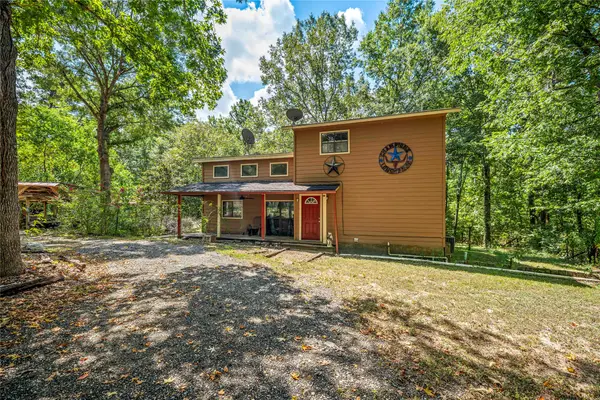 $169,000Active2 beds 2 baths1,720 sq. ft.
31 Ann Court, Coldspring, TX 77331
MLS# 16258217Listed by: VIVE REALTY LLC - New
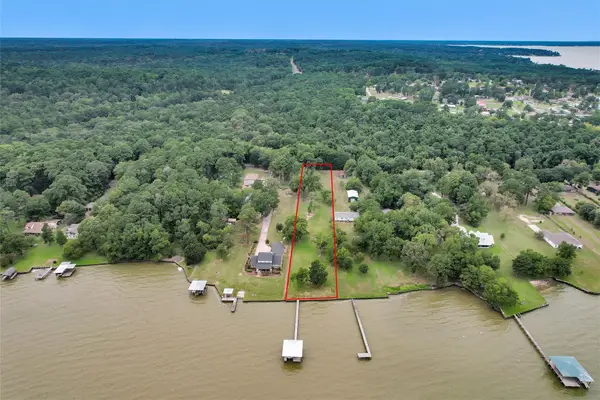 $463,000Active1.7 Acres
270 Johnson Road, Coldspring, TX 77331
MLS# 19283980Listed by: TOP GUNS REALTY ON LAKE CONROE - New
 $275,000Active3 beds 2 baths1,792 sq. ft.
450 Dove Creek Dr, Coldspring, TX 77331
MLS# 71710197Listed by: KELLER WILLIAMS SIGNATURE - New
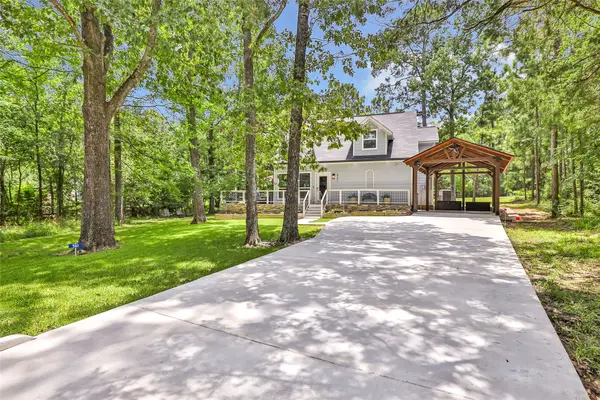 $329,900Active3 beds 3 baths1,561 sq. ft.
561 N Royale Greens Drive, Coldspring, TX 77331
MLS# 24034625Listed by: JANE BYRD PROPERTIES INTERNATIONAL LLC - New
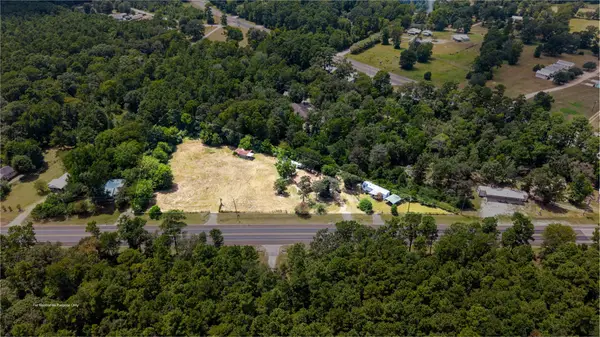 $250,000Active4 beds 3 baths1,840 sq. ft.
110 Fm 2025 Road, Coldspring, TX 77331
MLS# 98735325Listed by: GREGTXREALTY - CENTRAL - New
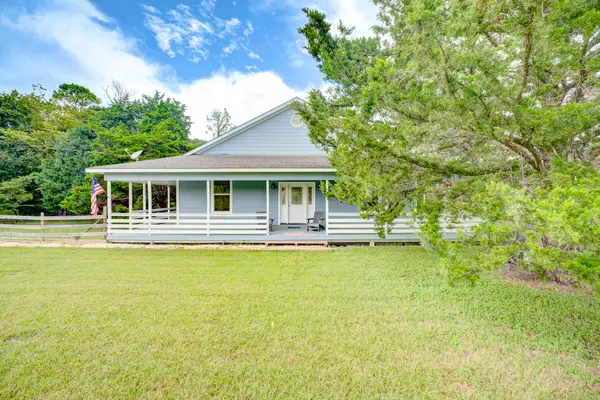 $374,900Active4 beds 3 baths2,400 sq. ft.
131 Canary Lane, Coldspring, TX 77331
MLS# 37410133Listed by: KELLER WILLIAMS PLATINUM - New
 $639,000Active5 beds 3 baths1,840 sq. ft.
511 N Forest Cove Loop, Coldspring, TX 77331
MLS# 53979465Listed by: COMPASS RE TEXAS, LLC - THE WOODLANDS


Protect your home and budget from life's surprises with an Assurant Home Warranty, backed by a partner that supports you through every step of homeownership. Explore Plans.
© 2023 - 2026 ERA Franchise Systems LLC. All rights reserved. ERA Franchise Systems LLC fully supports the principles of the Fair Housing Act and the Equal Opportunity Act. ERA, ERA Real Estate powered, and their respective logos are registered service marks of ERA Franchise Systems LLC. Each office is independently owned and operated.