
1165 Verona Drive, College Station, TX 77845
Local realty services provided by:ERA Experts
1165 Verona Drive,College Station, TX 77845
$369,900
- 4 Beds
- 3 Baths
- 2,604 sq. ft.
- Single family
- Active
Listed by: cherry ruffino
Office: coldwell banker apex, realtors llc.972-755-8877
MLS#:41287054
Source:HARMLS
Price summary
- Price:$369,900
- Price per sq. ft.:$142.05
About this home
Located in the Southern Pointe community, this 4-bedroom, 2.5-bath home offers a two-story floor plan with well-designed living spaces. The entry features tall ceilings and a staircase leading to the second level. The main floor includes an open-concept living area, dining space, and a kitchen with granite countertops, a center island with electric range, extensive cabinetry, and pantry. The laundry room is located just off the kitchen with access to the attached two-car garage. The primary suite is situated on the first floor and features a large walk-in closet, dual vanities, a soaking tub, a separate walk-in shower, and a private toilet. A half bath is also located on the main level. Upstairs, a spacious family room provides additional living space, along with 3 large bedrooms, a full bathroom, and two hallway storage closets. Large windows throughout the home provide abundant natural light. The backyard is enclosed by a wood privacy fence and includes a covered patio.
Contact an agent
Home facts
- Year built:2024
- Subdivision & Development:Southern Pointe Sub Sec 400
- Listing ID #:41287054
- Updated:September 27, 2026 at 12:17 PM
Rooms and interior
- Bedrooms:4
- Total bathrooms:3
- Full bathrooms:2
- Half bathrooms:1
- Rooms Total:7
- Flooring:Carpet, Plank, Tile, Vinyl
- Kitchen Description:Dishwasher, Disposal, Gas Range, Granite Counters, Kitchen Family Room Combo, Kitchen Island, Microwave, Refrigerator, Walk In Pantry
- Living area:2,604 sq. ft.
Heating and cooling
- Cooling:Central Air, Electric
- Heating:Central, Gas
- Central air:Yes
Structure and exterior
- Roof:Composition
- Year built:2024
- Building area:2,604 sq. ft.
- Lot area:0.13 Acres
- Lot Features:Cul De Sac
- Architectural Style:Traditional
- Construction Materials:Brick, Stone
- Exterior Features:Fence, Patio
- Foundation Description:Slab
- Levels:2 Stories
Schools
- High school:A & M CONSOLIDATED HIGH SCHOOL
- Middle school:A & M CONSOLIDATED MIDDLE SCHOOL
- Elementary school:PEBBLE CREEK ELEMENTARY SCHOOL
Utilities
- Sewer:Public Sewer
Finances and disclosures
- Price:$369,900
- Price per sq. ft.:$142.05
- Tax amount:$5,969 (2025)
Features and amenities
- Appliances:Dishwasher, Disposal, Gas Range, Microwave, Refrigerator
- Amenities:Ceiling Fans
Parking
- Parking description:Driveway, Garage, Garage Door Opener
- Garage:Yes
- Garage spaces:2
New listings near 1165 Verona Drive
- New
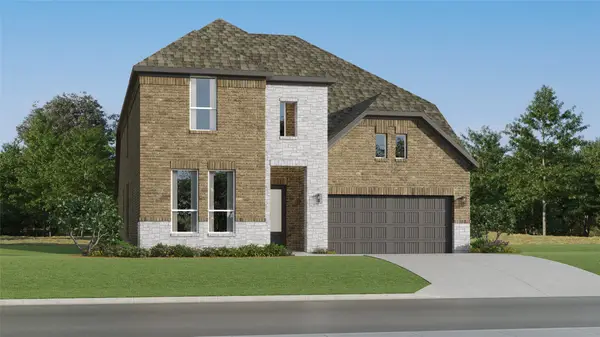 $460,990Active4 beds 4 baths3,353 sq. ft.
6221 Chatom Drive, College Station, TX 77845
MLS# 33763395Listed by: KELLER WILLIAMS CITY VIEW - New
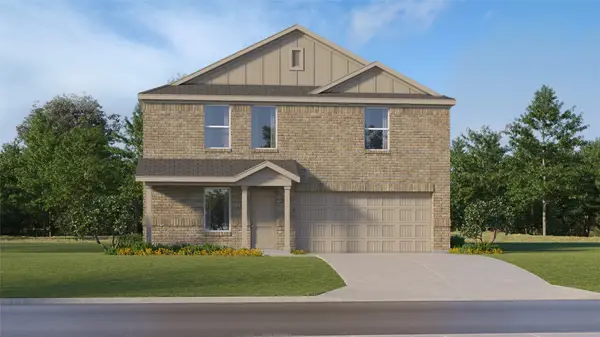 $285,990Active4 beds 3 baths1,922 sq. ft.
6168 Gunn Ridge Drive, College Station, TX 77845
MLS# 86823513Listed by: KELLER WILLIAMS CITY VIEW - New
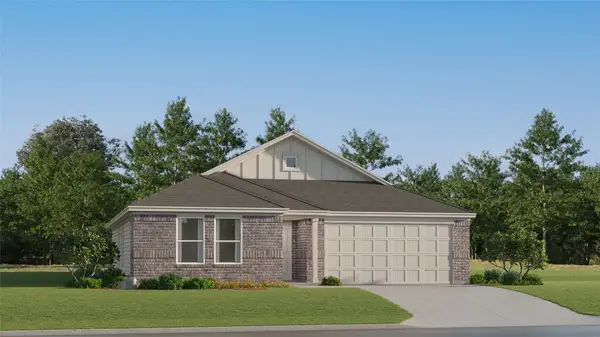 $255,990Active3 beds 2 baths1,585 sq. ft.
6151 Gunn Ridge Drive, College Station, TX 77845
MLS# 47476863Listed by: KELLER WILLIAMS CITY VIEW - New
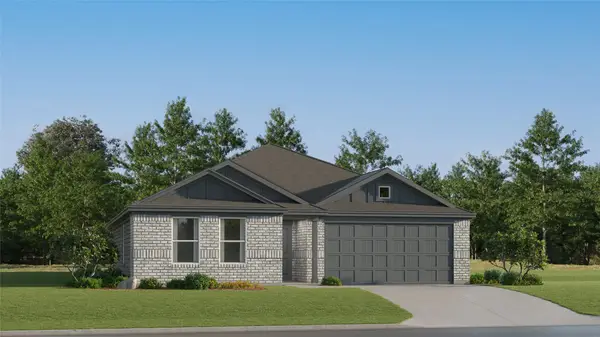 $248,990Active3 beds 2 baths1,429 sq. ft.
6148 Gunn Ridge Drive, College Station, TX 77845
MLS# 39221446Listed by: KELLER WILLIAMS CITY VIEW - New
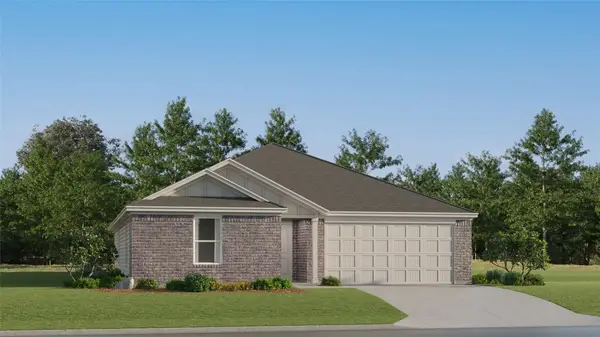 $282,990Active3 beds 2 baths2,001 sq. ft.
6140 Gunn Ridge Drive, College Station, TX 77845
MLS# 73636848Listed by: KELLER WILLIAMS CITY VIEW - New
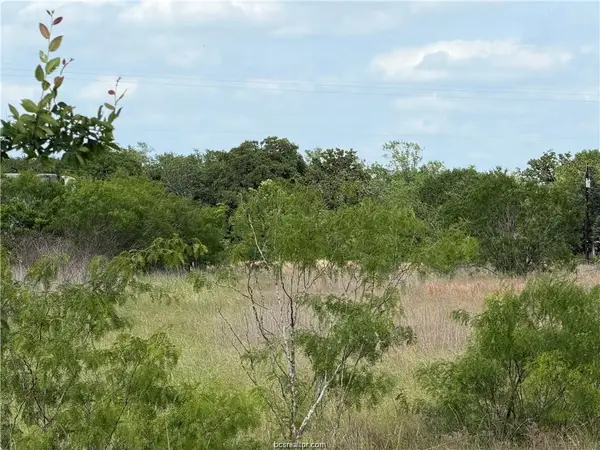 $47,500Active2.35 Acres
TBD Tonkaway Lake Pvt Road, College Station, TX 77845
MLS# 97616554Listed by: SHERLOCK-REALTORS - New
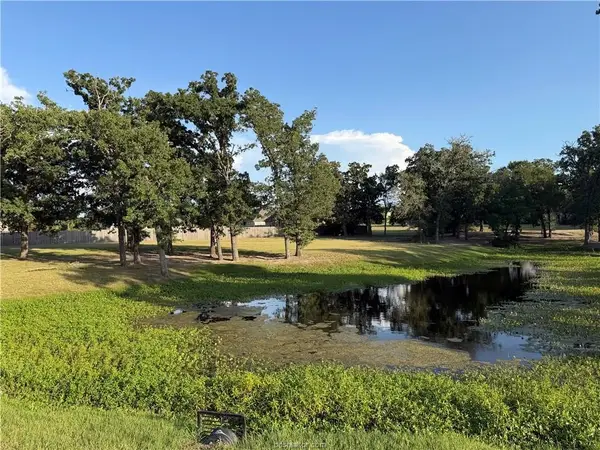 $275,000Active2 Acres
9901 Hunters Run, College Station, TX 77845
MLS# 19664876Listed by: SHERLOCK-REALTORS - New
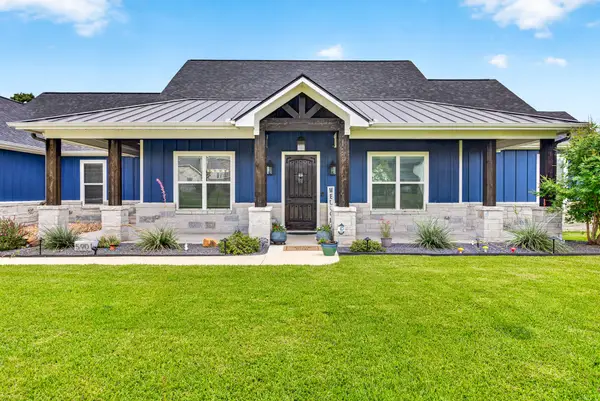 $1,100,000Active4 beds 3 baths2,752 sq. ft.
5901 Rain Meadow Drive, College Station, TX 77845
MLS# 38430905Listed by: COMPASS RE TEXAS, LLC - THE WOODLANDS - New
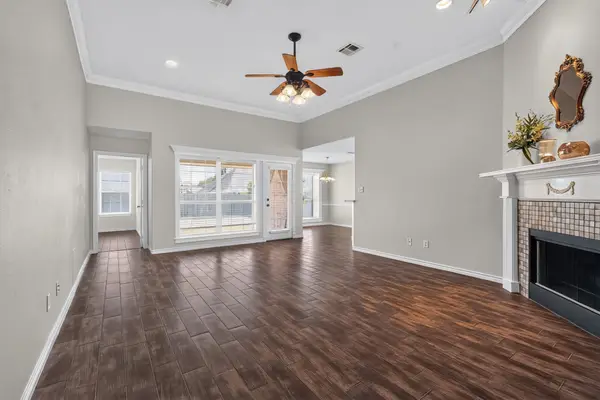 $324,999Active3 beds 2 baths1,624 sq. ft.
3743 Essen Loop, College Station, TX 77845
MLS# 45521968Listed by: WHITE GLOVE REALTY - New
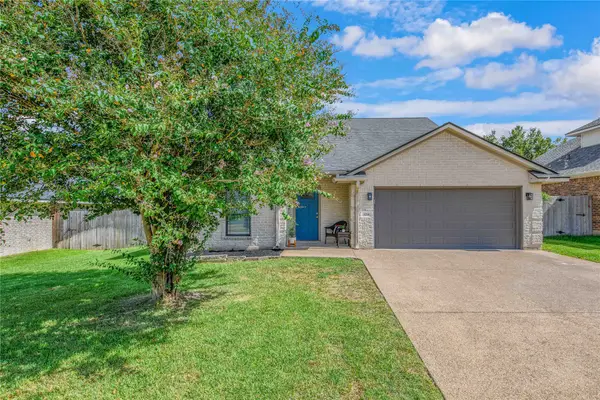 $357,500Active4 beds 3 baths2,247 sq. ft.
1214 Martinsville Lane, College Station, TX 77845
MLS# 96047250Listed by: ZWEIACKER & ASSOCIATES


Protect your home and budget from life's surprises with an Assurant Home Warranty, backed by a partner that supports you through every step of homeownership. Explore Plans.
© 2023 - 2026 ERA Franchise Systems LLC. All rights reserved. ERA Franchise Systems LLC fully supports the principles of the Fair Housing Act and the Equal Opportunity Act. ERA, ERA Real Estate powered, and their respective logos are registered service marks of ERA Franchise Systems LLC. Each office is independently owned and operated.