
1198 Jones Butler Road #204, College Station, TX 77840
Local realty services provided by:ERA Experts
1198 Jones Butler Road #204,College Station, TX 77840
$299,900
- 4 Beds
- 5 Baths
- 1,856 sq. ft.
- Condominium
- Active
Listed by: mae ishmael
Office: the hudson team979-218-3905
MLS#:50763972
Source:HARMLS
Price summary
- Price:$299,900
- Price per sq. ft.:$161.58
- Monthly HOA dues:$265
About this home
Excellent investment opportunity in the popular Lakeridge Condos, a gated community just minutes from Texas A&M University. This 4-bedroom, 4.5-bathroom unit is designed for privacy and functionality, with each bedroom featuring its own en-suite bathroom and walk-in closet—ideal for student living or roommate arrangements. The open-concept living and kitchen area creates a comfortable space for gathering and entertaining, while four reserved parking spaces add exceptional convenience. Residents enjoy access to resort-style amenities including a clubhouse, fitness center, movie theater, game room, study lounges, pool and hot tub, outdoor grilling area, and sports courts. A Texas A&M bus stop is located directly outside the community for easy campus access. Currently leased through July 2026, this property offers immediate rental income with the option for owner occupancy starting August 2026. HOA dues include internet. Photos are of a similar vacant unit in the complex.
Contact an agent
Home facts
- Year built:2010
- Subdivision & Development:Lakeridge
- Listing ID #:50763972
- Updated:August 01, 2026 at 12:14 AM
Rooms and interior
- Bedrooms:4
- Total bathrooms:5
- Full bathrooms:4
- Half bathrooms:1
- Rooms Total:4
- Kitchen Description:Dishwasher, Disposal, Electric Range, Granite Counters, Microwave, Pantry
- Living area:1,856 sq. ft.
Heating and cooling
- Cooling:Central Air, Electric
- Heating:Central, Electric
- Central air:Yes
Structure and exterior
- Roof:Composition
- Year built:2010
- Building area:1,856 sq. ft.
- Architectural Style:Traditional
- Construction Materials:Brick
- Exterior Features:Patio
- Foundation Description:Slab
- Levels:3 Stories
Schools
- High school:A & M CONSOLIDATED HIGH SCHOOL
- Middle school:WELLBORN MIDDLE SCHOOL
- Elementary school:RIVER BEND ELEMENTARY SCHOOL
Utilities
- Sewer:Public Sewer
Finances and disclosures
- Price:$299,900
- Price per sq. ft.:$161.58
- Tax amount:$6,262 (2025)
Features and amenities
- Appliances:Dishwasher, Disposal, Dryer, Electric Range, Microwave, Washer
- Laundry features:Dryer, Washer
- Amenities:Gated
Parking
- Parking description:Assigned
New listings near 1198 Jones Butler Road #204
- New
 $625,000Active4 beds 4 baths3,242 sq. ft.
2435 Newark Circle, College Station, TX 77845
MLS# 41128864Listed by: SISTER RIVERS REALTY, LLC - New
 $339,990Active4 beds 3 baths2,157 sq. ft.
1225 Samantha Lane, College Station, TX 77845
MLS# 64699485Listed by: KELLER WILLIAMS CITY VIEW - New
 $479,500Active3 beds 3 baths2,525 sq. ft.
2446 Newark Circle, College Station, TX 77845
MLS# 65006600Listed by: FREEDOM REALTY OF TEXAS - New
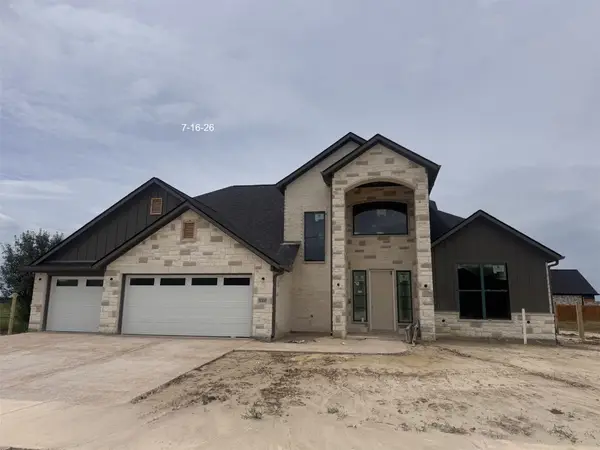 $719,900Active4 beds 3 baths2,972 sq. ft.
1000 Calaveras Court, College Station, TX 77845
MLS# 23915067Listed by: NEXTHOME REALTY SOLUTIONS BCS - New
 $270,990Active4 beds 2 baths1,826 sq. ft.
6119 Gunn Ridge Drive, College Station, TX 77845
MLS# 30711302Listed by: KELLER WILLIAMS CITY VIEW - New
 $499,900Active4 beds 3 baths2,236 sq. ft.
1046 Calaveras, College Station, TX 77845
MLS# 33298123Listed by: NEXTHOME REALTY SOLUTIONS BCS - New
 $385,990Active5 beds 4 baths3,147 sq. ft.
1241 Samantha Lane, College Station, TX 77845
MLS# 45693057Listed by: KELLER WILLIAMS CITY VIEW - New
 $281,990Active4 beds 2 baths2,001 sq. ft.
6123 Gunn Ridge Drive, College Station, TX 77845
MLS# 84128804Listed by: KELLER WILLIAMS CITY VIEW - New
 $324,900Active3 beds 2 baths1,658 sq. ft.
6220 Talladega Drive, College Station, TX 77845
MLS# 70748357Listed by: EXP REALTY, LLC - New
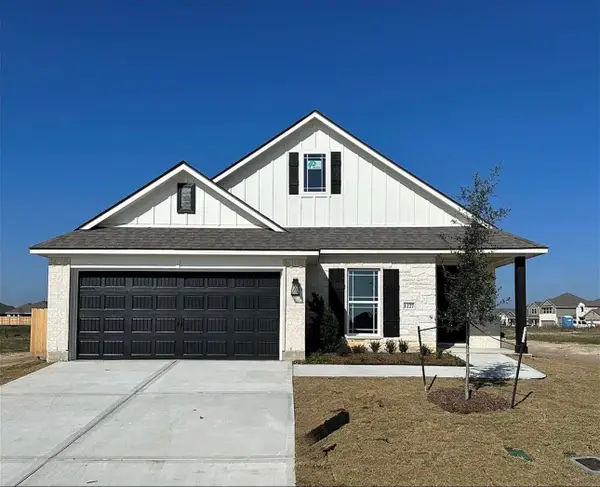 $329,400Active3 beds 2 baths1,650 sq. ft.
1227 Patriot Drive, College Station, TX 77845
MLS# 91934677Listed by: NEXTHOME REALTY SOLUTIONS BCS


Protect your home and budget from life's surprises with an Assurant Home Warranty, backed by a partner that supports you through every step of homeownership. Explore Plans.
© 2023 - 2026 ERA Franchise Systems LLC. All rights reserved. ERA Franchise Systems LLC fully supports the principles of the Fair Housing Act and the Equal Opportunity Act. ERA, ERA Real Estate powered, and their respective logos are registered service marks of ERA Franchise Systems LLC. Each office is independently owned and operated.