
1204 Harrisonburg Lane, College Station, TX 77845
Local realty services provided by:American Real Estate ERA Powered
1204 Harrisonburg Lane,College Station, TX 77845
$369,900
- 4 Beds
- 3 Baths
- 2,216 sq. ft.
- Single family
- Pending
Listed by: kristi fox-satsky
Office: century 21 integra unlocked979-777-7369
MLS#:57709478
Source:HARMLS
Price summary
- Price:$369,900
- Price per sq. ft.:$166.92
About this home
Welcome home to this spacious 4-bed, 3-bath home with a versatile bonus room or 5th bedroom in the desirable Shenandoah subdivision. A functional three-way split floor plan offers the perfect balance of privacy and entertaining spaces. The light-filled living room features a cozy corner brick fireplace, while durable vinyl and tile flooring flow throughout. At the heart of the home, the kitchen boasts abundant cabinetry, granite countertops, an oversized island, stainless steel appliances, and seamless views of the living and dining areas. The primary suite features dual vanities, a jetted tub, a beautifully tiled walk-in shower, and a large walk-in closet. Spacious secondary bedrooms provide plenty of room for family and guests, a home office, playroom, or hobby space. Outside, enjoy a private backyard with an expansive covered patio, manicured lawn, and picnic area. Recent updates include the primary bathroom, roof (June 2026), water heater (Spring 2026), HVAC system (Fall 2025), flooring, and interior paint. Shenandoah residents enjoy a community pool, sports courts, playground, and walking trails, all in a prime South College Station location just minutes from shopping, dining, and medical facilities. Don't miss your chance to make this move-in-ready home yours!...
Contact an agent
Home facts
- Year built:2005
- Subdivision & Development:Shenandoah Ph 14
- Listing ID #:57709478
- Updated:September 06, 2026 at 07:37 AM
Rooms and interior
- Bedrooms:4
- Total bathrooms:3
- Full bathrooms:3
- Rooms Total:9
- Flooring:Tile, Vinyl
- Kitchen Description:Dishwasher, Disposal, Gas Range, Microwave
- Living area:2,216 sq. ft.
Heating and cooling
- Cooling:Central Air, Electric
- Heating:Central, Gas
- Central air:Yes
Structure and exterior
- Roof:Composition
- Year built:2005
- Building area:2,216 sq. ft.
- Lot area:0.17 Acres
- Lot Features:Subdivision
- Architectural Style:Traditional
- Construction Materials:Brick
- Exterior Features:Fence, Patio
- Foundation Description:Slab
- Levels:1 Story
Schools
- High school:COLLEGE STATION HIGH SCHOOL
- Middle school:COLLEGE STATION MIDDLE SCHOOL
- Elementary school:SPRING CREEK ELEMENTARY SCHOOL (College Station)
Utilities
- Sewer:Public Sewer
Finances and disclosures
- Price:$369,900
- Price per sq. ft.:$166.92
- Tax amount:$7,110 (2025)
Features and amenities
- Appliances:Dishwasher, Disposal, Gas Range, Microwave
- Amenities:Ceiling Fans
- Pool features:Above Ground
Parking
- Parking description:Garage
- Garage:Yes
- Garage spaces:2
New listings near 1204 Harrisonburg Lane
- New
 $345,000Active3 beds 2 baths1,349 sq. ft.
9638 Woodview Drive, College Station, TX 77845
MLS# 35048938Listed by: BRAZOS COUNTY REALTY, LLC - New
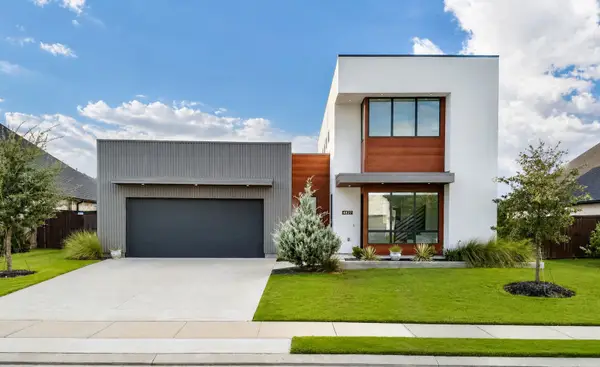 $745,000Active4 beds 4 baths3,223 sq. ft.
4827 Pearl River Court, College Station, TX 77845
MLS# 90435968Listed by: GREENPRINT REAL ESTATE GROUP - New
 $374,900Active4 beds 3 baths2,132 sq. ft.
2910 Cortez Court, College Station, TX 77845
MLS# 80712137Listed by: NEXTHOME REALTY SOLUTIONS BCS - New
 $1,248,000Active5 beds 5 baths4,420 sq. ft.
1686 Millican Meadows Circle, College Station, TX 77845
MLS# 89103753Listed by: WALSH & MANGAN PREMIER RE GROUP - New
 $334,900Active4 beds 5 baths1,856 sq. ft.
305 Holleman Drive E #302, College Station, TX 77840
MLS# 20953651Listed by: RATCLIFFE RESIDENTIAL - New
 $352,500Active3 beds 2 baths2,002 sq. ft.
4007 Rehel Drive, College Station, TX 77845
MLS# 623975Listed by: NATIVE REAL ESTATE - New
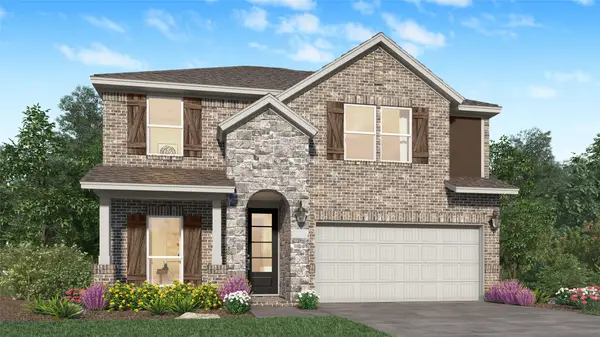 $334,990Active3 beds 3 baths2,539 sq. ft.
6149 Kinney Lane, College Station, TX 77845
MLS# 79368000Listed by: KELLER WILLIAMS CITY VIEW - New
 $919,900Active4 beds 3 baths3,059 sq. ft.
19358 Moonlit Hollow Loop, College Station, TX 77845
MLS# 23005048Listed by: ARMSTRONG PROPERTIES - New
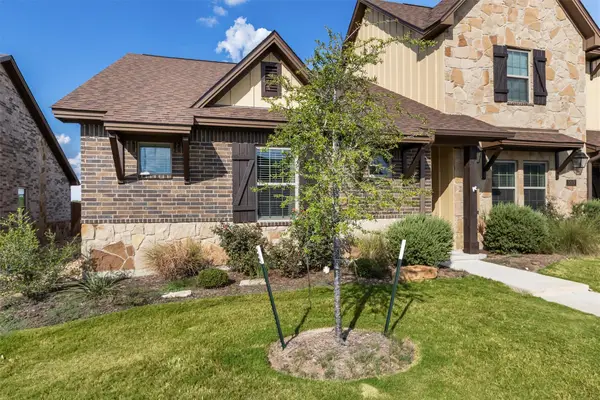 $334,900Active3 beds 3 baths1,261 sq. ft.
3017 Marvel Ct, College Station, TX 77845
MLS# 8357182Listed by: NAVASOTA REALTY - New
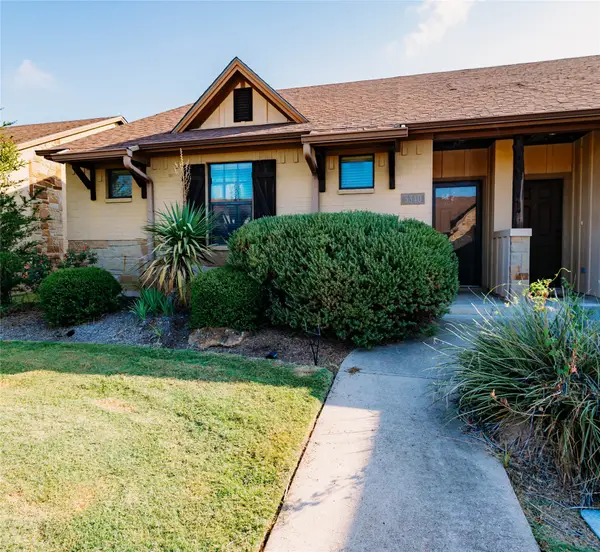 $279,000Active3 beds 3 baths1,267 sq. ft.
3340 General Parkway, College Station, TX 77845
MLS# 21882975Listed by: CONNECT REALTY.COM


Protect your home and budget from life's surprises with an Assurant Home Warranty, backed by a partner that supports you through every step of homeownership. Explore Plans.
© 2023 - 2026 ERA Franchise Systems LLC. All rights reserved. ERA Franchise Systems LLC fully supports the principles of the Fair Housing Act and the Equal Opportunity Act. ERA, ERA Real Estate powered, and their respective logos are registered service marks of ERA Franchise Systems LLC. Each office is independently owned and operated.