
1214 Martinsville Ln, College Station, TX 77845
Local realty services provided by:ERA Brokers Consolidated
Listed by: jennifer zweiacker
Office: zweiacker & associates
MLS#:3257275
Source:ACTRIS
1214 Martinsville Ln,College Station, TX 77845
$357,500
- 4 Beds
- 3 Baths
- 2,247 sq. ft.
- Single family
- Active
Price summary
- Price:$357,500
- Price per sq. ft.:$159.1
About this home
Nestled on a quiet street in South College Station, this beautifully updated two-story home pairs an open, versatile layout with thoughtful details that elevate everyday living. Inside, the main living area is anchored by a corner fireplace and finished with crown molding, a pairing that gives the room both warmth and polish. The space flows seamlessly into the dining area, where a wall of windows frames the shaded outdoor entertaining space and fills the main level with natural light. The private primary suite is tucked away on the main level and offers a granite dual-vanity, a separate shower and a soaking tub. Just across the hall, an additional bedroom and full bathroom add real flexibility, ideal for overnight guests, a home office, or multigenerational living without anyone giving up their privacy. Upstairs, two spacious bedrooms each offer two oversized walk-in closets, a rare find that solves the storage question before it ever comes up, and share a generously sized bathroom. Out back, a covered patio sets the stage for shaded evenings with friends and loved ones, from casual dinners to weekend gatherings. Ideally placed in South College Station, this home balances comfort, space, and everyday convenience, with room to settle in and plenty of reasons to stay....
Contact an agent
Home facts
- Year built:2005
- Subdivision & Development:Shenandoah Ph 12
- Listing ID #:3257275
- Updated:November 12, 2026 at 05:45 PM
Rooms and interior
- Bedrooms:4
- Total bathrooms:3
- Full bathrooms:3
- Flooring:Carpet, Laminate
- Kitchen Description:Built-In Gas Oven, Cooktop, Dishwasher, Microwave, Oven, Vented Exhaust Fan
- Living area:2,247 sq. ft.
Heating and cooling
- Cooling:Central
- Heating:Central, Natural Gas
- Central air:Yes
Structure and exterior
- Roof:Composition, Shingle
- Year built:2005
- Building area:2,247 sq. ft.
- Lot area:0.17 Acres
- Lot Features:Trees-Small (Under 20 Ft)
- Construction Materials:Brick
- Foundation Description:Slab
Schools
- High school:Outside School District
- Elementary school:Outside School District
Utilities
- Water:Public
- Sewer:Public Sewer
Finances and disclosures
- Price:$357,500
- Price per sq. ft.:$159.1
- Tax amount:$6,970 (2026)
Features and amenities
- Appliances:Built-In Gas Oven, Cooktop, Dishwasher, Microwave, Oven, Vented Exhaust Fan
- Amenities:Pantry
Parking
- Total parking spaces:4
- Garage:Yes
- Garage spaces:2
New listings near 1214 Martinsville Ln
- New
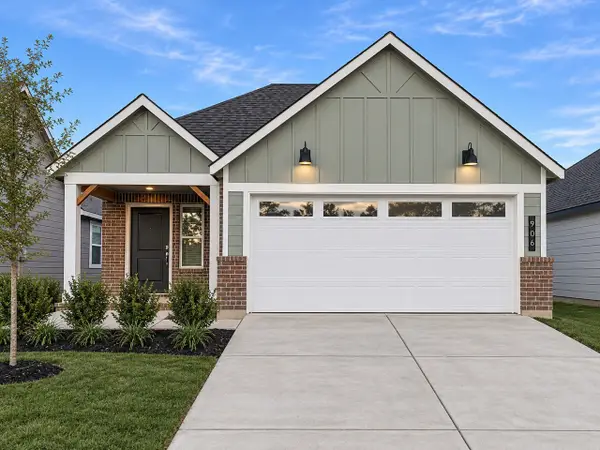 $291,315Active3 beds 2 baths1,390 sq. ft.
906 Lady Bird Lane, College Station, TX 77845
MLS# 35550153Listed by: DR HORTON, AMERICA'S BUILDER - New
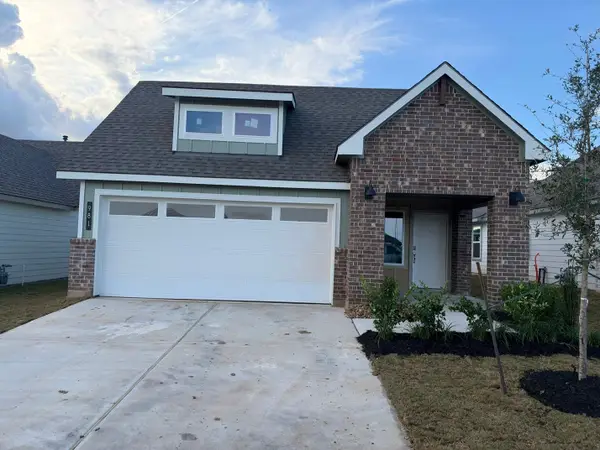 $293,315Active3 beds 2 baths1,390 sq. ft.
981 Lady Bird Lane, College Station, TX 77845
MLS# 45107787Listed by: DR HORTON, AMERICA'S BUILDER - New
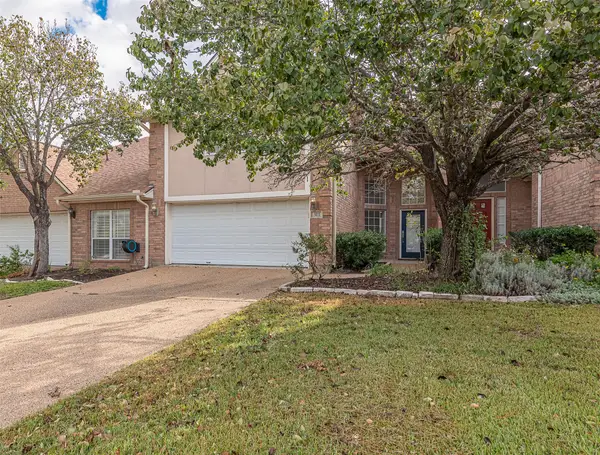 $349,500Active3 beds 3 baths1,741 sq. ft.
311 Chimney Hill Drive, College Station, TX 77840
MLS# 38652809Listed by: COLDWELL BANKER APEX, REALTORS LLC - New
 $266,990Active4 beds 2 baths1,826 sq. ft.
6163 Gunn Ridge Drive, College Station, TX 77845
MLS# 49544631Listed by: KELLER WILLIAMS CITY VIEW - New
 $268,990Active3 beds 2 baths1,600 sq. ft.
6145 Kinney Lane, College Station, TX 77845
MLS# 60538939Listed by: KELLER WILLIAMS CITY VIEW - New
 $65,000Active4 beds 2 baths1,792 sq. ft.
158 Oak Leaf, College Station, TX 77845
MLS# 46464010Listed by: NAVASOTA REALTY - New
 $335,000Active3 beds 2 baths1,646 sq. ft.
4204 Drogo Court, College Station, TX 77845
MLS# 77746710Listed by: THE MASSARELLA REAL ESTATE COMPANY - New
 $293,000Active3 beds 2 baths1,360 sq. ft.
4768 Holm Oak Rd, College Station, TX 77845
MLS# 1634174Listed by: ZWEIACKER & ASSOCIATES - New
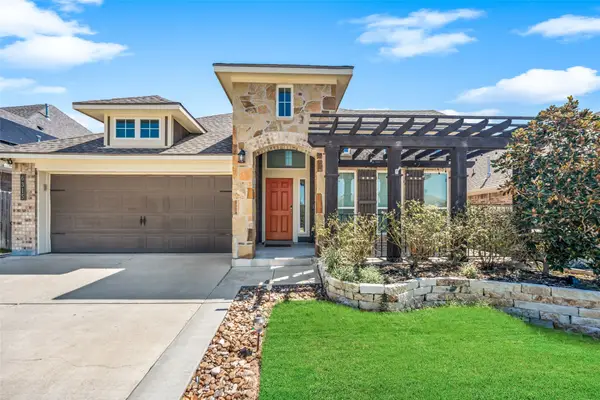 $395,000Active3 beds 2 baths1,868 sq. ft.
6315 Rockford Drive, College Station, TX 77845
MLS# 19971446Listed by: WENDY CLINE PROPERTIES GROUP - New
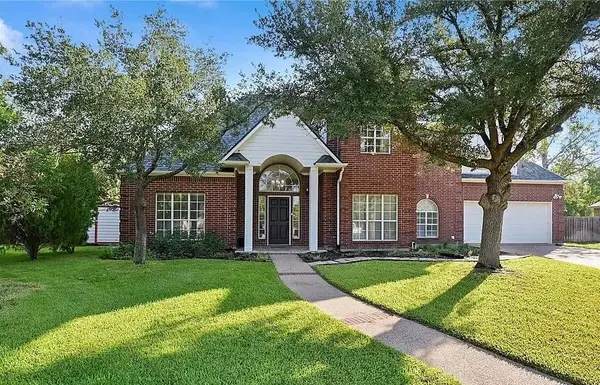 $409,000Active4 beds 3 baths2,183 sq. ft.
1806 Springhaven Cir, College Station, TX 77840
MLS# 4942015Listed by: BEYCOME BROKERAGE REALTY LLC


Protect your home and budget from life's surprises with an Assurant Home Warranty, backed by a partner that supports you through every step of homeownership. Explore Plans.
© 2023 - 2026 ERA Franchise Systems LLC. All rights reserved. ERA Franchise Systems LLC fully supports the principles of the Fair Housing Act and the Equal Opportunity Act. ERA, ERA Real Estate powered, and their respective logos are registered service marks of ERA Franchise Systems LLC. Each office is independently owned and operated.