
1302 Hawk Tree Drive, College Station, TX 77845
Local realty services provided by:American Real Estate ERA Powered
1302 Hawk Tree Drive,College Station, TX 77845
$274,900
- 3 Beds
- 2 Baths
- 1,913 sq. ft.
- Single family
- Pending
Listed by: kristi fox-satsky
Office: century 21 integra unlocked979-777-7369
MLS#:15792837
Source:HARMLS
Price summary
- Price:$274,900
- Price per sq. ft.:$143.7
About this home
Located in the well-established Southwood Valley neighborhood, this inviting 3-bed, 2-bath home offers comfort, convenience, and value. Inside, you'll find a functional layout designed for everyday living, featuring light-filled living spaces, a cozy fireplace, and tile flooring throughout for easy maintenance. The dining area flows seamlessly into the kitchen, which boasts sleek cabinetry, quartz countertops with a tile backsplash, an electric range, microwave, eating bar, and a pantry. The converted garage offers incredible flexibility to fit your lifestyle. Whether you need a home office, game room, home gym, or hobby space, this versatile bonus area can easily adapt to your needs while adding valuable usable square footage to the home. Situated on a spacious lot with mature trees, the backyard provides plenty of room to relax or entertain, and the storage shed will hold all of your lawn care needs. The location is hard to beat - just minutes from Texas A&M University, shopping, dining, medical facilities, local parks, and highly regarded College Station ISD schools. Whether you're a first-time homebuyer, looking to downsize, or searching for an investment opportunity, this property offers exceptional potential in one of College Station's most convenient locations. With no HOA, a large homesite, and an established neighborhood, this is a place you'll be proud to call home!...
Contact an agent
Home facts
- Year built:1975
- Subdivision & Development:Southwood Valley Ph 01
- Listing ID #:15792837
- Updated:October 01, 2026 at 07:46 AM
Rooms and interior
- Bedrooms:3
- Total bathrooms:2
- Full bathrooms:2
- Rooms Total:8
- Flooring:Tile
- Kitchen Description:Dishwasher, Disposal, Electric Range, Microwave
- Living area:1,913 sq. ft.
Heating and cooling
- Cooling:Central Air, Electric
- Heating:Central, Electric
- Central air:Yes
Structure and exterior
- Roof:Composition
- Year built:1975
- Building area:1,913 sq. ft.
- Lot area:0.22 Acres
- Lot Features:Subdivision
- Architectural Style:Traditional
- Construction Materials:Brick
- Exterior Features:Fence, Patio
- Foundation Description:Slab
- Levels:1 Story
Schools
- High school:A & M CONSOLIDATED HIGH SCHOOL
- Middle school:COLLEGE STATION MIDDLE SCHOOL
- Elementary school:SOUTHWOOD VALLEY ELEMENTARY SCHOOL
Utilities
- Sewer:Public Sewer
Finances and disclosures
- Price:$274,900
- Price per sq. ft.:$143.7
- Tax amount:$3,717 (2025)
Features and amenities
- Appliances:Dishwasher, Disposal, Electric Range, Microwave
- Amenities:Ceiling Fans
Parking
- Parking description:Converted Garage
New listings near 1302 Hawk Tree Drive
- New
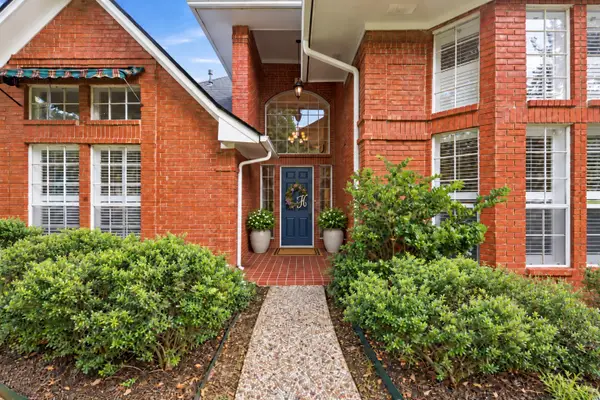 $529,000Active4 beds 3 baths3,392 sq. ft.
8707 Redwood Street, College Station, TX 77845
MLS# 8153032Listed by: THE HUDSON TEAM - New
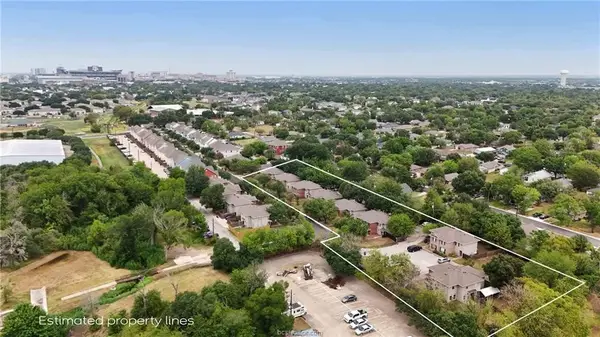 $4,000,000Active4 beds 4 baths23,184 sq. ft.
1205-1235 Oney Hervey Drive, College Station, TX 77840
MLS# 54770582Listed by: WALSH & MANGAN PREMIER RE GROUP - New
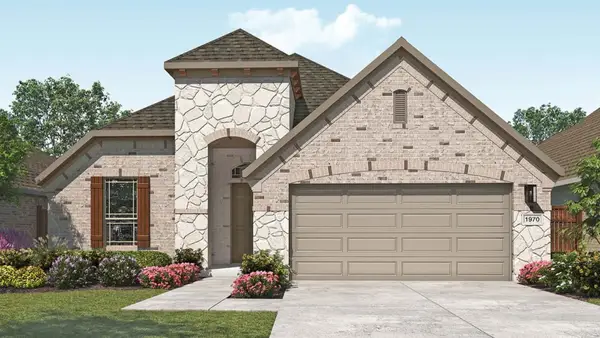 $349,990Active3 beds 2 baths1,968 sq. ft.
1237 Kennesaw Drive, College Station, TX 77845
MLS# 66504411Listed by: DRB GROUP REALTY, LLC - New
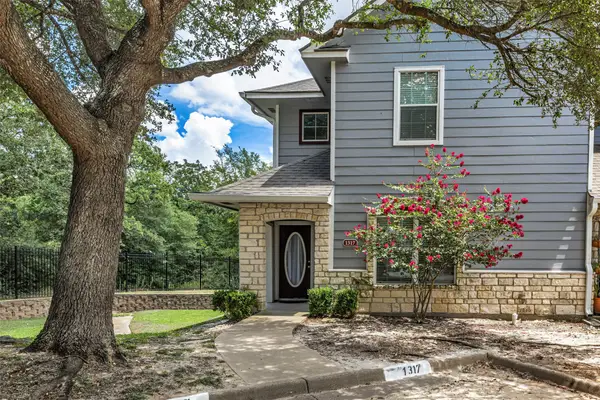 $225,000Active3 beds 3 baths1,432 sq. ft.
1317 Canyon Creek Circle, College Station, TX 77840
MLS# 5527753Listed by: COLDWELL BANKER APEX, REALTORS LLC - New
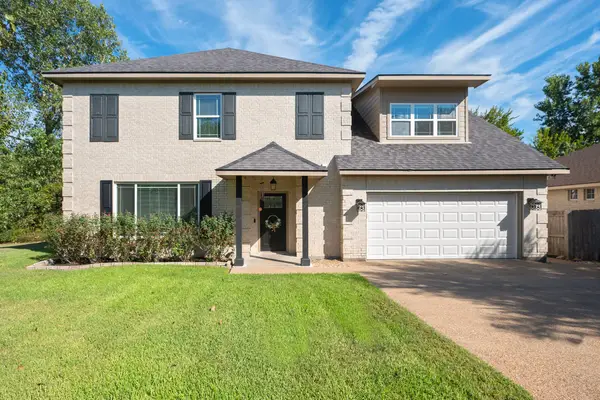 $405,000Active4 beds 4 baths2,622 sq. ft.
2307 Carisbrooke Loop, College Station, TX 77845
MLS# 21398754Listed by: TEXAS PREMIER REALTY - New
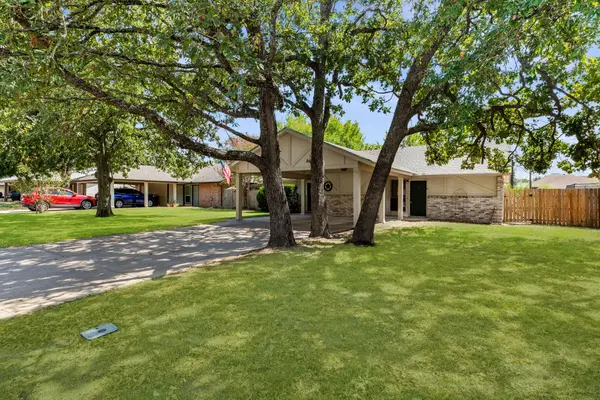 $195,000Active2 beds 1 baths875 sq. ft.
702 San Mario Court #B, College Station, TX 77845
MLS# 38227745Listed by: RE/MAX THE WOODLANDS & SPRING - New
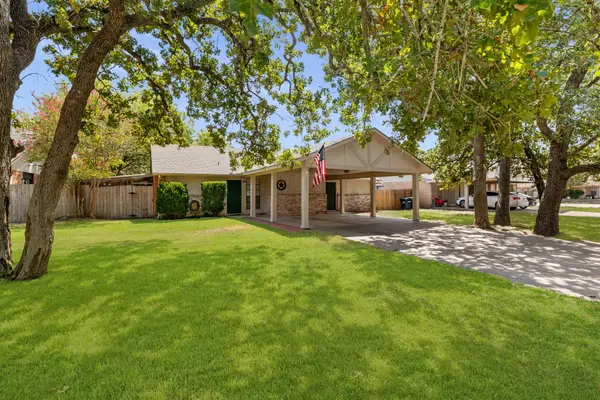 $180,000Active2 beds 1 baths875 sq. ft.
702 San Mario Court #A, College Station, TX 77845
MLS# 72850260Listed by: RE/MAX THE WOODLANDS & SPRING - New
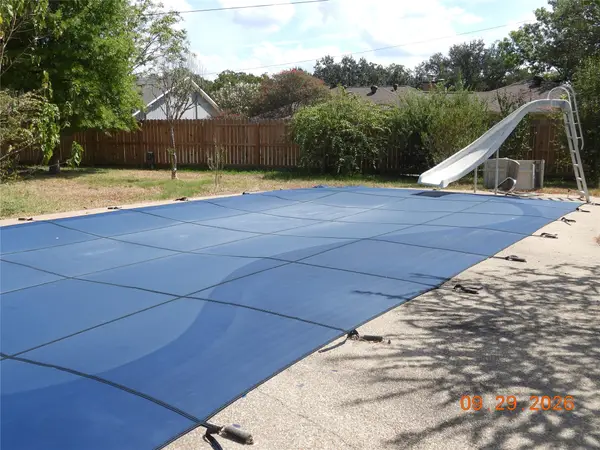 $485,000Active4 beds 3 baths2,115 sq. ft.
1021 Rose Circle, College Station, TX 77840
MLS# 80602155Listed by: CORNERSTONE REAL ESTATE, INC. - New
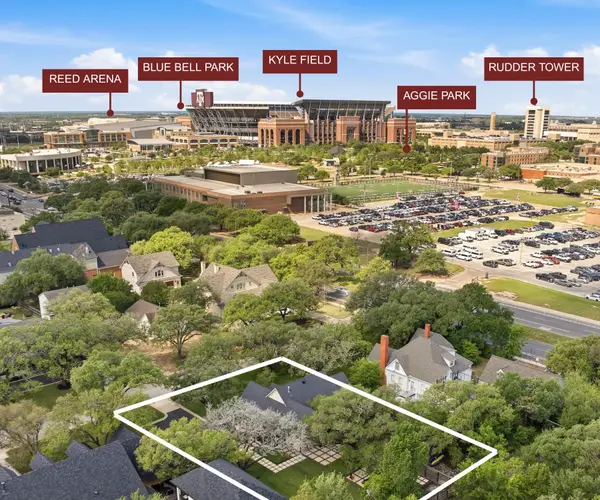 $2,300,000Active2 beds 2 baths
107 Pershing Avenue, College Station, TX 77840
MLS# 54429892Listed by: MOXIE TEXAS REAL ESTATE - New
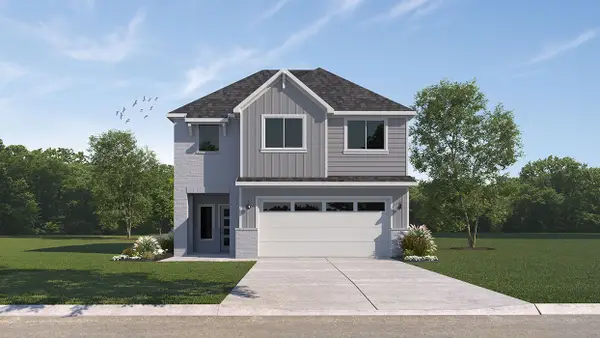 $326,360Active3 beds 3 baths1,700 sq. ft.
910 Lady Bird Lane, College Station, TX 77845
MLS# 29851524Listed by: DR HORTON, AMERICA'S BUILDER


Protect your home and budget from life's surprises with an Assurant Home Warranty, backed by a partner that supports you through every step of homeownership. Explore Plans.
© 2023 - 2026 ERA Franchise Systems LLC. All rights reserved. ERA Franchise Systems LLC fully supports the principles of the Fair Housing Act and the Equal Opportunity Act. ERA, ERA Real Estate powered, and their respective logos are registered service marks of ERA Franchise Systems LLC. Each office is independently owned and operated.