
1402 Millcreek Court, College Station, TX 77845
Local realty services provided by:American Real Estate ERA Powered
1402 Millcreek Court,College Station, TX 77845
$899,000
- 5 Beds
- 4 Baths
- 3,932 sq. ft.
- Single family
- Active
Listed by: caitlin logsdon
Office: the farmhouse twist979-200-4055
MLS#:11843048
Source:HARMLS
Price summary
- Price:$899,000
- Price per sq. ft.:$228.64
- Monthly HOA dues:$43.75
About this home
Laid-back, luxurious living in this traditional estate set on 1.1 acres in the coveted Estates of Woodcreek subdivision. As you step into the 2-story foyer, and living room adorned with vaulted ceilings with fireplace. As a bonus, you have an office with built-ins. Chef’s kitchen including an induction cooktop built into the island. Cabinetry provides plenty of storage with granite countertops extending to the breakfast bar. Pamper yourself in the primary ensuite with a soothing soaking tub and walk-in shower. Outside, gatherings are bliss in your picturesque backyard where an expansive patio features a cabana. Multiple seating options are arranged around the zero-entry Mobley pool, surrounded by cool-crete decking. A large verdant lawn offers ample space for fun in the sun. Other notable perks include a laundry room, 3 A/C units, upgraded landscaping, a full size residential accessory storage building, and an extended driveway for more parking. Plus, College Station School District!
Contact an agent
Home facts
- Year built:1990
- Subdivision & Development:Woodcreek Ph 03
- Listing ID #:11843048
- Updated:August 20, 2026 at 11:49 AM
Rooms and interior
- Bedrooms:5
- Total bathrooms:4
- Full bathrooms:3
- Half bathrooms:1
- Rooms Total:7
- Flooring:Brick, Carpet, Tile
- Bathrooms Description:Separate Shower
- Kitchen Description:Breakfast Bar, Dishwasher, Double Oven, Dry Bar, Electric Cooktop, Gas Oven, Kitchen Family Room Combo, Kitchen Island, Microwave, Pantry, Refrigerator
- Living area:3,932 sq. ft.
Heating and cooling
- Cooling:Central Air, Electric
- Heating:Central, Gas
- Central air:Yes
Structure and exterior
- Roof:Composition
- Year built:1990
- Building area:3,932 sq. ft.
- Lot area:1.1 Acres
- Lot Features:Cul De Sac, Wooded
- Architectural Style:Traditional
- Construction Materials:Brick
- Exterior Features:Fence, Fully Fenced, Patio, Private Yard, Sprinkler Irrigation, Storage
- Foundation Description:Slab
- Levels:2 Stories
Schools
- High school:A & M CONSOLIDATED HIGH SCHOOL
- Middle school:A & M CONSOLIDATED MIDDLE SCHOOL
- Elementary school:SOUTHWOOD VALLEY ELEMENTARY SCHOOL
Utilities
- Sewer:Public Sewer
Finances and disclosures
- Price:$899,000
- Price per sq. ft.:$228.64
- Tax amount:$16,707 (2025)
Features and amenities
- Appliances:Dishwasher, Double Oven, Dryer, Electric Cooktop, Gas Oven, Microwave, Refrigerator, Washer
- Laundry features:Dryer, Washer
- Amenities:Ceiling Fans, Crown Molding, Entrance Foyer, High Ceilings, Multiple Staircases, Programmable Thermostat, Smoke Detectors, Vaulted Ceilings, Window Coverings
- Pool features:In Ground
Parking
- Parking description:Garage
- Garage:Yes
- Garage spaces:2
New listings near 1402 Millcreek Court
- New
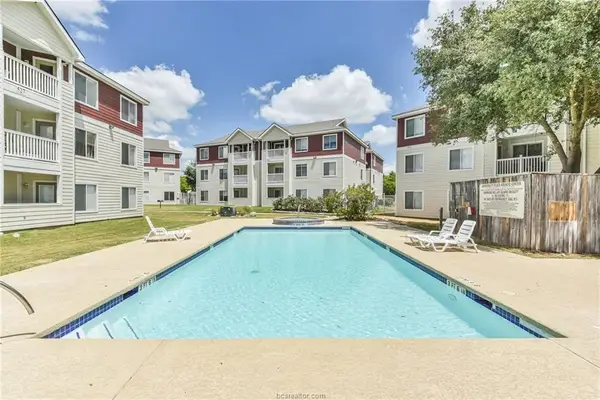 $195,000Active4 beds 4 baths1,236 sq. ft.
529 Southwest Parkway Parkway #203, College Station, TX 77840
MLS# 7053366Listed by: THE AGENCY AUSTIN, LLC - New
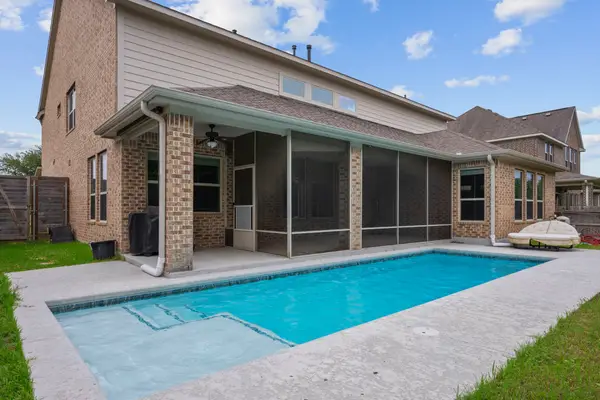 $699,900Active5 beds 5 baths3,824 sq. ft.
4100 Wallaceshire Avenue, College Station, TX 77845
MLS# 27214465Listed by: RE/MAX 20/20 - New
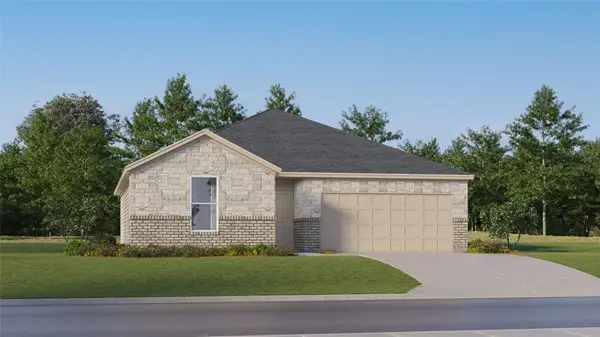 $274,991Active3 beds 2 baths1,564 sq. ft.
1244 Samantha Lane, College Station, TX 77845
MLS# 47209279Listed by: KELLER WILLIAMS CITY VIEW - New
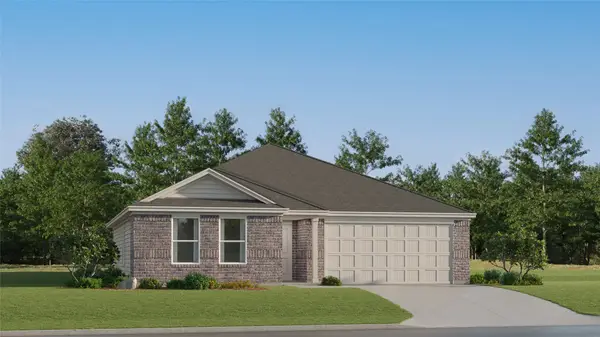 $243,990Active3 beds 2 baths1,429 sq. ft.
6135 Gunn Ridge Drive, College Station, TX 77845
MLS# 63771241Listed by: KELLER WILLIAMS CITY VIEW - New
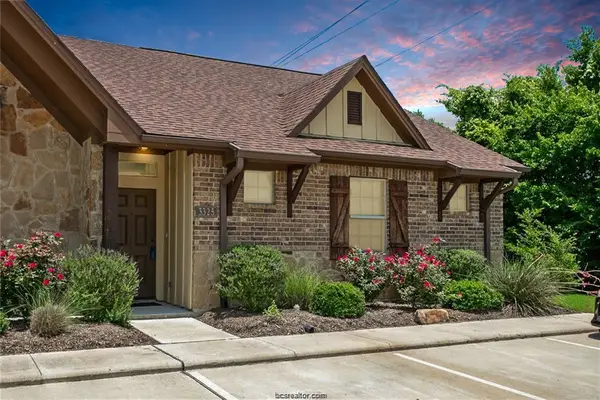 $285,000Active3 beds 3 baths1,271 sq. ft.
3325 Wakewell Court, College Station, TX 77845
MLS# 15912335Listed by: RE/MAX PLATINUM - New
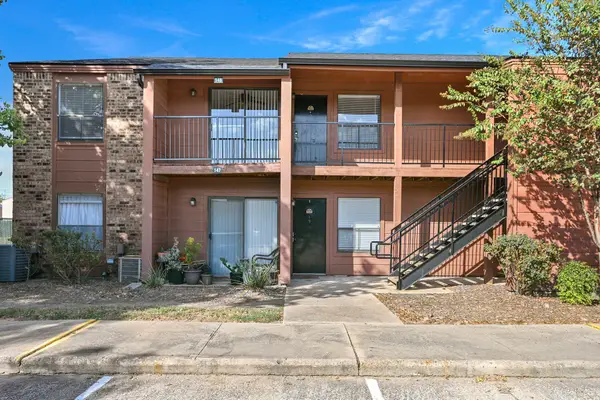 $144,900Active2 beds 2 baths908 sq. ft.
904 University Oaks Boulevard #148, College Station, TX 77840
MLS# 52301963Listed by: SHERLOCK-REALTORS - New
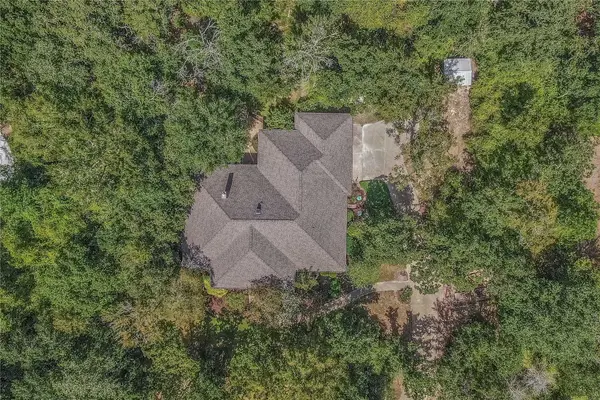 $745,000Active3 beds 3 baths2,716 sq. ft.
1625 Harpers Ferry Road, College Station, TX 77845
MLS# 7589413Listed by: ZWEIACKER & ASSOCIATES - New
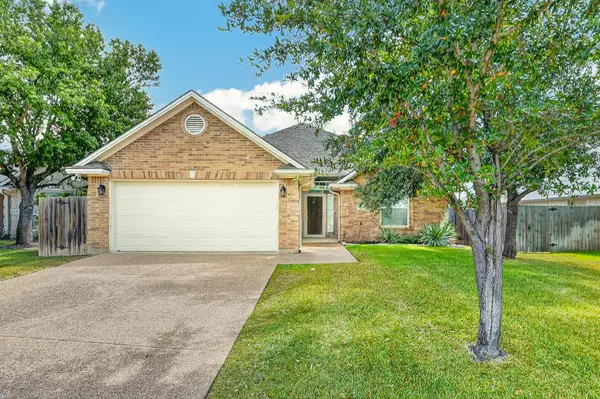 $329,900Active3 beds 2 baths1,594 sq. ft.
4209 Ludlow Lane, College Station, TX 77845
MLS# 78404188Listed by: COLDWELL BANKER APEX, REALTORS LLC - New
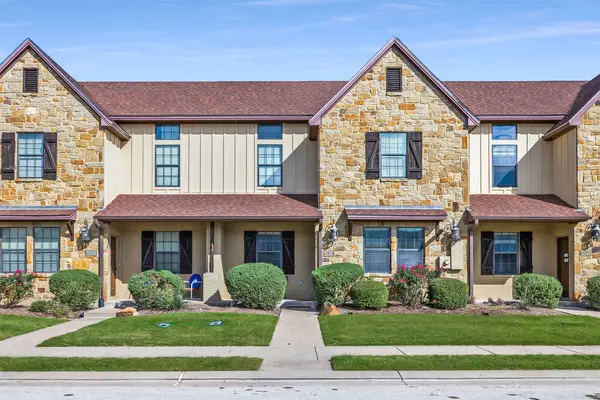 $339,999Active4 beds 4 baths1,795 sq. ft.
3328 Lieutenant Avenue, College Station, TX 77845
MLS# 23363335Listed by: RE/MAX PLATINUM


Protect your home and budget from life's surprises with an Assurant Home Warranty, backed by a partner that supports you through every step of homeownership. Explore Plans.
© 2023 - 2026 ERA Franchise Systems LLC. All rights reserved. ERA Franchise Systems LLC fully supports the principles of the Fair Housing Act and the Equal Opportunity Act. ERA, ERA Real Estate powered, and their respective logos are registered service marks of ERA Franchise Systems LLC. Each office is independently owned and operated.