
17422 Saddle Creek Drive, College Station, TX 77845
Local realty services provided by:ERA Experts
17422 Saddle Creek Drive,College Station, TX 77845
$750,000
- 4 Beds
- 3 Baths
- 3,396 sq. ft.
- Single family
- Active
Listed by: kristi fox-satsky
Office: century 21 integra unlocked979-777-7369
MLS#:35159493
Source:HARMLS
Price summary
- Price:$750,000
- Price per sq. ft.:$220.85
- Monthly HOA dues:$50
About this home
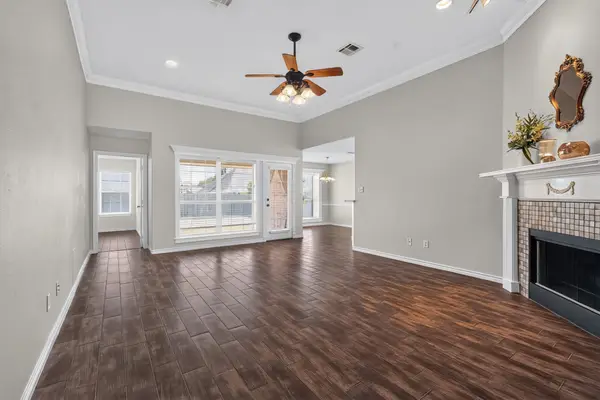
Nestled on a picturesque 1.08-acre lot in Saddle Creek, this beautifully designed home offers peaceful country living and everyday convenience. The open-concept floor plan is highlighted by vaulted ceilings and abundant natural light, creating an inviting atmosphere. A stunning wood-burning stone fireplace anchors the spacious living room, while the well-appointed kitchen impresses with granite countertops, stainless steel appliances, custom cabinetry, a gas range framed by a striking stone surround, and generous prep and storage space. Seamless transitions between the kitchen, dining, and living areas make hosting family and friends effortless. The primary suite offers a luxurious retreat with an elegant clawfoot soaking tub, separate shower, dual vanities with granite countertops, and extensive built-in storage. Additional highlights include a study on the main floor, a versatile second-floor flex space or game room, a covered patio, drive-through porte coche', and a 2-car garage. Ideally located just minutes from shopping, dining, award-winning College Station ISD schools, and approximately 9 miles from Texas A&M University. Residents enjoy neighborhood amenities, including two swimming pools, a pavilion with picnic tables and a grill, a basketball court, athletic fields, and two scenic ponds surrounded by magnificent oak and cedar trees. Experience the best of both worlds in one of College Station's most desirable communities!...
Contact an agent
Home facts
- Year built:2008
- Subdivision & Development:Saddle Creek Ph 01
- Listing ID #:35159493
- Updated:September 27, 2026 at 12:17 PM
Rooms and interior
- Bedrooms:4
- Total bathrooms:3
- Full bathrooms:3
- Rooms Total:10
- Flooring:Carpet, Concrete, Plank, Tile, Vinyl
- Kitchen Description:Dishwasher, Disposal, Microwave
- Living area:3,396 sq. ft.
Heating and cooling
- Cooling:Central Air, Electric
- Heating:Central, Gas
- Central air:Yes
Structure and exterior
- Roof:Composition
- Year built:2008
- Building area:3,396 sq. ft.
- Lot area:1.08 Acres
- Lot Features:Subdivision
- Architectural Style:Traditional
- Construction Materials:Stone, Vinyl Siding
- Exterior Features:Fence
- Foundation Description:Slab
- Levels:1 Story
Schools
- High school:A & M CONSOLIDATED HIGH SCHOOL
- Middle school:WELLBORN MIDDLE SCHOOL
- Elementary school:GREEN PRAIRIE ELEMENTARY SCHOOL
Utilities
- Sewer:Aerobic Septic
Finances and disclosures
- Price:$750,000
- Price per sq. ft.:$220.85
- Tax amount:$9,905 (2025)
Features and amenities
- Appliances:Dishwasher, Disposal, Microwave
- Amenities:Ceiling Fans
- Pool features:In Ground
Parking
- Parking description:Garage
- Garage:Yes
- Garage spaces:2
New listings near 17422 Saddle Creek Drive
- New
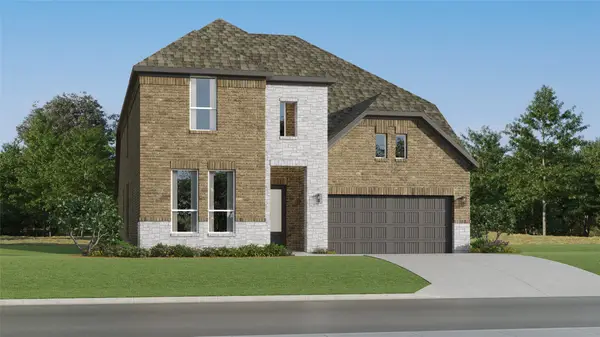 $460,990Active4 beds 4 baths3,353 sq. ft.
6221 Chatom Drive, College Station, TX 77845
MLS# 33763395Listed by: KELLER WILLIAMS CITY VIEW - New
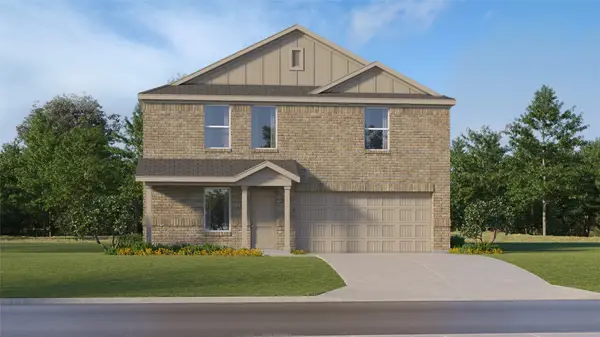 $285,990Active4 beds 3 baths1,922 sq. ft.
6168 Gunn Ridge Drive, College Station, TX 77845
MLS# 86823513Listed by: KELLER WILLIAMS CITY VIEW - New
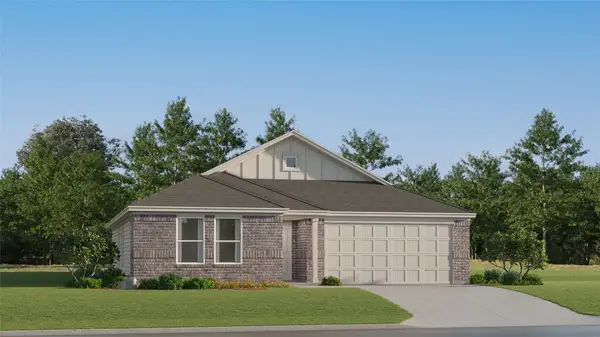 $255,990Active3 beds 2 baths1,585 sq. ft.
6151 Gunn Ridge Drive, College Station, TX 77845
MLS# 47476863Listed by: KELLER WILLIAMS CITY VIEW - New
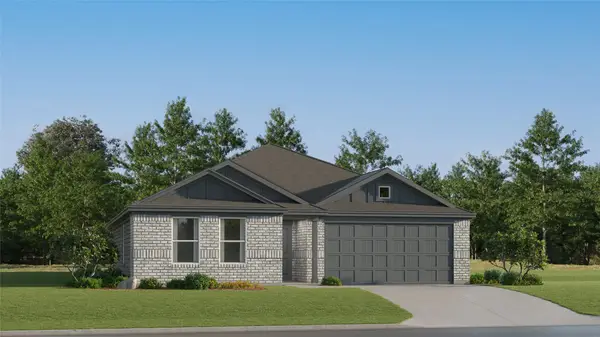 $248,990Active3 beds 2 baths1,429 sq. ft.
6148 Gunn Ridge Drive, College Station, TX 77845
MLS# 39221446Listed by: KELLER WILLIAMS CITY VIEW - New
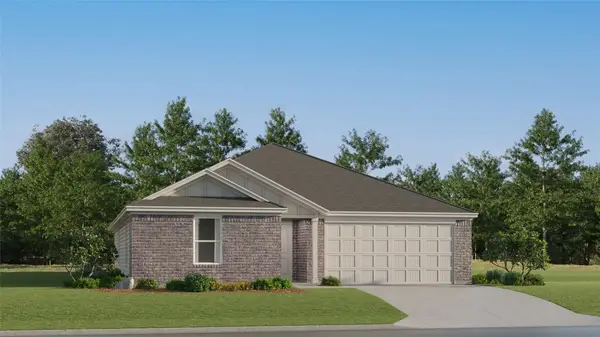 $282,990Active3 beds 2 baths2,001 sq. ft.
6140 Gunn Ridge Drive, College Station, TX 77845
MLS# 73636848Listed by: KELLER WILLIAMS CITY VIEW - New
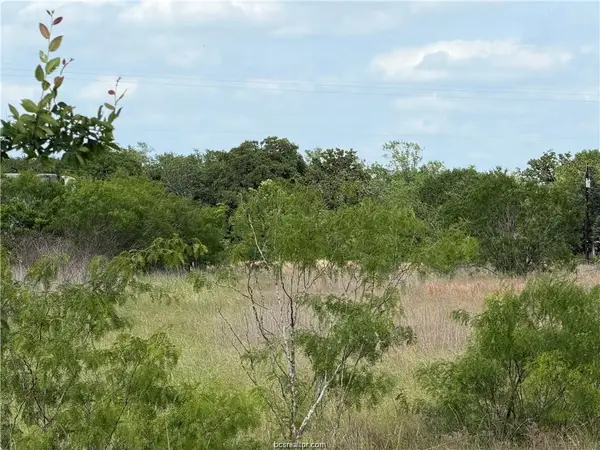 $47,500Active2.35 Acres
TBD Tonkaway Lake Pvt Road, College Station, TX 77845
MLS# 97616554Listed by: SHERLOCK-REALTORS - New
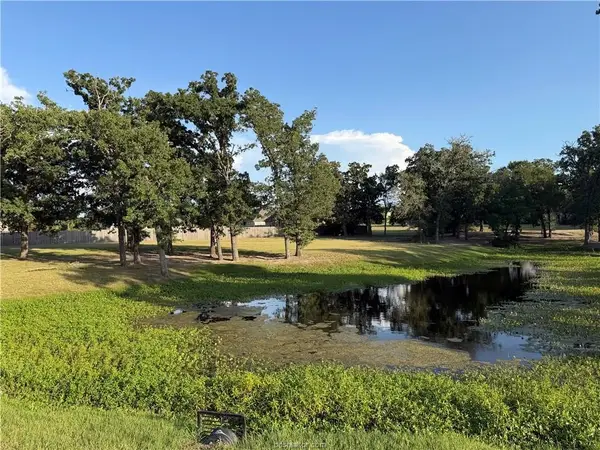 $275,000Active2 Acres
9901 Hunters Run, College Station, TX 77845
MLS# 19664876Listed by: SHERLOCK-REALTORS - New
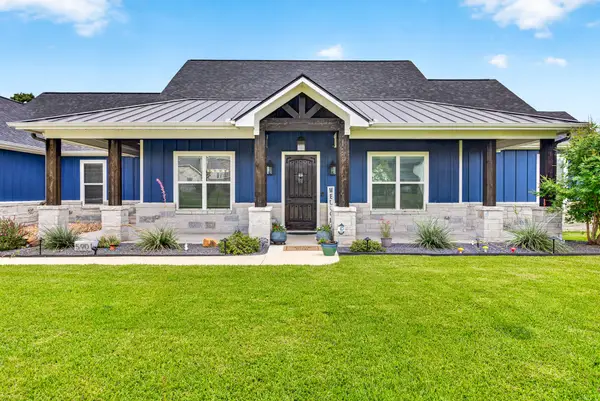 $1,100,000Active4 beds 3 baths2,752 sq. ft.
5901 Rain Meadow Drive, College Station, TX 77845
MLS# 38430905Listed by: COMPASS RE TEXAS, LLC - THE WOODLANDS - New
 $324,999Active3 beds 2 baths1,624 sq. ft.
3743 Essen Loop, College Station, TX 77845
MLS# 45521968Listed by: WHITE GLOVE REALTY - New
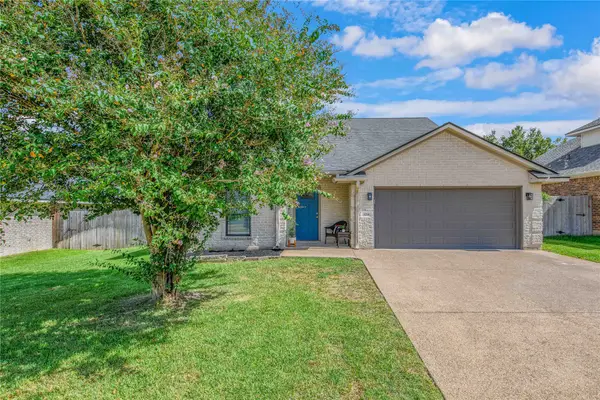 $357,500Active4 beds 3 baths2,247 sq. ft.
1214 Martinsville Lane, College Station, TX 77845
MLS# 96047250Listed by: ZWEIACKER & ASSOCIATES


Protect your home and budget from life's surprises with an Assurant Home Warranty, backed by a partner that supports you through every step of homeownership. Explore Plans.
© 2023 - 2026 ERA Franchise Systems LLC. All rights reserved. ERA Franchise Systems LLC fully supports the principles of the Fair Housing Act and the Equal Opportunity Act. ERA, ERA Real Estate powered, and their respective logos are registered service marks of ERA Franchise Systems LLC. Each office is independently owned and operated.