
1931 Spanish Moss Drive, College Station, TX 77845
Local realty services provided by:ERA Experts
Listed by: raylene lewis
Office: nexthome realty solutions bcs979-703-4999
MLS#:26506597
Source:HARMLS
Price summary
- Price:$789,900
- Price per sq. ft.:$236.78
- Monthly HOA dues:$50
About this home
In The Crossing at Lick Creek, this 2019 South College Station home has 3,336 sqft, 4 bedrooms, 4 baths, 3 main-level bedrooms, formal dining/flex, game room, 3-car garage & a 0.35-acre lot. White brick, front porch & mature landscaping give the home curb presence before the door opens. Inside, 25-ft ceilings lift the main living area into something grand, while the fireplace & natural light keep it inviting. The oversized island gives the kitchen room for quiet mornings or a full house, w/ gas cooktop & walk-in pantry. Between kitchen & dining/flex, the butler’s pantry w/ wine fridge & dry bar keeps serving close & island open for gathering. The main-level primary suite is made for unwinding, w/ a spacious bedroom, oversized walk-in closet, upgraded tile, soaking tub & glass walk-in shower. Upstairs, the game room adds a second living area beside a bedroom & bath. Out back, the enormous covered patio, mature trees, large fenced yard & brick firepit seating create real outdoor living....
Contact an agent
Home facts
- Year built:2019
- Subdivision & Development:Crossing/Lick Crk Ph 3
- Listing ID #:26506597
- Updated:September 07, 2026 at 11:51 AM
Rooms and interior
- Bedrooms:4
- Total bathrooms:4
- Full bathrooms:4
- Rooms Total:12
- Flooring:Carpet, Tile
- Bathrooms Description:Separate Shower, Soaking Tub, Tub Shower
- Kitchen Description:Breakfast Bar, Butlers Pantry, Dishwasher, Disposal, Double Oven, Dry Bar, Gas Cooktop, Granite Counters, Kitchen Family Room Combo, Kitchen Island, Microwave, Pot Filler, Refrigerator
- Living area:3,336 sq. ft.
Heating and cooling
- Cooling:Central Air, Electric
- Heating:Central, Gas
- Central air:Yes
Structure and exterior
- Roof:Composition
- Year built:2019
- Building area:3,336 sq. ft.
- Lot area:0.35 Acres
- Lot Features:Subdivision
- Construction Materials:Brick, Cement Siding
- Exterior Features:Fence, Patio, Porch, Sprinkler Irrigation
- Foundation Description:Slab
- Levels:2 Stories
Schools
- High school:A & M CONSOLIDATED HIGH SCHOOL
- Middle school:A & M CONSOLIDATED MIDDLE SCHOOL
- Elementary school:PEBBLE CREEK ELEMENTARY SCHOOL
Utilities
- Sewer:Public Sewer
Finances and disclosures
- Price:$789,900
- Price per sq. ft.:$236.78
- Tax amount:$15,501 (2025)
Features and amenities
- Appliances:Dishwasher, Disposal, Double Oven, Gas Cooktop, Microwave, Refrigerator
- Amenities:Crown Molding, Entrance Foyer, High Ceilings, Low Emissivity Windows, Smoke Detectors, Window Coverings
Parking
- Parking description:Garage, Garage Door Opener
- Garage:Yes
- Garage spaces:3
New listings near 1931 Spanish Moss Drive
- New
 $345,000Active3 beds 2 baths1,349 sq. ft.
9638 Woodview Drive, College Station, TX 77845
MLS# 35048938Listed by: BRAZOS COUNTY REALTY, LLC - New
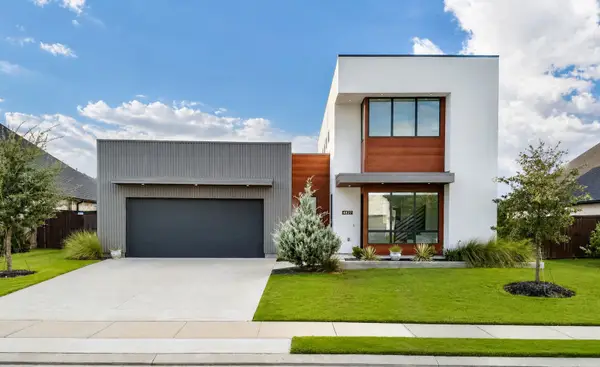 $745,000Active4 beds 4 baths3,223 sq. ft.
4827 Pearl River Court, College Station, TX 77845
MLS# 90435968Listed by: GREENPRINT REAL ESTATE GROUP - New
 $374,900Active4 beds 3 baths2,132 sq. ft.
2910 Cortez Court, College Station, TX 77845
MLS# 80712137Listed by: NEXTHOME REALTY SOLUTIONS BCS - New
 $1,248,000Active5 beds 5 baths4,420 sq. ft.
1686 Millican Meadows Circle, College Station, TX 77845
MLS# 89103753Listed by: WALSH & MANGAN PREMIER RE GROUP - New
 $334,900Active4 beds 5 baths1,856 sq. ft.
305 Holleman Drive E #302, College Station, TX 77840
MLS# 20953651Listed by: RATCLIFFE RESIDENTIAL - New
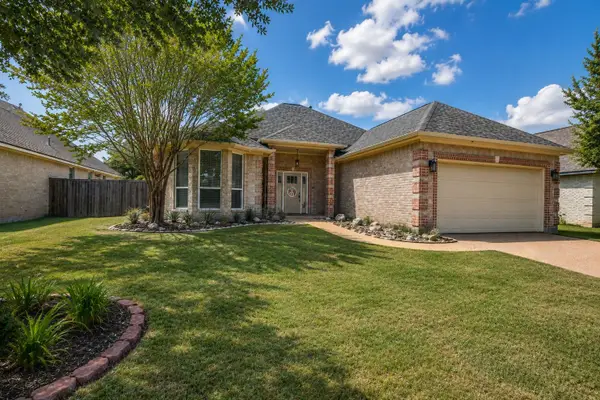 $352,500Active4 beds 2 baths2,002 sq. ft.
4007 Rehel Drive, College Station, TX 77845
MLS# 5676464Listed by: ARA C. MCGREGOR, BROKER - New
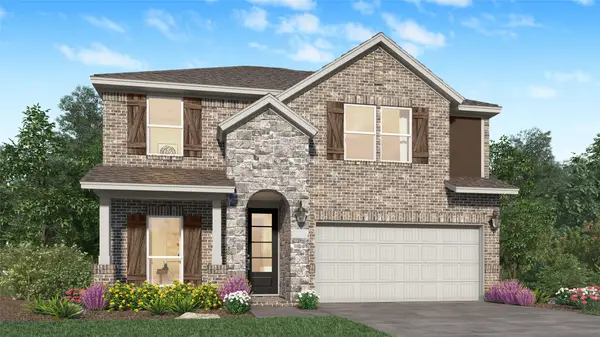 $334,990Active3 beds 3 baths2,539 sq. ft.
6149 Kinney Lane, College Station, TX 77845
MLS# 79368000Listed by: KELLER WILLIAMS CITY VIEW - New
 $919,900Active4 beds 3 baths3,059 sq. ft.
19358 Moonlit Hollow Loop, College Station, TX 77845
MLS# 23005048Listed by: ARMSTRONG PROPERTIES - New
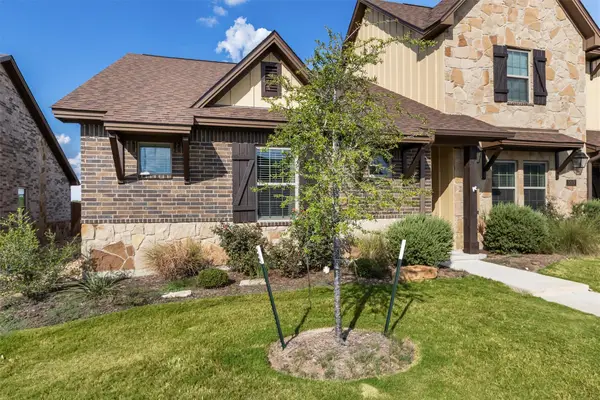 $334,900Active3 beds 3 baths1,261 sq. ft.
3017 Marvel Ct, College Station, TX 77845
MLS# 8357182Listed by: NAVASOTA REALTY - New
 $279,000Active3 beds 3 baths1,267 sq. ft.
3340 General Parkway, College Station, TX 77845
MLS# 21882975Listed by: CONNECT REALTY.COM


Protect your home and budget from life's surprises with an Assurant Home Warranty, backed by a partner that supports you through every step of homeownership. Explore Plans.
© 2023 - 2026 ERA Franchise Systems LLC. All rights reserved. ERA Franchise Systems LLC fully supports the principles of the Fair Housing Act and the Equal Opportunity Act. ERA, ERA Real Estate powered, and their respective logos are registered service marks of ERA Franchise Systems LLC. Each office is independently owned and operated.