
3113 Larkspur Circle, College Station, TX 77845
Local realty services provided by:ERA Experts
Listed by: tasha fahey
Office: cedar & stone real estate company713-828-9027
MLS#:8298616
Source:HARMLS
Price summary
- Price:$224,700
- Price per sq. ft.:$186.01
About this home
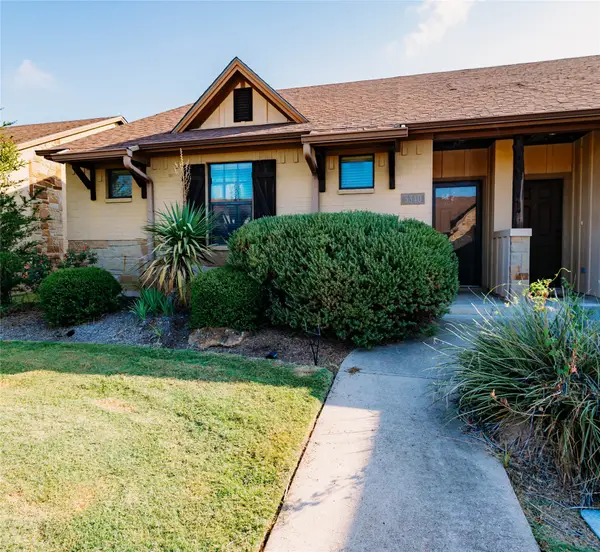
Location, convenience, and character come together at 3113 Larkspur Cir in College Station! This 3-bedroom, 2-bath home offers convenient access to Texas A&M University and Blinn College putting some of College Station’s most sought-after destinations within easy reach. Step inside to a welcoming living area featuring a vaulted ceiling highlighted by a warm exposed wood beam and a floor-to-ceiling brick fireplace that adds architectural character to the space. The converted garage provides a spacious third bedroom, while the functional floor plan offers flexibility for everyday living, a home office, hobbies, or guests. Outside, enjoy a fenced backyard with room to relax, entertain, garden, or spend time outdoors. Shopping, dining, entertainment, and everyday conveniences are nearby. With its distinctive living space, versatile floor plan, fenced backyard, and convenient College Station location, 3113 Larkspur deserves a closer look.
Contact an agent
Home facts
- Year built:1983
- Subdivision & Development:Southwood Terrace Ph 03
- Listing ID #:8298616
- Updated:September 06, 2026 at 03:40 PM
Rooms and interior
- Bedrooms:3
- Total bathrooms:2
- Full bathrooms:2
- Rooms Total:3
- Flooring:Tile
- Dining Description:Kitchen Dining Combo
- Bathrooms Description:Tub Shower
- Kitchen Description:Dishwasher, Disposal, Kitchen Dining Combo, Microwave
- Living area:1,208 sq. ft.
Heating and cooling
- Cooling:Central Air, Electric
- Heating:Central, Electric
- Central air:Yes
Structure and exterior
- Roof:Composition
- Year built:1983
- Building area:1,208 sq. ft.
- Lot area:0.19 Acres
- Lot Features:Cul De Sac, Side Yard
- Architectural Style:Traditional
- Construction Materials:Brick
- Exterior Features:Fence, Storage
- Foundation Description:Slab
- Levels:1 Story
Schools
- High school:A & M CONSOLIDATED HIGH SCHOOL
- Middle school:COLLEGE STATION MIDDLE SCHOOL
- Elementary school:SOUTHWOOD VALLEY ELEMENTARY SCHOOL
Utilities
- Sewer:Public Sewer
Finances and disclosures
- Price:$224,700
- Price per sq. ft.:$186.01
- Tax amount:$4,245 (2025)
Features and amenities
- Appliances:Dishwasher, Disposal, Microwave
- Amenities:High Ceilings, Vaulted Ceilings
Parking
- Parking description:Detached Carport
- Carport spaces:1
New listings near 3113 Larkspur Circle
- New
 $345,000Active3 beds 2 baths1,349 sq. ft.
9638 Woodview Drive, College Station, TX 77845
MLS# 35048938Listed by: BRAZOS COUNTY REALTY, LLC - New
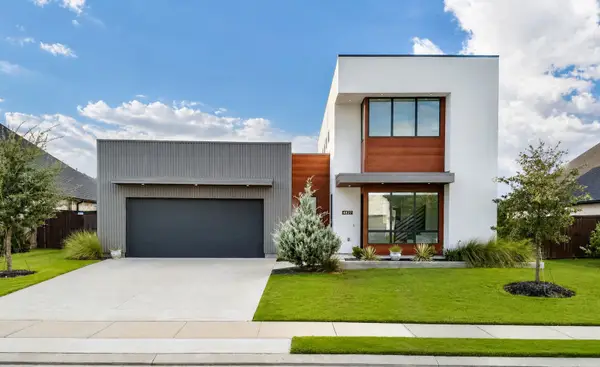 $745,000Active4 beds 4 baths3,223 sq. ft.
4827 Pearl River Court, College Station, TX 77845
MLS# 90435968Listed by: GREENPRINT REAL ESTATE GROUP - New
 $374,900Active4 beds 3 baths2,132 sq. ft.
2910 Cortez Court, College Station, TX 77845
MLS# 80712137Listed by: NEXTHOME REALTY SOLUTIONS BCS - New
 $1,248,000Active5 beds 5 baths4,420 sq. ft.
1686 Millican Meadows Circle, College Station, TX 77845
MLS# 89103753Listed by: WALSH & MANGAN PREMIER RE GROUP - New
 $334,900Active4 beds 5 baths1,856 sq. ft.
305 Holleman Drive E #302, College Station, TX 77840
MLS# 20953651Listed by: RATCLIFFE RESIDENTIAL - New
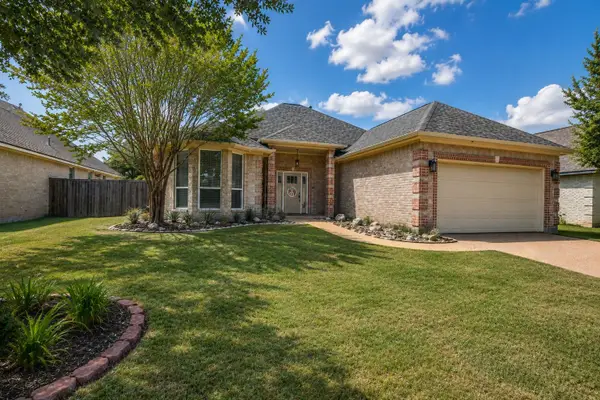 $352,500Active4 beds 2 baths2,002 sq. ft.
4007 Rehel Drive, College Station, TX 77845
MLS# 5676464Listed by: ARA C. MCGREGOR, BROKER - New
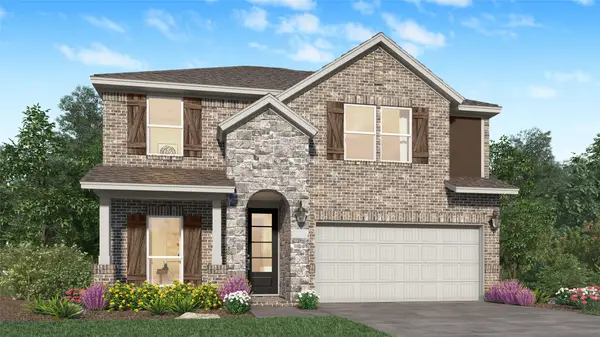 $334,990Active3 beds 3 baths2,539 sq. ft.
6149 Kinney Lane, College Station, TX 77845
MLS# 79368000Listed by: KELLER WILLIAMS CITY VIEW - New
 $919,900Active4 beds 3 baths3,059 sq. ft.
19358 Moonlit Hollow Loop, College Station, TX 77845
MLS# 23005048Listed by: ARMSTRONG PROPERTIES - New
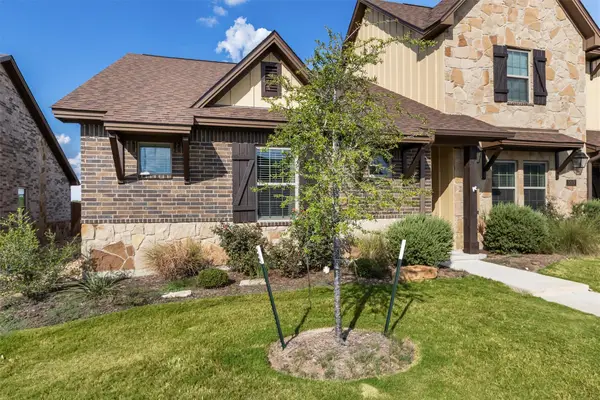 $334,900Active3 beds 3 baths1,261 sq. ft.
3017 Marvel Ct, College Station, TX 77845
MLS# 8357182Listed by: NAVASOTA REALTY - New
 $279,000Active3 beds 3 baths1,267 sq. ft.
3340 General Parkway, College Station, TX 77845
MLS# 21882975Listed by: CONNECT REALTY.COM


Protect your home and budget from life's surprises with an Assurant Home Warranty, backed by a partner that supports you through every step of homeownership. Explore Plans.
© 2023 - 2026 ERA Franchise Systems LLC. All rights reserved. ERA Franchise Systems LLC fully supports the principles of the Fair Housing Act and the Equal Opportunity Act. ERA, ERA Real Estate powered, and their respective logos are registered service marks of ERA Franchise Systems LLC. Each office is independently owned and operated.