
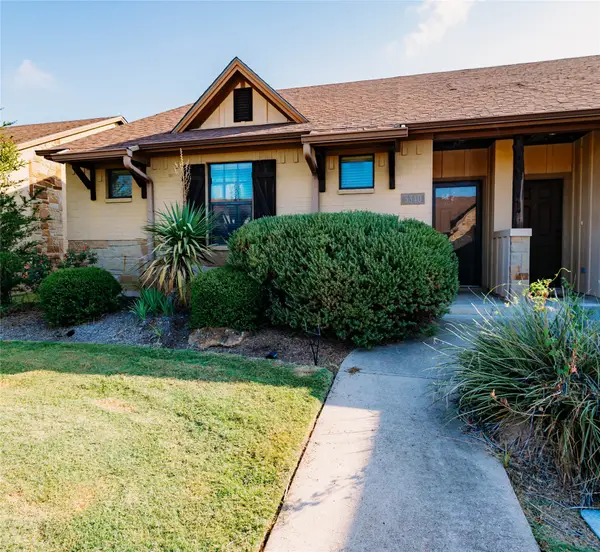
407 Kate Lane, College Station, TX 77845
Local realty services provided by:ERA Experts
407 Kate Lane,College Station, TX 77845
$349,900
- 3 Beds
- 4 Baths
- 1,753 sq. ft.
- Townhouse
- Active
Listed by: megan bock
Office: real broker, llc.855-450-0442
MLS#:19535814
Source:HARMLS
Price summary
- Price:$349,900
- Price per sq. ft.:$199.6
- Monthly HOA dues:$170
About this home
Offered fully furnished, this move-in-ready townhome in The Revelry is ideal for an Aggie parent, investor, or anyone seeking low-maintenance living in a prime College Station location. This 3-bedroom, 3.5-bath home features an open floor plan with granite countertops, an oversized island, stainless steel appliances, and spacious living areas. Thoughtful upgrades include hardwired Ethernet in all bedrooms and the main living area, vinyl tub surrounds, fresh interior paint, updated blinds, barn-style closet doors, updated entry and stairway lighting, and Ring security cameras. Enjoy a private fenced backyard, covered patio, upstairs balcony, and attached 2-car garage. The HOA maintains front yards and sprinkler systems and provides access to the community pool. Located on the TAMU bus route with quick access to Texas A&M, shopping, dining, and more. Sold fully furnished, this turnkey home is ready to enjoy!
Contact an agent
Home facts
- Year built:2015
- Subdivision & Development:12/Rock Prairie Sub Ph 1
- Listing ID #:19535814
- Updated:September 07, 2026 at 11:51 AM
Rooms and interior
- Bedrooms:3
- Total bathrooms:4
- Full bathrooms:3
- Half bathrooms:1
- Rooms Total:3
- Flooring:Carpet, Plank, Vinyl
- Kitchen Description:Dishwasher, Disposal, Electric Oven, Electric Range, Granite Counters, Microwave
- Living area:1,753 sq. ft.
Heating and cooling
- Cooling:Central Air, Electric
- Heating:Central, Electric
- Central air:Yes
Structure and exterior
- Roof:Composition
- Year built:2015
- Building area:1,753 sq. ft.
- Architectural Style:Traditional
- Construction Materials:Stone, Stucco, Vinyl Siding
- Exterior Features:Balcony
- Foundation Description:Slab
- Levels:2 Stories
Schools
- High school:COLLEGE STATION HIGH SCHOOL
- Middle school:WELLBORN MIDDLE SCHOOL
- Elementary school:RIVER BEND ELEMENTARY SCHOOL
Utilities
- Sewer:Public Sewer
Finances and disclosures
- Price:$349,900
- Price per sq. ft.:$199.6
- Tax amount:$6,657 (2025)
Features and amenities
- Appliances:Dishwasher, Disposal, Electric Oven, Electric Range, Microwave
Parking
- Parking description:Garage
- Garage:Yes
- Garage spaces:2
New listings near 407 Kate Lane
- New
 $345,000Active3 beds 2 baths1,349 sq. ft.
9638 Woodview Drive, College Station, TX 77845
MLS# 35048938Listed by: BRAZOS COUNTY REALTY, LLC - New
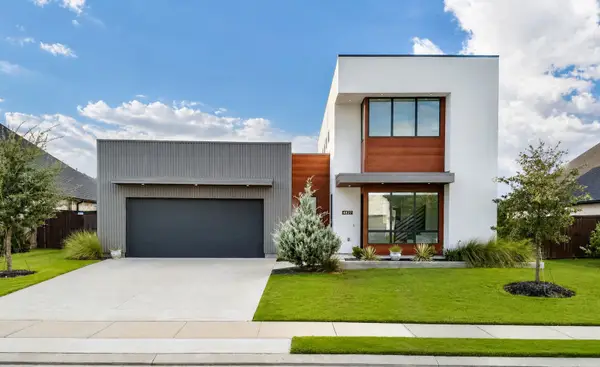 $745,000Active4 beds 4 baths3,223 sq. ft.
4827 Pearl River Court, College Station, TX 77845
MLS# 90435968Listed by: GREENPRINT REAL ESTATE GROUP - New
 $374,900Active4 beds 3 baths2,132 sq. ft.
2910 Cortez Court, College Station, TX 77845
MLS# 80712137Listed by: NEXTHOME REALTY SOLUTIONS BCS - New
 $1,248,000Active5 beds 5 baths4,420 sq. ft.
1686 Millican Meadows Circle, College Station, TX 77845
MLS# 89103753Listed by: WALSH & MANGAN PREMIER RE GROUP - New
 $334,900Active4 beds 5 baths1,856 sq. ft.
305 Holleman Drive E #302, College Station, TX 77840
MLS# 20953651Listed by: RATCLIFFE RESIDENTIAL - New
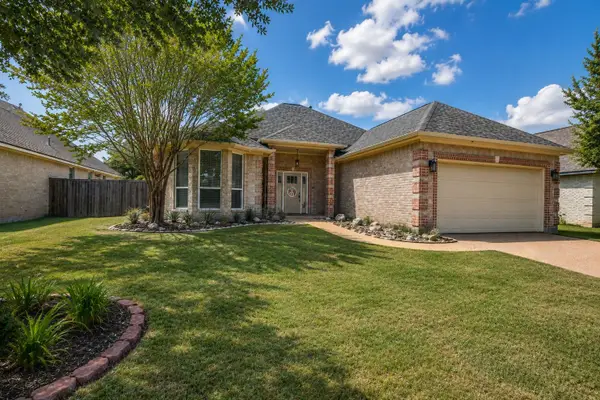 $352,500Active4 beds 2 baths2,002 sq. ft.
4007 Rehel Drive, College Station, TX 77845
MLS# 5676464Listed by: ARA C. MCGREGOR, BROKER - New
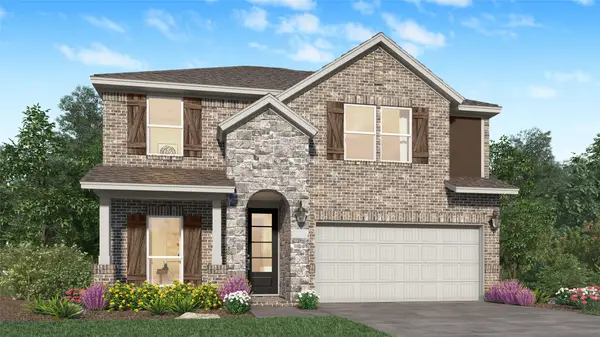 $334,990Active3 beds 3 baths2,539 sq. ft.
6149 Kinney Lane, College Station, TX 77845
MLS# 79368000Listed by: KELLER WILLIAMS CITY VIEW - New
 $919,900Active4 beds 3 baths3,059 sq. ft.
19358 Moonlit Hollow Loop, College Station, TX 77845
MLS# 23005048Listed by: ARMSTRONG PROPERTIES - New
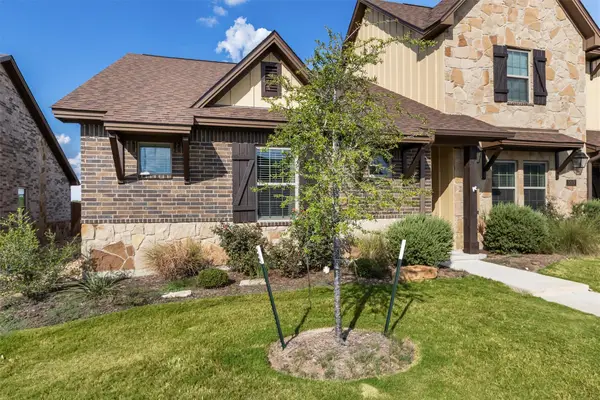 $334,900Active3 beds 3 baths1,261 sq. ft.
3017 Marvel Ct, College Station, TX 77845
MLS# 8357182Listed by: NAVASOTA REALTY - New
 $279,000Active3 beds 3 baths1,267 sq. ft.
3340 General Parkway, College Station, TX 77845
MLS# 21882975Listed by: CONNECT REALTY.COM


Protect your home and budget from life's surprises with an Assurant Home Warranty, backed by a partner that supports you through every step of homeownership. Explore Plans.
© 2023 - 2026 ERA Franchise Systems LLC. All rights reserved. ERA Franchise Systems LLC fully supports the principles of the Fair Housing Act and the Equal Opportunity Act. ERA, ERA Real Estate powered, and their respective logos are registered service marks of ERA Franchise Systems LLC. Each office is independently owned and operated.