
407 Timber Street, College Station, TX 77840
Local realty services provided by:ERA Experts
407 Timber Street,College Station, TX 77840
$1,113,000
- 4 Beds
- 3 Baths
- 3,177 sq. ft.
- Single family
- Active
Listed by: michelle taylor
Office: nexthome realty solutions bcs979-703-4999
MLS#:65210347
Source:HARMLS
Price summary
- Price:$1,113,000
- Price per sq. ft.:$350.33
About this home
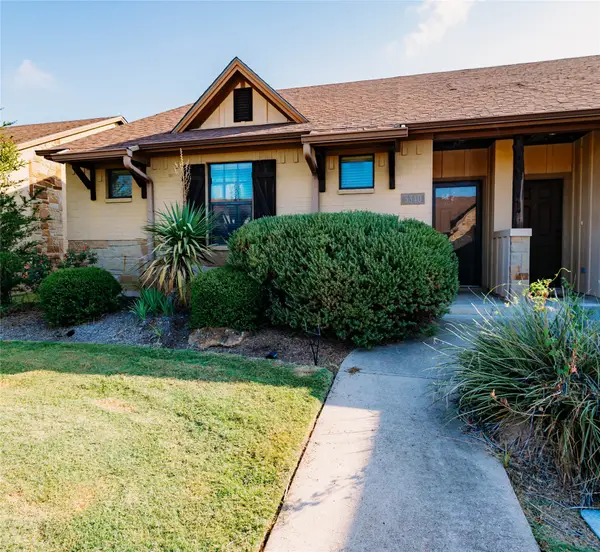
Hear the roar of Kyle Field in this spacious 1960 mid-century ranch style home! 407 Timber St in College Station offers a rare combination of size, character, and location. With over 3100 square feet featuring 4 bedrooms, 3 full bathrooms, 3 versatile living areas, and a dedicated dining area, there's room for everyone to spread out. Original architectural details and generous room sizes provide the perfect canvas to preserve its vintage charm or create your own modern mid-century version. Outside, a detached additional 608-square-foot building offers endless possibilities as an office, art studio, game room, workout space, or workshop. Whether you're searching for a primary residence, an Aggie game-day retreat, or a property with exceptional flexibility close to campus, this home delivers outstanding potential in one of College Station's most desirable locations. Enjoy quick access to Texas A&M, Kyle Field, Blue Bell Park, Reed Arena and everything else that Aggieland has to offer!
Contact an agent
Home facts
- Year built:1960
- Subdivision & Development:Leacrest Ph 01
- Listing ID #:65210347
- Updated:September 07, 2026 at 11:51 AM
Rooms and interior
- Bedrooms:4
- Total bathrooms:3
- Full bathrooms:3
- Rooms Total:13
- Flooring:Laminate, Tile, Vinyl
- Kitchen Description:Refrigerator
- Living area:3,177 sq. ft.
Heating and cooling
- Cooling:Central Air, Electric
- Heating:Central, Gas
- Central air:Yes
Structure and exterior
- Roof:Composition
- Year built:1960
- Building area:3,177 sq. ft.
- Lot area:0.29 Acres
- Lot Features:Subdivision
- Architectural Style:Ranch
- Construction Materials:Brick, Wood Siding
- Exterior Features:Fence, Fully Fenced, Patio
- Foundation Description:Slab
- Levels:1 Story
Schools
- High school:A & M CONSOLIDATED HIGH SCHOOL
- Middle school:A & M CONSOLIDATED MIDDLE SCHOOL
- Elementary school:SOUTH KNOLL ELEMENTARY SCHOOL
Utilities
- Sewer:Public Sewer
Finances and disclosures
- Price:$1,113,000
- Price per sq. ft.:$350.33
- Tax amount:$10,157 (2025)
Features and amenities
- Appliances:Refrigerator
- Amenities:Ceiling Fans, Programmable Thermostat, Window Coverings
Parking
- Parking description:Attached Carport, Garage
- Carport spaces:2
New listings near 407 Timber Street
- New
 $345,000Active3 beds 2 baths1,349 sq. ft.
9638 Woodview Drive, College Station, TX 77845
MLS# 35048938Listed by: BRAZOS COUNTY REALTY, LLC - New
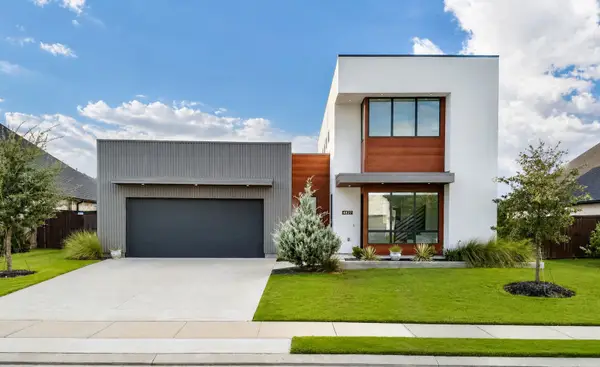 $745,000Active4 beds 4 baths3,223 sq. ft.
4827 Pearl River Court, College Station, TX 77845
MLS# 90435968Listed by: GREENPRINT REAL ESTATE GROUP - New
 $374,900Active4 beds 3 baths2,132 sq. ft.
2910 Cortez Court, College Station, TX 77845
MLS# 80712137Listed by: NEXTHOME REALTY SOLUTIONS BCS - New
 $1,248,000Active5 beds 5 baths4,420 sq. ft.
1686 Millican Meadows Circle, College Station, TX 77845
MLS# 89103753Listed by: WALSH & MANGAN PREMIER RE GROUP - New
 $334,900Active4 beds 5 baths1,856 sq. ft.
305 Holleman Drive E #302, College Station, TX 77840
MLS# 20953651Listed by: RATCLIFFE RESIDENTIAL - New
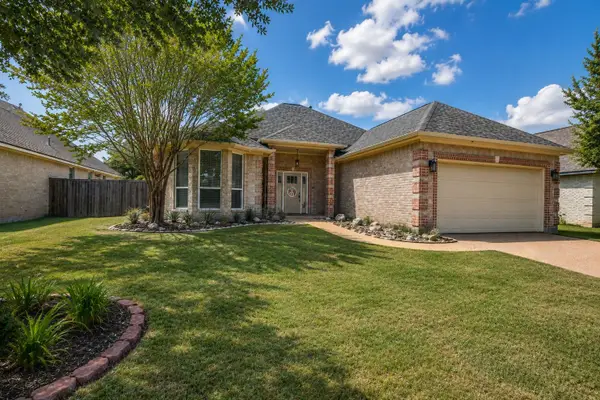 $352,500Active4 beds 2 baths2,002 sq. ft.
4007 Rehel Drive, College Station, TX 77845
MLS# 5676464Listed by: ARA C. MCGREGOR, BROKER - New
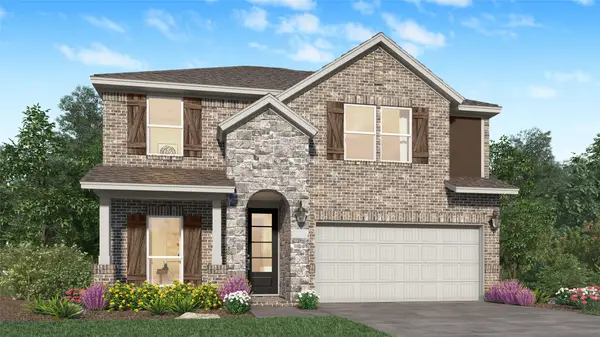 $334,990Active3 beds 3 baths2,539 sq. ft.
6149 Kinney Lane, College Station, TX 77845
MLS# 79368000Listed by: KELLER WILLIAMS CITY VIEW - New
 $919,900Active4 beds 3 baths3,059 sq. ft.
19358 Moonlit Hollow Loop, College Station, TX 77845
MLS# 23005048Listed by: ARMSTRONG PROPERTIES - New
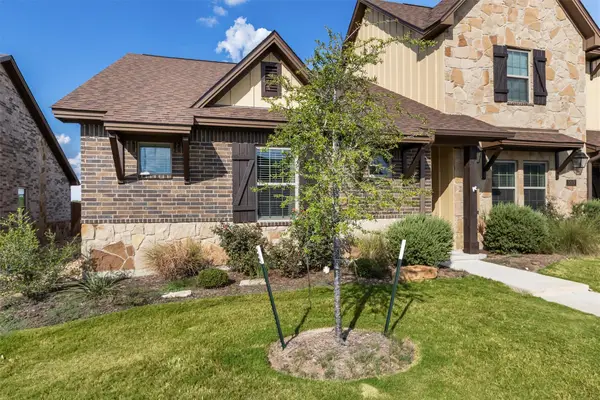 $334,900Active3 beds 3 baths1,261 sq. ft.
3017 Marvel Ct, College Station, TX 77845
MLS# 8357182Listed by: NAVASOTA REALTY - New
 $279,000Active3 beds 3 baths1,267 sq. ft.
3340 General Parkway, College Station, TX 77845
MLS# 21882975Listed by: CONNECT REALTY.COM


Protect your home and budget from life's surprises with an Assurant Home Warranty, backed by a partner that supports you through every step of homeownership. Explore Plans.
© 2023 - 2026 ERA Franchise Systems LLC. All rights reserved. ERA Franchise Systems LLC fully supports the principles of the Fair Housing Act and the Equal Opportunity Act. ERA, ERA Real Estate powered, and their respective logos are registered service marks of ERA Franchise Systems LLC. Each office is independently owned and operated.