
4142 Shallow Creek Loop, College Station, TX 77845
Local realty services provided by:American Real Estate ERA Powered
4142 Shallow Creek Loop,College Station, TX 77845
$299,000
- 3 Beds
- 2 Baths
- 1,580 sq. ft.
- Single family
- Active
Upcoming open houses
- Sun, Sep 2012:30 pm - 02:00 pm
Listed by: sarah chilton
Office: coldwell banker apex, realtors llc.972-755-8877
MLS#:63428560
Source:HARMLS
Price summary
- Price:$299,000
- Price per sq. ft.:$189.24
- Monthly HOA dues:$45.83
About this home
This beautifully maintained brick and stone home in Creek Meadows offers comfortable living in one of the area’s most desirable neighborhoods. Featuring 3 bedrooms and 2 bathrooms, the floor plan includes a spacious open-concept living area that flows seamlessly into the kitchen and dining spaces—perfect for everyday living.
The primary suite offers a relaxing retreat with a large walk-in closet and beautiful ensuite bathroom featuring a separate shower and soaking tub. Step outside to enjoy the covered patio and gorgeous backyard, that creates a peaceful setting for morning coffee, afternoon play, or evenings spent entertaining.
A 2-car garage provides convenient parking and additional storage. Beyond your doorstep, Creek Meadows offers amenities designed for an active and connected lifestyle, including a community pool, playground, and an abundance of sidewalks perfect for walking and enjoying the neighborhood. Come see why life in Creek Meadows feels like home!
Contact an agent
Home facts
- Year built:2016
- Subdivision & Development:Creek Meadows Sec 4 Ph 3b
- Listing ID #:63428560
- Updated:September 18, 2026 at 01:19 AM
Rooms and interior
- Bedrooms:3
- Total bathrooms:2
- Full bathrooms:2
- Rooms Total:9
- Flooring:Carpet, Laminate, Tile
- Dining Description:Kitchen Dining Combo
- Bathrooms Description:Separate Shower, Soaking Tub, Tub Shower
- Kitchen Description:Breakfast Bar, Dishwasher, Disposal, Electric Oven, Electric Range, Granite Counters, Kitchen Dining Combo, Kitchen Family Room Combo, Microwave
- Living area:1,580 sq. ft.
Heating and cooling
- Cooling:Central Air, Electric
- Heating:Central, Gas
- Central air:Yes
Structure and exterior
- Roof:Composition
- Year built:2016
- Building area:1,580 sq. ft.
- Lot area:0.15 Acres
- Lot Features:Subdivision
- Architectural Style:Traditional
- Construction Materials:Brick, Stone
- Exterior Features:Fence, Fully Fenced, Patio, Porch, Private Yard
- Foundation Description:Slab
- Levels:1 Story
Schools
- High school:A & M CONSOLIDATED HIGH SCHOOL
- Middle school:WELLBORN MIDDLE SCHOOL
- Elementary school:GREEN PRAIRIE ELEMENTARY SCHOOL
Utilities
- Sewer:Public Sewer
Finances and disclosures
- Price:$299,000
- Price per sq. ft.:$189.24
- Tax amount:$6,420 (2025)
Features and amenities
- Appliances:Dishwasher, Disposal, Electric Oven, Electric Range, Microwave
- Amenities:Ceiling Fans, Entrance Foyer, High Ceilings, Low Emissivity Windows, Programmable Thermostat
Parking
- Parking description:Garage
- Garage:Yes
- Garage spaces:2
New listings near 4142 Shallow Creek Loop
- New
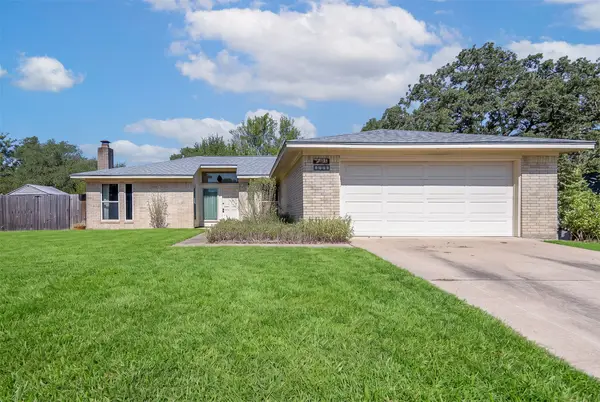 $257,500Active4 beds 2 baths1,660 sq. ft.
1703 Todd Trail, College Station, TX 77845
MLS# 17106747Listed by: COLDWELL BANKER PROPERTIES UNLIMITED - New
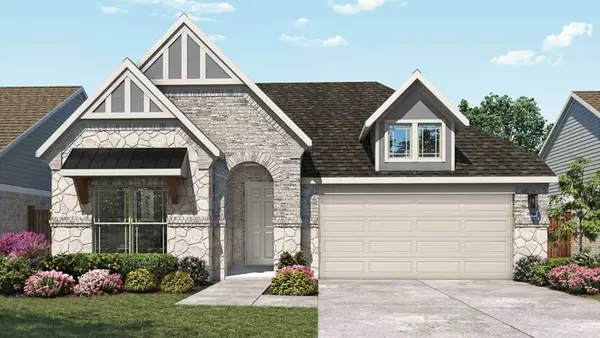 $374,990Active4 beds 3 baths2,202 sq. ft.
1231 Kennesaw Drive, College Station, TX 77845
MLS# 34457065Listed by: DRB GROUP REALTY, LLC - New
 $6,700,000Active13.35 Acres
11185 Dan Williams Lane, College Station, TX 77845
MLS# 26243689Listed by: ARMSTRONG PROPERTIES - New
 $172,000Active2 beds 3 baths1,052 sq. ft.
1725 Harvey Mitchell Parkway S #1112, College Station, TX 77840
MLS# 15456361Listed by: COLDWELL BANKER APEX, REALTORS LLC - New
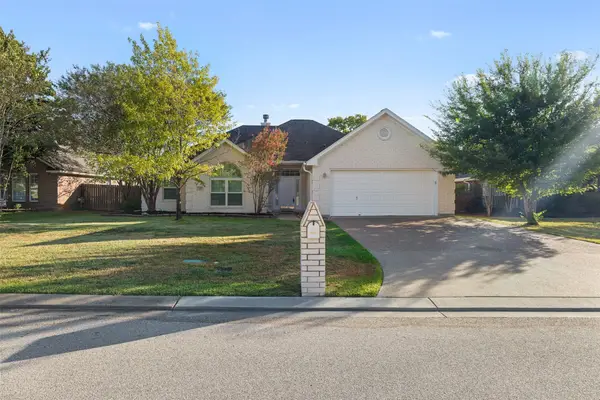 $355,000Active3 beds 3 baths1,825 sq. ft.
328 Landsburg Lane, College Station, TX 77845
MLS# 79191002Listed by: EXP REALTY LLC - New
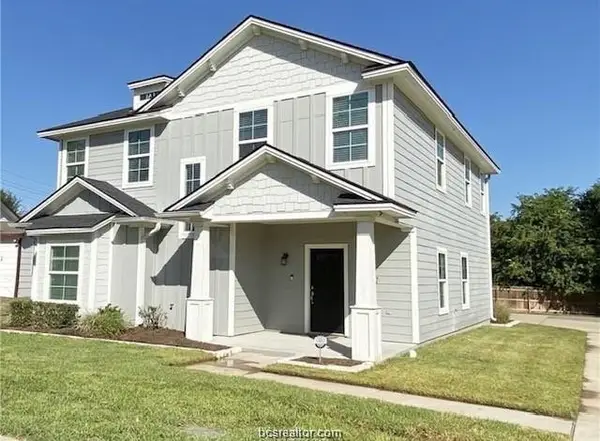 $709,000Active5 beds 6 baths2,224 sq. ft.
1637 Park Place, College Station, TX 77840
MLS# 26781700Listed by: COLDWELL BANKER APEX, REALTORS LLC - New
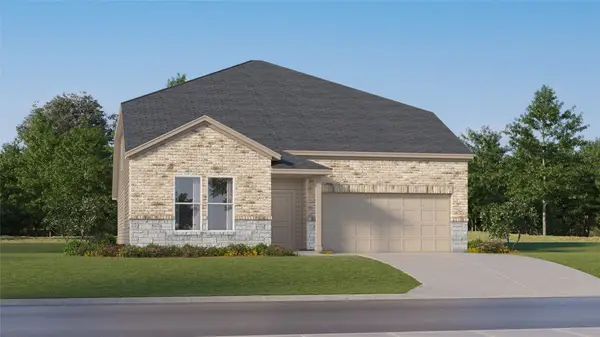 $381,990Active5 beds 4 baths3,147 sq. ft.
1252 Samantha Lane, College Station, TX 77845
MLS# 20148935Listed by: KELLER WILLIAMS CITY VIEW - New
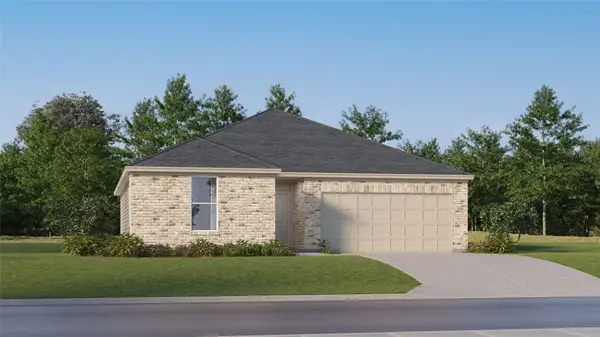 $269,991Active3 beds 2 baths1,564 sq. ft.
1253 Samantha Lane, College Station, TX 77845
MLS# 51932258Listed by: KELLER WILLIAMS CITY VIEW - New
 $324,990Active5 beds 3 baths2,943 sq. ft.
6152 Kinney Lane, College Station, TX 77845
MLS# 70154914Listed by: KELLER WILLIAMS CITY VIEW


Protect your home and budget from life's surprises with an Assurant Home Warranty, backed by a partner that supports you through every step of homeownership. Explore Plans.
© 2023 - 2026 ERA Franchise Systems LLC. All rights reserved. ERA Franchise Systems LLC fully supports the principles of the Fair Housing Act and the Equal Opportunity Act. ERA, ERA Real Estate powered, and their respective logos are registered service marks of ERA Franchise Systems LLC. Each office is independently owned and operated.