
4712 Foxglove Court, College Station, TX 77845
Local realty services provided by:American Real Estate ERA Powered
4712 Foxglove Court,College Station, TX 77845
$1,429,999
- 4 Beds
- 5 Baths
- 3,969 sq. ft.
- Single family
- Active
Upcoming open houses
- Sun, Sep 2712:00 pm - 02:00 pm
Listed by: gordon pate
Office: longitude real estate979-431-5005
MLS#:69710662
Source:HARMLS
Price summary
- Price:$1,429,999
- Price per sq. ft.:$360.29
- Monthly HOA dues:$83.33
About this home
Exceptional craftsmanship and timeless design in this stunning NEW construction home where every detail has been thoughtfully curated with quality, functionality, and luxury. Featuring a chef's kitchen with an oversized island, custom cabinetry, quartz counters, upgraded GE Cafe appliances, pot filler, warming drawer, and built-in wine cooler and wine rack. Open-concept floor plan highlighted by an Austin stone FP and lighted bookshelves. A spacious game room with a stunning cedar tray ceiling for family gatherings or entertaining. Each bedroom has their own bathrooms. Designed with efficiency, this home includes a central vacuum system, a full security system with cameras, hail-resistant roof, and 6-inch seamless gutters. Outside enjoy an outdoor kitchen, while the oversized 3 car side-entry garage features insulated garage doors. A cul-de-sac lot in Greens Prairie Reserve, this home has an extensive list of premium features! Please see the attached list for upgrades!
Contact an agent
Home facts
- Year built:2026
- Subdivision & Development:Greens Prairie Reserve
- Listing ID #:69710662
- Updated:September 27, 2026 at 11:14 PM
Rooms and interior
- Bedrooms:4
- Total bathrooms:5
- Full bathrooms:4
- Half bathrooms:1
- Rooms Total:12
- Flooring:Tile, Wood
- Dining Description:Kitchen Dining Combo
- Kitchen Description:Breakfast Bar, Butlers Pantry, Dishwasher, Disposal, Gas Cooktop, Kitchen Dining Combo, Kitchen Family Room Combo, Microwave, Pantry, Pot Filler, Refrigerator, Walk In Pantry
- Living area:3,969 sq. ft.
Heating and cooling
- Cooling:Central Air, Electric
- Heating:Central, Electric
- Central air:Yes
Structure and exterior
- Roof:Composition
- Year built:2026
- Building area:3,969 sq. ft.
- Lot area:0.5 Acres
- Lot Features:Cul De Sac, Subdivision
- Architectural Style:Traditional
- Construction Materials:Cement Siding, Stone
- Exterior Features:Fence, Private Yard
- Foundation Description:Slab
- Levels:1 Story
Schools
- High school:A & M CONSOLIDATED HIGH SCHOOL
- Middle school:WELLBORN MIDDLE SCHOOL
- Elementary school:GREEN PRAIRIE ELEMENTARY SCHOOL
Utilities
- Sewer:Public Sewer
Finances and disclosures
- Price:$1,429,999
- Price per sq. ft.:$360.29
Features and amenities
- Appliances:Dishwasher, Disposal, Dryer, Gas Cooktop, Microwave, Refrigerator, Tankless Water Heater, Washer
- Laundry features:Dryer, Washer
- Amenities:Ceiling Fans, Central Vacuum, High Ceilings, Low Emissivity Windows, Programmable Thermostat, Tankless Water Heater, Vaulted Ceilings
Parking
- Parking description:Additional Parking, Garage
- Garage:Yes
- Garage spaces:3
New listings near 4712 Foxglove Court
- New
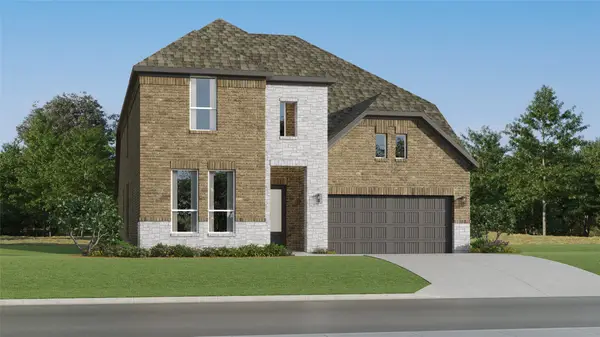 $460,990Active4 beds 4 baths3,353 sq. ft.
6221 Chatom Drive, College Station, TX 77845
MLS# 33763395Listed by: KELLER WILLIAMS CITY VIEW - New
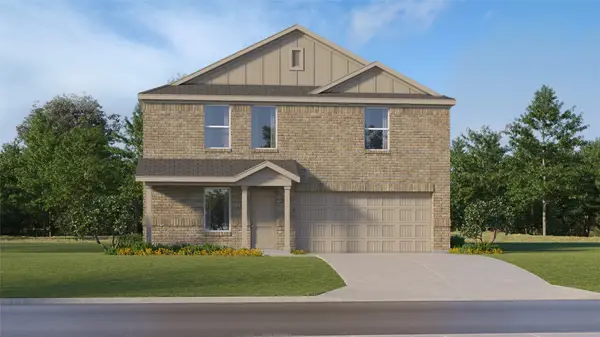 $285,990Active4 beds 3 baths1,922 sq. ft.
6168 Gunn Ridge Drive, College Station, TX 77845
MLS# 86823513Listed by: KELLER WILLIAMS CITY VIEW - New
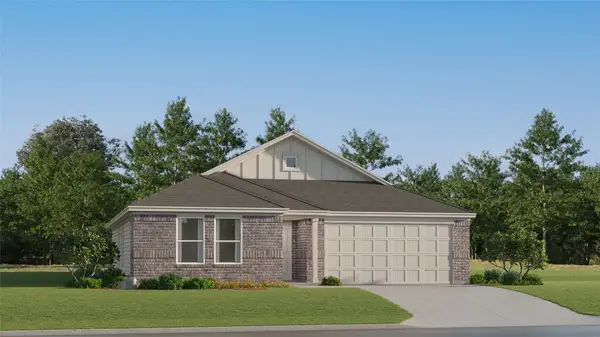 $255,990Active3 beds 2 baths1,585 sq. ft.
6151 Gunn Ridge Drive, College Station, TX 77845
MLS# 47476863Listed by: KELLER WILLIAMS CITY VIEW - New
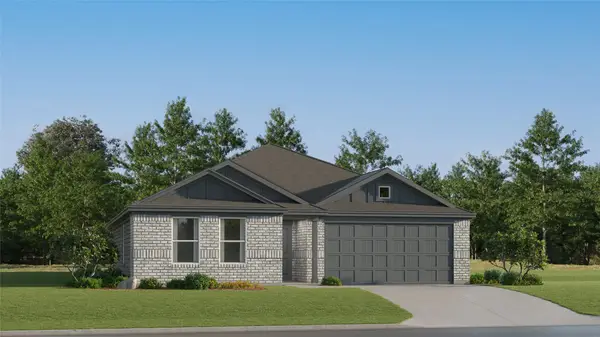 $248,990Active3 beds 2 baths1,429 sq. ft.
6148 Gunn Ridge Drive, College Station, TX 77845
MLS# 39221446Listed by: KELLER WILLIAMS CITY VIEW - New
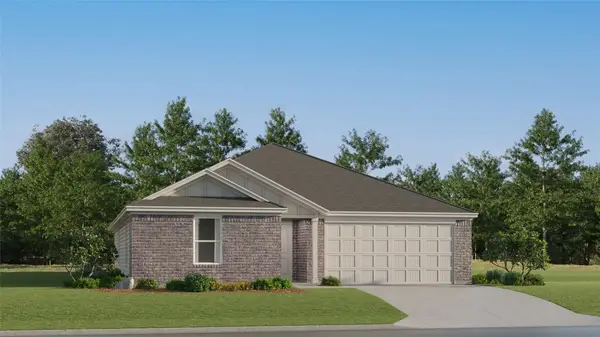 $282,990Active3 beds 2 baths2,001 sq. ft.
6140 Gunn Ridge Drive, College Station, TX 77845
MLS# 73636848Listed by: KELLER WILLIAMS CITY VIEW - New
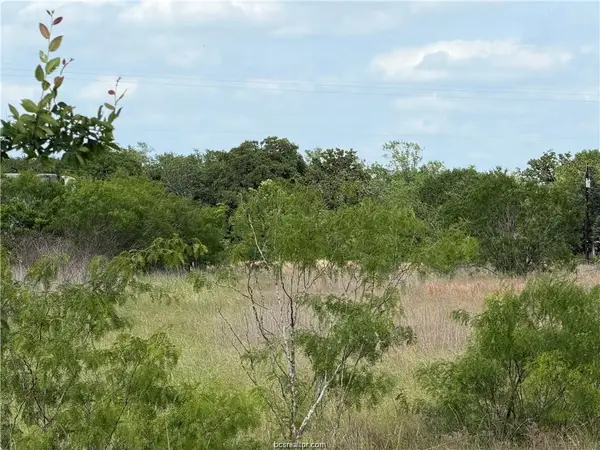 $47,500Active2.35 Acres
TBD Tonkaway Lake Pvt Road, College Station, TX 77845
MLS# 97616554Listed by: SHERLOCK-REALTORS - New
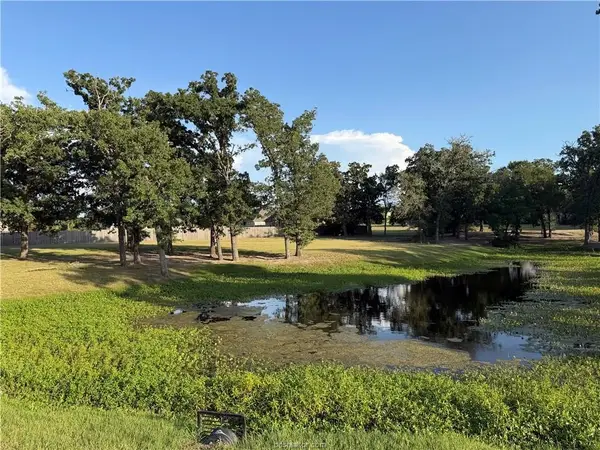 $275,000Active2 Acres
9901 Hunters Run, College Station, TX 77845
MLS# 19664876Listed by: SHERLOCK-REALTORS - New
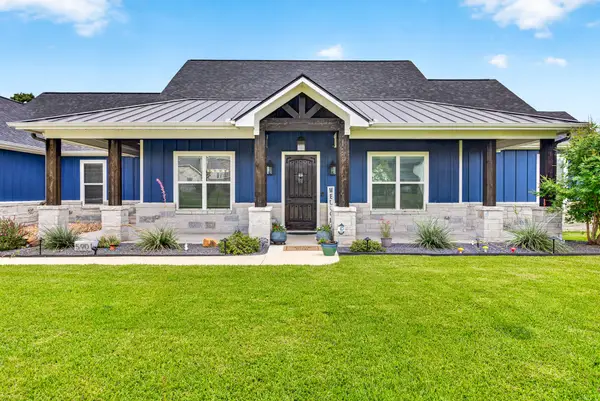 $1,100,000Active4 beds 3 baths2,752 sq. ft.
5901 Rain Meadow Drive, College Station, TX 77845
MLS# 38430905Listed by: COMPASS RE TEXAS, LLC - THE WOODLANDS - New
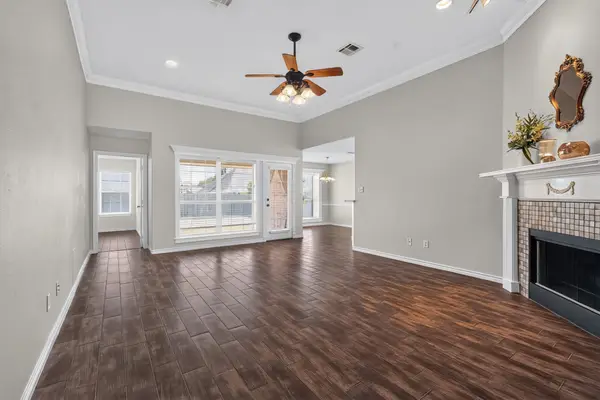 $324,999Active3 beds 2 baths1,624 sq. ft.
3743 Essen Loop, College Station, TX 77845
MLS# 45521968Listed by: WHITE GLOVE REALTY - New
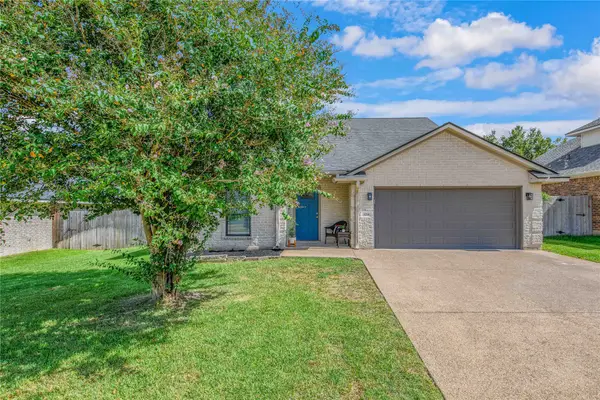 $357,500Active4 beds 3 baths2,247 sq. ft.
1214 Martinsville Lane, College Station, TX 77845
MLS# 96047250Listed by: ZWEIACKER & ASSOCIATES


Protect your home and budget from life's surprises with an Assurant Home Warranty, backed by a partner that supports you through every step of homeownership. Explore Plans.
© 2023 - 2026 ERA Franchise Systems LLC. All rights reserved. ERA Franchise Systems LLC fully supports the principles of the Fair Housing Act and the Equal Opportunity Act. ERA, ERA Real Estate powered, and their respective logos are registered service marks of ERA Franchise Systems LLC. Each office is independently owned and operated.