
4948 Koppe Bridge Road, College Station, TX 77845
Local realty services provided by:American Real Estate ERA Powered
4948 Koppe Bridge Road,College Station, TX 77845
$1,200,000
- 4 Beds
- 3 Baths
- 2,833 sq. ft.
- Single family
- Active
Upcoming open houses
- Sat, Sep 1911:00 am - 02:00 pm
Listed by: kristi fox-satsky
Office: century 21 integra unlocked979-777-7369
MLS#:27559087
Source:HARMLS
Price summary
- Price:$1,200,000
- Price per sq. ft.:$423.58
About this home
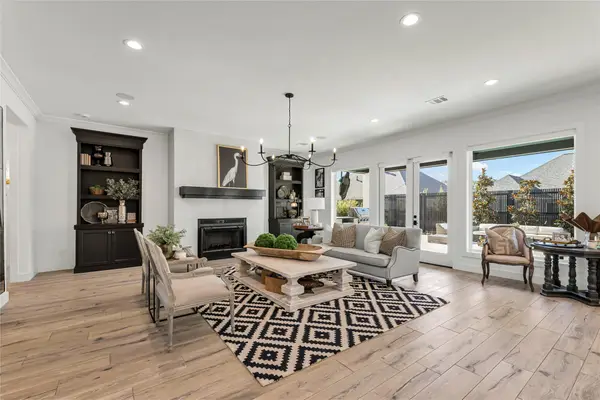
Welcome to country living at its finest! Situated on 12.72 gated acres, this exceptional 4-bed, 3-bath home offers comfortable living, outdoor amenities, and convenience! Inside, you'll find two spacious living areas, a wood-burning fireplace, and two dining areas, providing plenty of room for entertaining and everyday living. The all-electric kitchen features a cooktop, built-in oven, eating bar, and spacious pantry, while wood and tile flooring throughout makes maintenance a breeze. Retreat to the impressive primary suite, complete with a double-sink vanity, garden tub, separate shower, walk-in closet, and direct outdoor access. Generous secondary bedrooms offer flexibility for family, guests, or a home office. Outdoor enthusiasts and equestrian lovers will appreciate the impressive amenities, including a 200' x 300' outdoor arena, pipe fencing, roping chutes, and a large barn with covered stalls and an enclosed riding area - perfect for year-round use or additional storage. When it's time to unwind, enjoy the peaceful surroundings, beautiful Texas sunrises, and breathtaking sunsets. With privacy and space to roam, yet just minutes from shopping, dining, and the amenities of South College Station, this rare property offers a lifestyle that's hard to find. Don't miss your opportunity to make it yours - schedule your appointment TODAY!...
Contact an agent
Home facts
- Year built:1992
- Subdivision & Development:James Hope
- Listing ID #:27559087
- Updated:September 17, 2026 at 11:55 AM
Rooms and interior
- Bedrooms:4
- Total bathrooms:3
- Full bathrooms:3
- Rooms Total:9
- Flooring:Tile, Wood
- Kitchen Description:Dishwasher, Disposal, Electric Oven, Microwave
- Living area:2,833 sq. ft.
Heating and cooling
- Cooling:Central Air, Electric
- Heating:Central, Electric
- Central air:Yes
Structure and exterior
- Roof:Composition
- Year built:1992
- Building area:2,833 sq. ft.
- Lot area:12.72 Acres
- Architectural Style:Traditional
- Construction Materials:Brick
- Exterior Features:Patio
- Foundation Description:Slab
- Levels:1 Story
Schools
- High school:A & M CONSOLIDATED HIGH SCHOOL
- Middle school:WELLBORN MIDDLE SCHOOL
- Elementary school:RIVER BEND ELEMENTARY SCHOOL
Utilities
- Sewer:Aerobic Septic
Finances and disclosures
- Price:$1,200,000
- Price per sq. ft.:$423.58
- Tax amount:$13,702 (2025)
Features and amenities
- Appliances:Dishwasher, Disposal, Electric Oven, Microwave
- Amenities:Ceiling Fans
Parking
- Parking description:Garage
- Garage:Yes
- Garage spaces:2
New listings near 4948 Koppe Bridge Road
- New
 $172,000Active2 beds 3 baths1,052 sq. ft.
1725 Harvey Mitchell Parkway S #1112, College Station, TX 77840
MLS# 15456361Listed by: COLDWELL BANKER APEX, REALTORS LLC - New
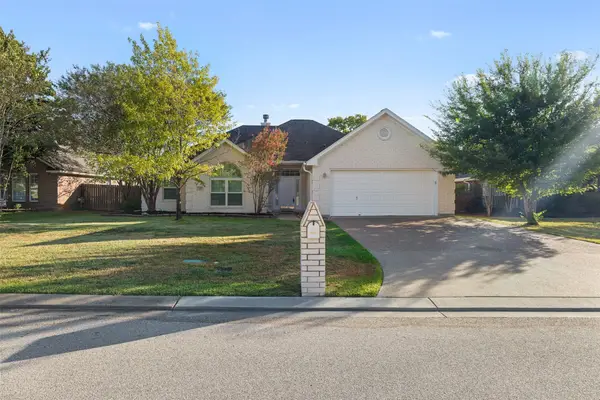 $355,000Active3 beds 3 baths1,825 sq. ft.
328 Landsburg Lane, College Station, TX 77845
MLS# 79191002Listed by: EXP REALTY LLC - New
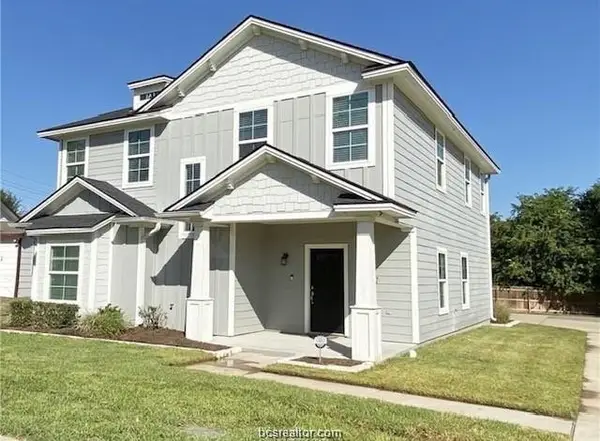 $709,000Active5 beds 6 baths2,224 sq. ft.
1637 Park Place, College Station, TX 77840
MLS# 26781700Listed by: COLDWELL BANKER APEX, REALTORS LLC - New
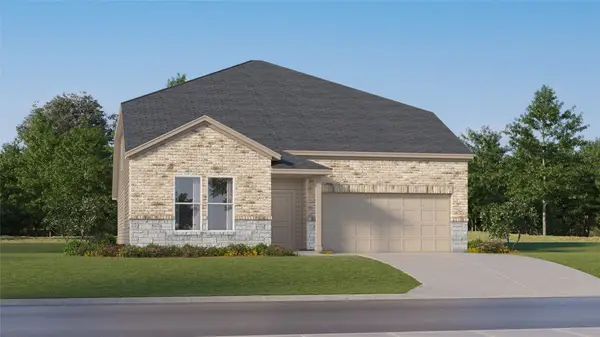 $381,990Active5 beds 4 baths3,147 sq. ft.
1252 Samantha Lane, College Station, TX 77845
MLS# 20148935Listed by: KELLER WILLIAMS CITY VIEW - New
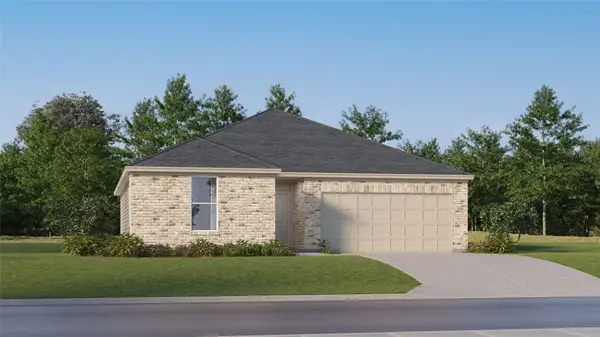 $269,991Active3 beds 2 baths1,564 sq. ft.
1253 Samantha Lane, College Station, TX 77845
MLS# 51932258Listed by: KELLER WILLIAMS CITY VIEW - New
 $324,990Active5 beds 3 baths2,943 sq. ft.
6152 Kinney Lane, College Station, TX 77845
MLS# 70154914Listed by: KELLER WILLIAMS CITY VIEW - New
 $406,990Active4 beds 4 baths2,794 sq. ft.
1101 Amory Drive, College Station, TX 77845
MLS# 52915355Listed by: KELLER WILLIAMS CITY VIEW - New
 $301,990Active3 beds 2 baths1,904 sq. ft.
1229 Samantha Lane, College Station, TX 77845
MLS# 79644993Listed by: KELLER WILLIAMS CITY VIEW - New
 $1,099,000Active4 beds 6 baths3,480 sq. ft.
4610 Sawgrass, College Station, TX 77845
MLS# 11159584Listed by: MARIOTT REAL ESTATE - New
 $799,900Active4 beds 4 baths3,396 sq. ft.
2033 Pebble Bend Drive, College Station, TX 77845
MLS# 13369643Listed by: MARIOTT REAL ESTATE


Protect your home and budget from life's surprises with an Assurant Home Warranty, backed by a partner that supports you through every step of homeownership. Explore Plans.
© 2023 - 2026 ERA Franchise Systems LLC. All rights reserved. ERA Franchise Systems LLC fully supports the principles of the Fair Housing Act and the Equal Opportunity Act. ERA, ERA Real Estate powered, and their respective logos are registered service marks of ERA Franchise Systems LLC. Each office is independently owned and operated.