
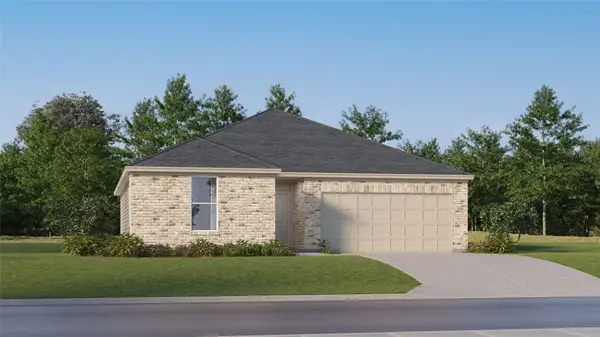
927 Fork Court, College Station, TX 77845
Local realty services provided by:ERA Experts
927 Fork Court,College Station, TX 77845
$318,400
- 3 Beds
- 2 Baths
- 1,482 sq. ft.
- Single family
- Active
Listed by: jennifer jennings
Office: nexthome realty solutions bcs979-703-4999
MLS#:58991291
Source:HARMLS
Price summary
- Price:$318,400
- Price per sq. ft.:$214.84
- Monthly HOA dues:$41.67
About this home
$5,000 to use any way! Discover this newly built 3-bedroom, 2-bath home by Kaleo Homes in Midtown Reserve in College Station. Designed with an open-concept layout, the home features a spacious kitchen with a large center island, creating a functional space for everyday living and entertaining. An included appliance package with a refrigerator, washer, and dryer adds everyday convenience. Thoughtfully designed with modern finishes and a comfortable flow throughout, this home offers the perfect combination of style and convenience in one of College Station's growing communities. Proposed construction on Independence Park to begin late summer to early fall per City of College Station.
Contact an agent
Home facts
- Year built:2026
- Subdivision & Development:Midtown Reserve Sub Ph 111
- Listing ID #:58991291
- Updated:September 17, 2026 at 11:55 AM
Rooms and interior
- Bedrooms:3
- Total bathrooms:2
- Full bathrooms:2
- Rooms Total:3
- Flooring:Carpet, Vinyl
- Living area:1,482 sq. ft.
Heating and cooling
- Cooling:Central Air, Electric
- Heating:Central, Gas
- Central air:Yes
Structure and exterior
- Roof:Composition
- Year built:2026
- Building area:1,482 sq. ft.
- Lot area:0.17 Acres
- Lot Features:Subdivision
- Architectural Style:Traditional
- Construction Materials:Brick
- Exterior Features:Fence
- Foundation Description:Slab
- Levels:1 Story
Schools
- High school:A & M CONSOLIDATED HIGH SCHOOL
- Middle school:A & M CONSOLIDATED MIDDLE SCHOOL
- Elementary school:SOUTHWOOD VALLEY ELEMENTARY SCHOOL
Utilities
- Sewer:Public Sewer
Finances and disclosures
- Price:$318,400
- Price per sq. ft.:$214.84
- Tax amount:$852 (2025)
Features and amenities
- Amenities:Ceiling Fans, Programmable Thermostat
Parking
- Parking description:Garage
- Garage:Yes
- Garage spaces:2
New listings near 927 Fork Court
- New
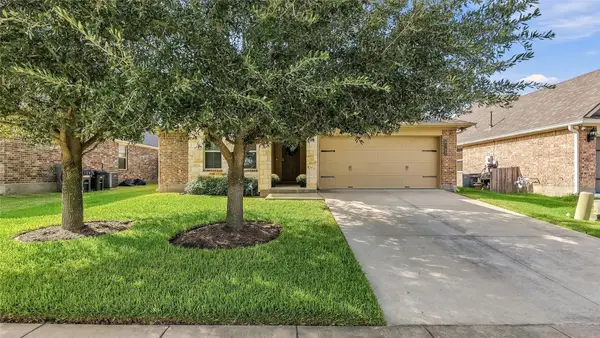 $299,000Active3 beds 2 baths1,580 sq. ft.
4142 Shallow Creek Loop, College Station, TX 77845
MLS# 63428560Listed by: COLDWELL BANKER APEX, REALTORS LLC - New
 $6,700,000Active13.35 Acres
11185 Dan Williams Lane, College Station, TX 77845
MLS# 26243689Listed by: ARMSTRONG PROPERTIES - New
 $172,000Active2 beds 3 baths1,052 sq. ft.
1725 Harvey Mitchell Parkway S #1112, College Station, TX 77840
MLS# 15456361Listed by: COLDWELL BANKER APEX, REALTORS LLC - New
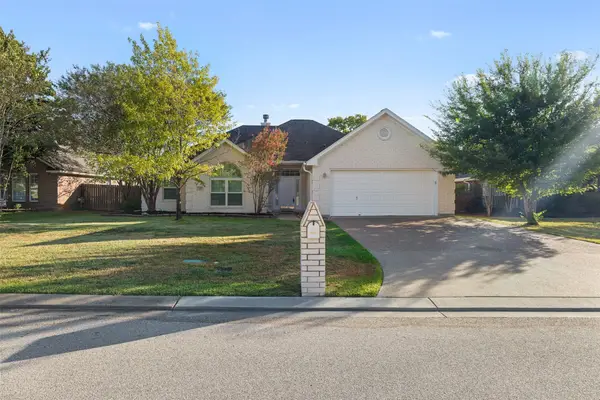 $355,000Active3 beds 3 baths1,825 sq. ft.
328 Landsburg Lane, College Station, TX 77845
MLS# 79191002Listed by: EXP REALTY LLC - New
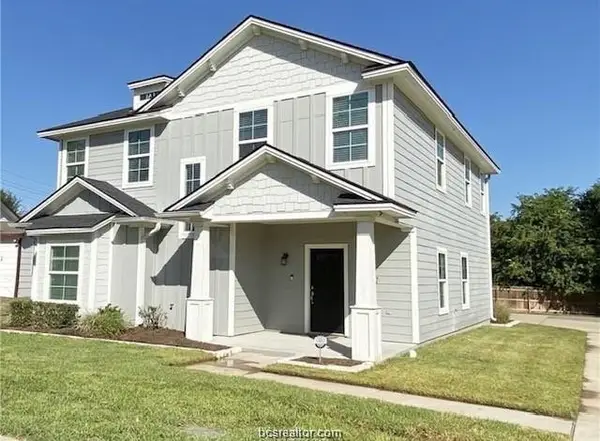 $709,000Active5 beds 6 baths2,224 sq. ft.
1637 Park Place, College Station, TX 77840
MLS# 26781700Listed by: COLDWELL BANKER APEX, REALTORS LLC - New
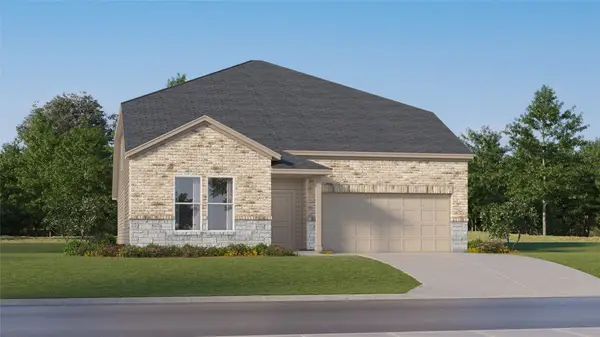 $381,990Active5 beds 4 baths3,147 sq. ft.
1252 Samantha Lane, College Station, TX 77845
MLS# 20148935Listed by: KELLER WILLIAMS CITY VIEW - New
 $269,991Active3 beds 2 baths1,564 sq. ft.
1253 Samantha Lane, College Station, TX 77845
MLS# 51932258Listed by: KELLER WILLIAMS CITY VIEW - New
 $324,990Active5 beds 3 baths2,943 sq. ft.
6152 Kinney Lane, College Station, TX 77845
MLS# 70154914Listed by: KELLER WILLIAMS CITY VIEW - New
 $406,990Active4 beds 4 baths2,794 sq. ft.
1101 Amory Drive, College Station, TX 77845
MLS# 52915355Listed by: KELLER WILLIAMS CITY VIEW - New
 $301,990Active3 beds 2 baths1,904 sq. ft.
1229 Samantha Lane, College Station, TX 77845
MLS# 79644993Listed by: KELLER WILLIAMS CITY VIEW


Protect your home and budget from life's surprises with an Assurant Home Warranty, backed by a partner that supports you through every step of homeownership. Explore Plans.
© 2023 - 2026 ERA Franchise Systems LLC. All rights reserved. ERA Franchise Systems LLC fully supports the principles of the Fair Housing Act and the Equal Opportunity Act. ERA, ERA Real Estate powered, and their respective logos are registered service marks of ERA Franchise Systems LLC. Each office is independently owned and operated.