
613 Sophie Lane, Colleyville, TX 76034
Local realty services provided by:ERA Myers & Myers Realty
Listed by: cathleen lewis
Office: call it closed realty
MLS#:21360901
Source:GDAR
Price summary
- Price:$689,927
- Price per sq. ft.:$236.76
- Monthly HOA dues:$16.58
About this home
Welcome to this beautiful 1.5 story home where exceptional craftsmanship, thoughtful designed and luxury come together. Extensive custom woodwork, oversized crown molding and impressive attention to detail can be found throughout, complemented by elegant pop-up ceilings in multiple rooms. At the heart of the home is a gourmet kitchen featuring granite countertops, gas cooking, oversized island and breakfast bar. Entertaining is effortless with a wet bar, dedicated wine room off the dining room, coffee bar, and built-in entertainment system. The formal dining room provides an elegant setting for gatherings, while the spacious living areas offer plenty of room to relax and entertain. The main-floor office is a standout, featuring a fabulous custom built-in desk and cabinetry, creating an impressive and functional work-from-home space as well as a secondary office tucked away upstairs with the en-suite bedroom. The private primary suite offers a relaxing retreat with a sitting area, spacious bath and generous walk-in closet. Step outside in your own private backyard oasis complete with a sparkling pool, hot tub and firepit perfect for entertaining or unwinding at the end of the day. Unlike many pool properties the backyard still provides a grassy play area with room for children and pets. Smart home features add convenience with technology for the sprinkler system, garage doors, HVAC and pool. From the extensive millwork and architectural details to the thoughtfully designed entertaining spaces, this home offers distinctive living inside and out. Grapevine-Colleyville ISD is an option for schools....
Contact an agent
Home facts
- Year built:2004
- Subdivision & Development:Madison Place Add
- Listing ID #:21360901
- Added:46 day(s) ago
- Updated:October 03, 2026 at 12:41 PM
Rooms and interior
- Bedrooms:3
- Total bathrooms:4
- Full bathrooms:3
- Half bathrooms:1
- Flooring:Carpet, Ceramic Tile, Wood
- Kitchen Description:Dishwasher, Disposal, Gas Cooktop, Microwave
- Living area:2,914 sq. ft.
Heating and cooling
- Cooling:Ceiling Fans, Central Air
- Heating:Central
- Central air:Yes
Structure and exterior
- Roof:Composition
- Year built:2004
- Building area:2,914 sq. ft.
- Lot area:0.19 Acres
- Architectural Style:Traditional
- Construction Materials:Brick, Stone Veneer
- Foundation Description:Slab
Schools
- High school:Birdville
- Middle school:Smithfield
- Elementary school:Porter
Finances and disclosures
- Price:$689,927
- Price per sq. ft.:$236.76
- Tax amount:$11,765
Features and amenities
- Appliances:Dishwasher, Disposal, Gas Cooktop, Microwave, Plumbed For Gas, Some Gas Appliances
- Amenities:Prewired, Security System, Smoke Detectors
- Smart home:Yes
Parking
- Garage:Yes
- Garage spaces:2
- Carport spaces:2
 Information provided, in part, by North Texas Real Estate Information Systems, Inc. Last Updated October 3, 2026 Listings with the NTREIS logo are listed by brokerages other than ERA Myers & Myers Realty.
New listings near 613 Sophie Lane
- New
 $2,950,000Active3.8 Acres
4502 Bill Simmons Road, Colleyville, TX 76034
MLS# 21401849Listed by: TEXAS PREMIER REALTY - New
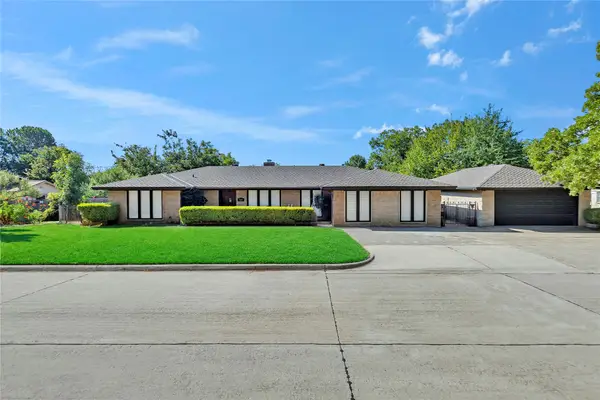 $525,000Active4 beds 3 baths2,456 sq. ft.
515 Hillside Road, Colleyville, TX 76034
MLS# 21395476Listed by: LPT REALTY, LLC - Open Sat, 11am to 1pmNew
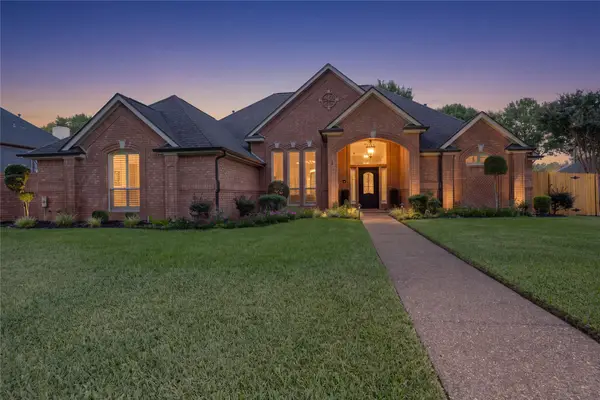 $1,099,999Active4 beds 3 baths3,505 sq. ft.
5601 Sycamore Drive, Colleyville, TX 76034
MLS# 21399667Listed by: MAJOR LEAGUE REALTY, INC. - Open Sun, 2 to 4pmNew
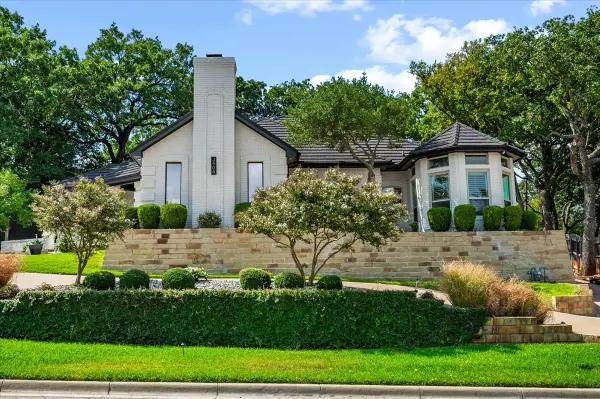 $715,000Active4 beds 3 baths3,217 sq. ft.
3908 Woodstock Drive, Colleyville, TX 76034
MLS# 21395531Listed by: KELLER WILLIAMS REALTY - New
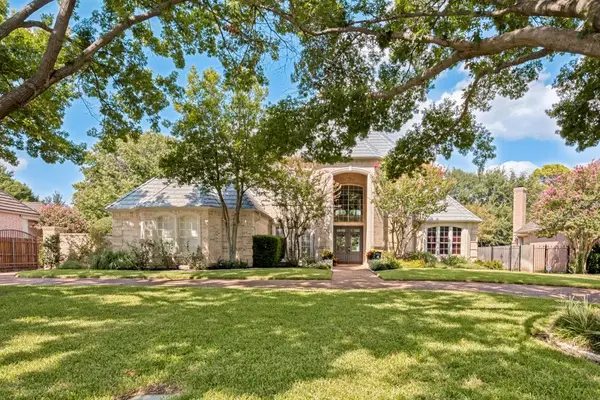 $1,299,500Active4 beds 4 baths4,100 sq. ft.
1108 Chatsworth Court W, Colleyville, TX 76034
MLS# 21393012Listed by: BRIGGS FREEMAN SOTHEBYS INTL - New
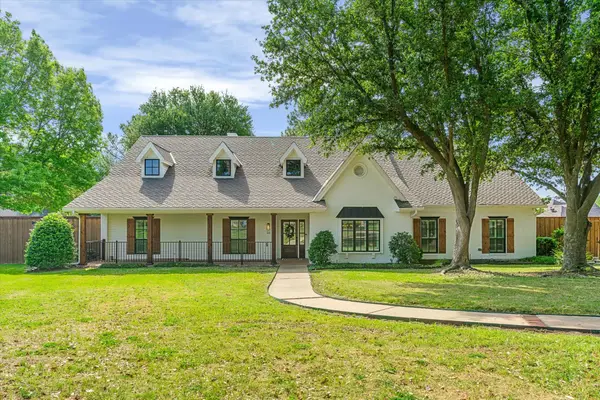 $835,000Active5 beds 3 baths3,340 sq. ft.
3511 Woodcrest Court, Colleyville, TX 76034
MLS# 21393437Listed by: COMPASS RE TEXAS, LLC - New
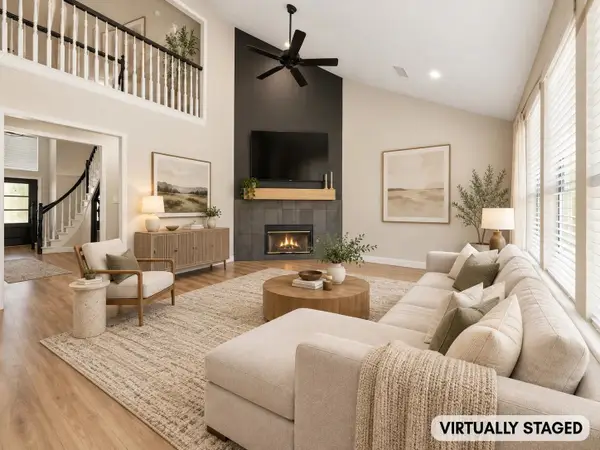 $839,000Active5 beds 4 baths3,683 sq. ft.
6606 Carriage Drive, Colleyville, TX 76034
MLS# 21386356Listed by: KELLER WILLIAMS REALTY ALLEN - Open Sat, 1 to 3pmNew
 $2,895,000Active4 beds 6 baths6,520 sq. ft.
5500 Miramar Lane, Colleyville, TX 76034
MLS# 21393203Listed by: EBBY HALLIDAY REALTORS - New
 $799,900Active3 beds 3 baths2,738 sq. ft.
5604 Heron Drive W, Colleyville, TX 76034
MLS# 21395432Listed by: NELSON REALTY - New
 $1,224,900Active4 beds 4 baths3,154 sq. ft.
800 Regina Court, Colleyville, TX 76034
MLS# 21372077Listed by: SOPHIE TEL DIAZ REAL ESTATE


Protect your home and budget from life's surprises with an Assurant Home Warranty, backed by a partner that supports you through every step of homeownership. Explore Plans.
© 2023 - 2026 ERA Franchise Systems LLC. All rights reserved. ERA Franchise Systems LLC fully supports the principles of the Fair Housing Act and the Equal Opportunity Act. ERA, ERA Real Estate powered, and their respective logos are registered service marks of ERA Franchise Systems LLC. Each office is independently owned and operated.