
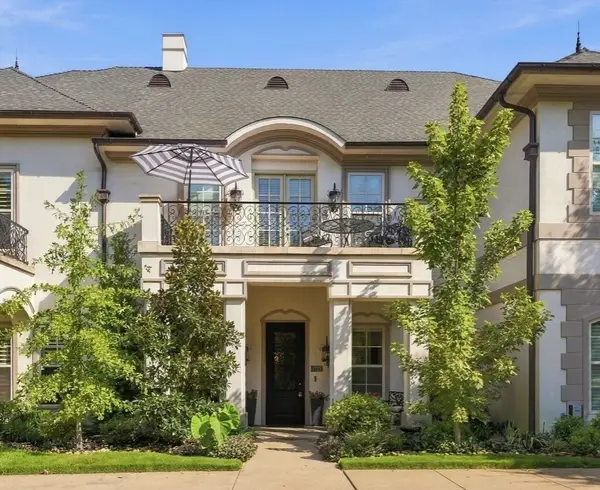
809 Lyndsey Way, Colleyville, TX 76034
Local realty services provided by:ERA Courtyard Real Estate
Listed by: james keoughan
Office: allie beth allman & associates
MLS#:21337340
Source:GDAR
Price summary
- Price:$2,195,000
- Price per sq. ft.:$401.28
- Monthly HOA dues:$204
About this home
**NEW ROOF** Welcome to this extraordinary custom estate in the gated community of The Legacy in Colleyville. Offering 5,470 square feet, 6 bedrooms, 5.1 baths, and an oversized 4-car garage with polyurea floors, built-in storage, and a sink, this home blends timeless craftsmanship with exceptional amenities designed for luxury living and effortless entertaining. Dramatic custom metal double doors, striking stone accents, and an understair wine cellar create an unforgettable first impression. The living room showcases vaulted beamed ceilings, a stone fireplace, and glass doors that seamlessly connect indoor and outdoor living, while an elaborate integrated AV system extends throughout the home. The chef's kitchen impresses with abundant custom cabinetry, dual oversized islands with granite counters, a built-in refrigerator, a commercial-grade gas range with pot filler, double ovens, and a spacious butler's pantry. The adjacent dining area overlooks the resort-style backyard. The luxurious primary suite features vaulted beamed ceilings, sitting area, and patio access. Its spa-inspired bath features dual vanities, coffee bar, makeup vanity, soaking tub, an oversized shower with multiple showerheads and body sprays, and an expansive custom closet. An impressive game room with a pass-through serving window to the pool area, kitchenette, beverage coolers, and illuminated bar complements the dedicated media room. A secondary ensuite bedroom, powder bath, mudroom, and laundry room complete the main level, while upstairs offers a second living flex area and four additional bedrooms with ensuite or adjacent baths. Outside, enjoy a resort-style pool and spa with a water feature, stools, and a tanning ledge, an expansive covered living center with a fireplace, built-in grill station, sink, heaters, retractable screens, and integrated sound, plus a separate fire pit. The Legacy offers gated privacy, greenbelts, walking trails, a community pond, and access to top-rated schools....
Contact an agent
Home facts
- Year built:2017
- Subdivision & Development:Legacy
- Listing ID #:21337340
- Added:45 day(s) ago
- Updated:September 28, 2026 at 07:49 AM
Rooms and interior
- Bedrooms:6
- Total bathrooms:6
- Full bathrooms:5
- Half bathrooms:1
- Flooring:Carpet, Marble, Tile, Travertine, Wood
- Kitchen Description:Built In Gas Range, Built In Refrigerator, Dishwasher, Disposal, Double Oven, Gas Cooktop, Gas Oven, Ice Maker, Microwave, Some Commercial Grade, Vented Exhaust Fan, Wine Cooler
- Living area:5,470 sq. ft.
Heating and cooling
- Cooling:Ceiling Fans, Central Air
- Heating:Central
- Central air:Yes
Structure and exterior
- Roof:Composition
- Year built:2017
- Building area:5,470 sq. ft.
- Lot area:0.46 Acres
- Lot Features:Few Trees, Interior Lot, Landscaped, Sprinkler System, Subdivision
- Architectural Style:Traditional
- Construction Materials:Brick, Stone
- Foundation Description:Slab
- Levels:2 Story
Schools
- High school:Keller
- Middle school:Indian Springs
- Elementary school:Liberty
Finances and disclosures
- Price:$2,195,000
- Price per sq. ft.:$401.28
- Tax amount:$31,575
Features and amenities
- Appliances:Built In Gas Range, Built In Refrigerator, Dishwasher, Disposal, Double Oven, Gas Cooktop, Gas Oven, Ice Maker, Microwave, Plumbed For Gas, Range, Some Commercial Grade, Some Gas Appliances, Vented Exhaust Fan, Wine Cooler
- Amenities:Carbon Monoxide Detectors, Fire Alarm, Home Theater, Irrigation Equipment, Prewired, Security Lights, Security System, Smoke Detectors, Window Coverings
Parking
- Garage:Yes
- Garage spaces:4
 Information provided, in part, by North Texas Real Estate Information Systems, Inc. Last Updated September 28, 2026 Listings with the NTREIS logo are listed by brokerages other than ERA Courtyard Real Estate.
New listings near 809 Lyndsey Way
- New
 $2,895,000Active4 beds 6 baths6,520 sq. ft.
5500 Miramar Lane, Colleyville, TX 76034
MLS# 21393203Listed by: EBBY HALLIDAY REALTORS - New
 $799,900Active3 beds 3 baths2,738 sq. ft.
5604 Heron Drive W, Colleyville, TX 76034
MLS# 21395432Listed by: NELSON REALTY - New
 $1,224,900Active4 beds 4 baths3,154 sq. ft.
800 Regina Court, Colleyville, TX 76034
MLS# 21372077Listed by: SOPHIE TEL DIAZ REAL ESTATE - New
 $284,900Active2 beds 3 baths1,098 sq. ft.
1829 Maplewood Trail, Colleyville, TX 76034
MLS# 21395760Listed by: STEPSTONE REALTY LLC - New
 $819,900Active3 beds 4 baths2,850 sq. ft.
1721 Fountain Pass Drive, Colleyville, TX 76034
MLS# 21389410Listed by: JPAR NORTH CENTRAL METRO 1 - New
 $7,875,000Active5 beds 8 baths14,476 sq. ft.
1609 Cheek Sparger Road, Colleyville, TX 76034
MLS# 21382929Listed by: COMPASS RE TEXAS, LLC - New
 $2,695,000Active5 beds 6 baths7,148 sq. ft.
4712 Manning Drive, Colleyville, TX 76034
MLS# 21392278Listed by: RANDY WHITE REAL ESTATE SVCS - New
 $1,100,000Active1.05 Acres
4813 Black Court, Colleyville, TX 76034
MLS# 21387968Listed by: CHRISTIE'S LONE STAR - New
 $899,000Active1 Acres
210 Black Drive, Colleyville, TX 76034
MLS# 21387989Listed by: CHRISTIE'S LONE STAR - New
 $1,035,000Active4 beds 5 baths4,274 sq. ft.
4116 Petrus Boulevard, Colleyville, TX 76034
MLS# 21368302Listed by: THE WALL TEAM REALTY ASSOC


Protect your home and budget from life's surprises with an Assurant Home Warranty, backed by a partner that supports you through every step of homeownership. Explore Plans.
© 2023 - 2026 ERA Franchise Systems LLC. All rights reserved. ERA Franchise Systems LLC fully supports the principles of the Fair Housing Act and the Equal Opportunity Act. ERA, ERA Real Estate powered, and their respective logos are registered service marks of ERA Franchise Systems LLC. Each office is independently owned and operated.