
1060 Brandt Lane, Columbus, TX 78934
Local realty services provided by:ERA Experts
1060 Brandt Lane,Columbus, TX 78934
$575,000
- 3 Beds
- 2 Baths
- 1,803 sq. ft.
- Farm
- Active
Listed by: mat trenchard
Office: 5th stream realty214-868-0707
MLS#:5693556
Source:HARMLS
Price summary
- Price:$575,000
- Price per sq. ft.:$318.91
About this home
Fresh updates meet peaceful country living on 10 acres! Nestled among mature trees, this beautifully refreshed home features all-new flooring, fresh paint, new countertops and updated fixtures. The kitchen offers white cabinetry, stainless steel appliances and a farmhouse sink, while spacious living and dining areas provide room to gather. Major improvements include a new roof and a complete septic system overhaul, with new windows scheduled for installation October 15, 2026. Outside, fresh driveway limestone and cleared underbrush enhance access and showcase the property's natural beauty. With 10 acres to explore, entertain and enjoy, there's plenty of room to make this retreat your own. Select photos are virtually staged.
Contact an agent
Home facts
- Year built:2009
- Subdivision & Development:A-302 I & GN #59 TR 44A 10.000 AC
- Listing ID #:5693556
- Updated:October 23, 2026 at 12:26 PM
Rooms and interior
- Bedrooms:3
- Total bathrooms:2
- Full bathrooms:2
- Rooms Total:5
- Flooring:Plank, Vinyl
- Kitchen Description:Dishwasher, Disposal, Electric Range, Microwave
- Living area:1,803 sq. ft.
Heating and cooling
- Cooling:Central Air, Electric
- Heating:Central, Gas
- Central air:Yes
Structure and exterior
- Year built:2009
- Building area:1,803 sq. ft.
- Lot area:10 Acres
- Lot Features:Level, Trees, Wooded
- Architectural Style:Traditional
- Construction Materials:Cement Siding
- Foundation Description:Slab
- Levels:1 Story
Schools
- High school:RICE HIGH SCHOOL (RICE CISD)
- Middle school:RICE JUNIOR HIGH SCHOOL (RICE CISD)
- Elementary school:SHERIDAN ELEMENTARY SCHOOL (RICE CISD)
Utilities
- Water:Well
- Sewer:Aerobic Septic
Finances and disclosures
- Price:$575,000
- Price per sq. ft.:$318.91
- Tax amount:$6,541 (2026)
Features and amenities
- Appliances:Dishwasher, Disposal, Electric Range, Microwave
- Amenities:Security Gate
Parking
- Parking description:Additional Parking, Circular Driveway, Electric Gate
New listings near 1060 Brandt Lane
- New
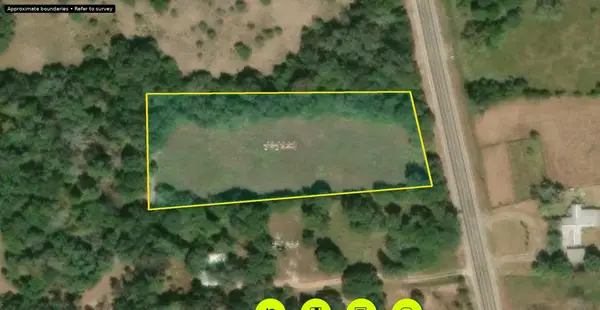 $150,000Active2 Acres
TBD Fm 109, Columbus, TX 78934
MLS# 68977790Listed by: LONE STAR LUXE REAL ESTATE, LLC - Open Sat, 12 to 2pmNew
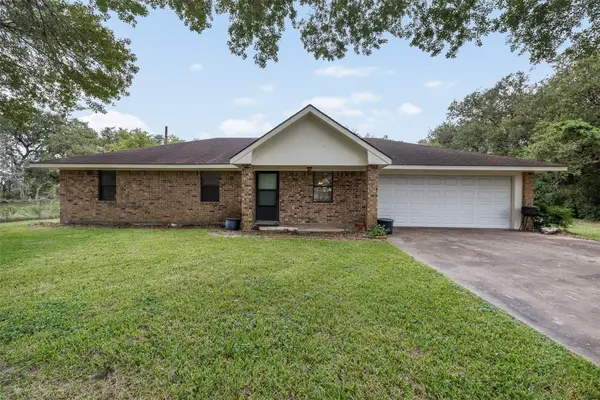 $348,800Active3 beds 2 baths1,432 sq. ft.
1081 Shirley Oaks Street, Columbus, TX 78934
MLS# 9328911Listed by: TRI-COUNTY REALTY, LLC - DOUBLE G REALTY GROUP - New
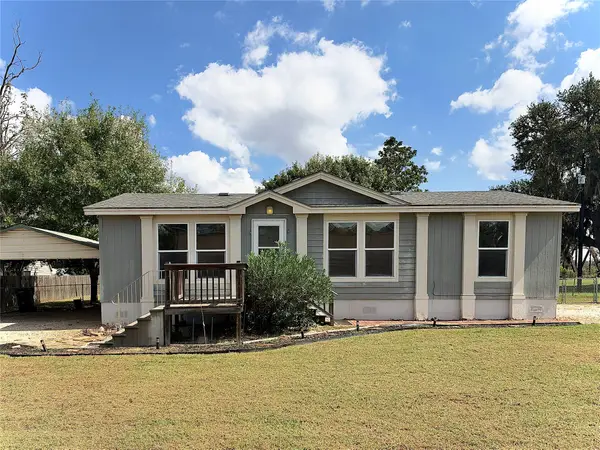 $250,000Active3 beds 2 baths1,260 sq. ft.
933 Front Street, Columbus, TX 78934
MLS# 88658563Listed by: 1851 PROPERTIES, INC - New
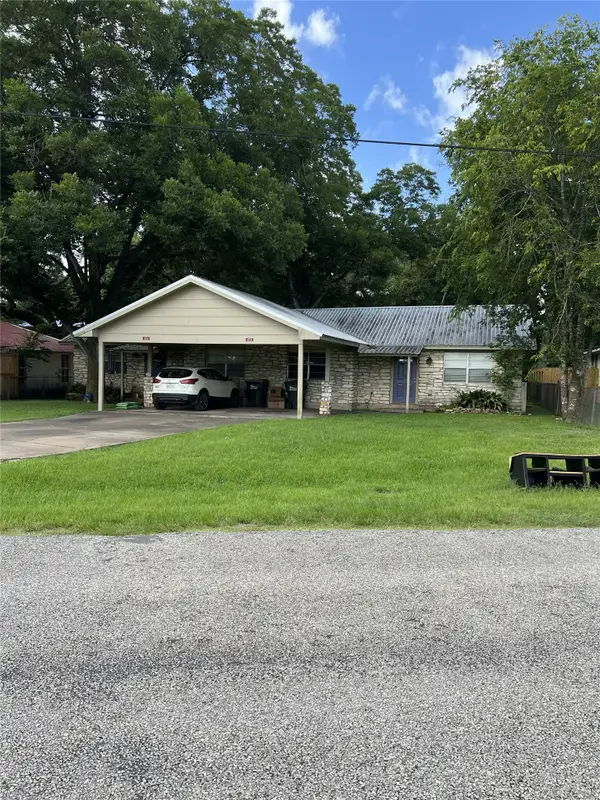 $325,000Active2 beds 1 baths1,700 sq. ft.
417 North Street, Columbus, TX 78934
MLS# 11041133Listed by: 1851 PROPERTIES, INC - New
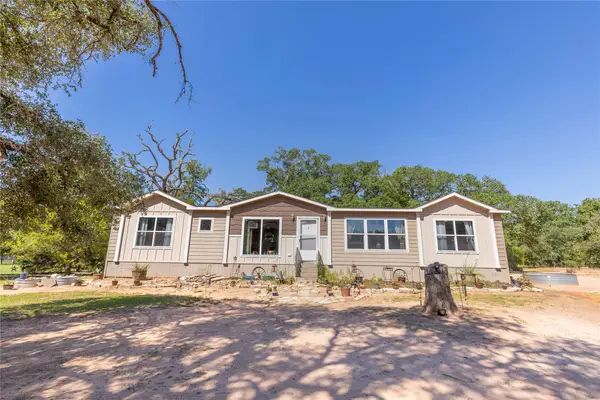 $549,900Active3 beds 3 baths
1931 & 1947 County Road 151, Columbus, TX 78934
MLS# 97136759Listed by: 1851 PROPERTIES, INC 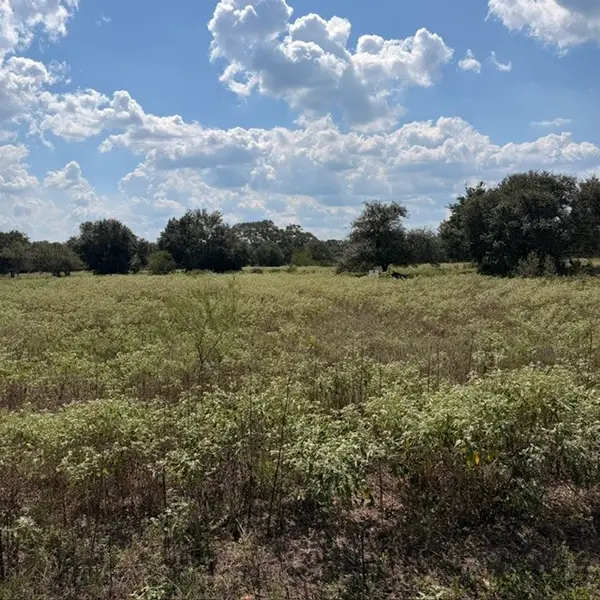 $81,000Active2.01 Acres
TBD Gadwall, Columbus, TX 78934
MLS# 58394221Listed by: LEYCO REAL ESTATE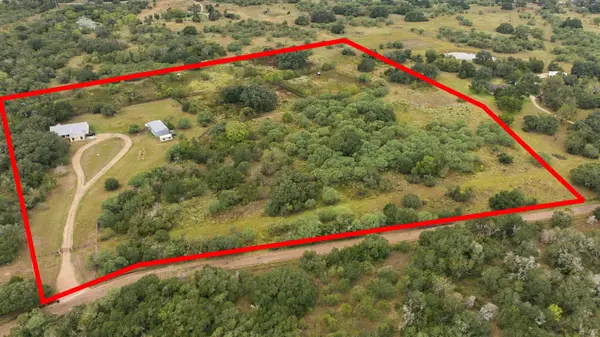 $1,200,000Active3 beds 3 baths3,313 sq. ft.
1170 County Road 105, Columbus, TX 78934
MLS# 10053790Listed by: LEYCO REAL ESTATE $375,000Active2.04 Acres
307 Forest Street, Columbus, TX 78934
MLS# 53827880Listed by: LEYCO REAL ESTATE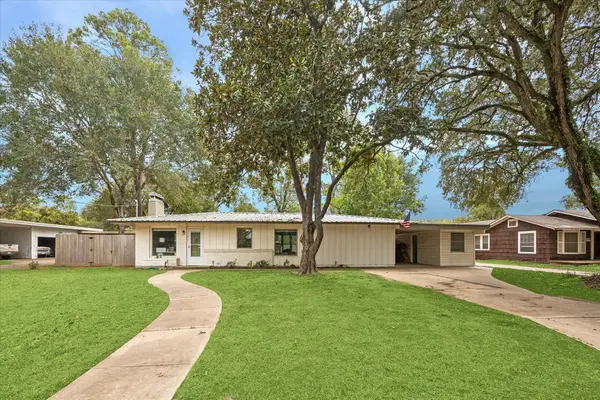 $399,900Active3 beds 2 baths2,079 sq. ft.
317 Harbert Street, Columbus, TX 78934
MLS# 27035081Listed by: BETTER HOMES AND GARDENS REAL ESTATE GARY GREENE - KATY


Protect your home and budget from life's surprises with an Assurant Home Warranty, backed by a partner that supports you through every step of homeownership. Explore Plans.
© 2023 - 2026 ERA Franchise Systems LLC. All rights reserved. ERA Franchise Systems LLC fully supports the principles of the Fair Housing Act and the Equal Opportunity Act. ERA, ERA Real Estate powered, and their respective logos are registered service marks of ERA Franchise Systems LLC. Each office is independently owned and operated.