
110 S River Drive, Columbus, TX 78934
Local realty services provided by:American Real Estate ERA Powered
Listed by: johnna maertz
Office: blue dolphin realty, llc.979-732-4570
MLS#:62939539
Source:HARMLS
Price summary
- Price:$395,000
- Price per sq. ft.:$239.98
About this home
This one owner custom home has been filled with nothing but love and joy. It was built by the owners for the owners. The home has 3 bedrooms and 2 baths situated in a split floor plan setting. The kitchen, dining room, and living room are open concept. There are vaulted and coffered ceilings throughout. Abundant, oversized windows keep the home bright and cheerful. The living room fireplace is gas burning. The rest of the home is all electric. The primary bedroom is roomy and boasts an en-suite bath with soaking tub, walk-in shower, double sinks, and his – hers closets. The attached garage easily fits 2 vehicles. There is a bonus carport behind the home with an attached workshop (concrete sidewalk from home to workshop). The home is on a large corner, curbed, and guttered lot. Fruit trees dot the yard and you even have your own fire hydrant at the corner (your insurance company will LOVE that)!!! Come and view. You are sure to fall in love.
Contact an agent
Home facts
- Year built:2006
- Subdivision & Development:Youens
- Listing ID #:62939539
- Updated:September 29, 2026 at 12:24 PM
Rooms and interior
- Bedrooms:3
- Total bathrooms:2
- Full bathrooms:2
- Rooms Total:10
- Flooring:Carpet, Tile, Wood
- Bathrooms Description:Separate Shower, Soaking Tub, Tub Shower
- Kitchen Description:Breakfast Bar, Dishwasher, Disposal, Electric Cooktop, Electric Oven, Kitchen Family Room Combo, Microwave, Oven, Pantry
- Living area:1,646 sq. ft.
Heating and cooling
- Cooling:Central Air, Electric
- Heating:Central, Electric
- Central air:Yes
Structure and exterior
- Roof:Composition
- Year built:2006
- Building area:1,646 sq. ft.
- Lot area:0.32 Acres
- Lot Features:Corner Lot, Side Yard
- Architectural Style:Traditional
- Construction Materials:Brick, Cement Siding
- Exterior Features:Fence, Handicap Accessible, Patio, Porch, Private Yard, Storage
- Foundation Description:Slab
- Levels:1 Story
Schools
- High school:COLUMBUS HIGH SCHOOL
- Middle school:COLUMBUS JUNIOR HIGH SCHOOL
- Elementary school:COLUMBUS ELEMENTARY SCHOOL
Utilities
- Sewer:Public Sewer
Finances and disclosures
- Price:$395,000
- Price per sq. ft.:$239.98
- Tax amount:$4,316 (2025)
Features and amenities
- Appliances:Dishwasher, Disposal, Electric Cooktop, Electric Oven, Microwave, Oven
- Amenities:Ceiling Fans, Crown Molding, Entrance Foyer, Handicap Access, High Ceilings, Low Emissivity Windows, Smoke Detectors, Vaulted Ceilings
Parking
- Parking description:Additional Parking, Garage, Oversized
- Garage:Yes
- Garage spaces:2
New listings near 110 S River Drive
- New
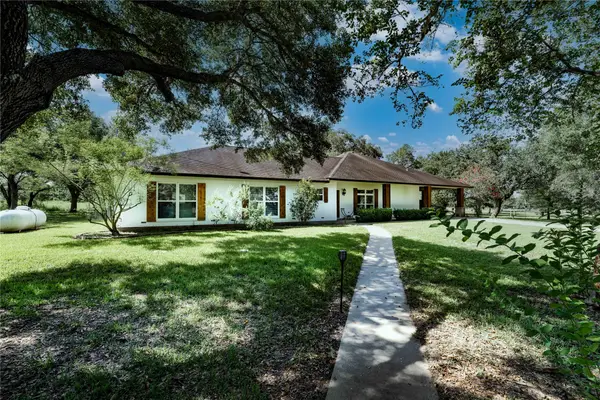 $949,000Active6 beds 7 baths2,740 sq. ft.
1054 County Road 156, Columbus, TX 78934
MLS# 70781151Listed by: ROUND TOP REAL ESTATE - New
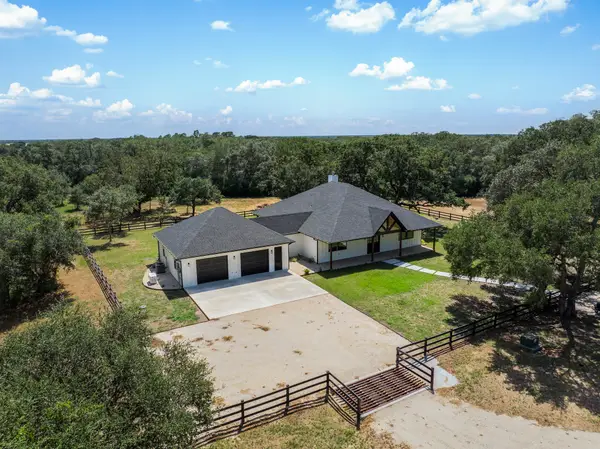 $1,299,000Active3 beds 3 baths3,155 sq. ft.
1109 County Road 157, Columbus, TX 78934
MLS# 32285820Listed by: BUBELA REAL ESTATE - New
 $650,000Active7.07 Acres
0 Pintail Lane, Columbus, TX 78934
MLS# 71612319Listed by: SEVVEL REALTY GROUP LLC - New
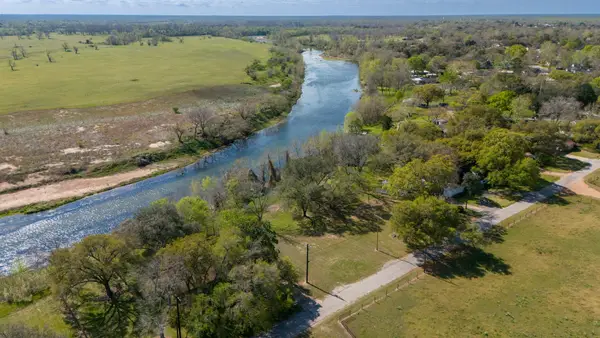 $400,000Active0.66 Acres
160 Burford Street, Columbus, TX 78934
MLS# 91842339Listed by: LEYCO REAL ESTATE 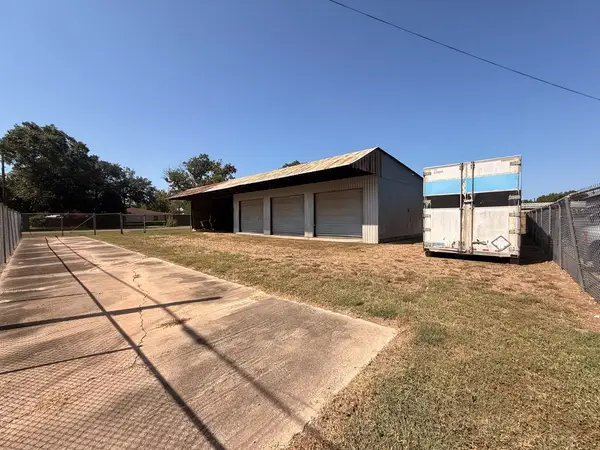 $199,000Active0.2 Acres
900 Spring Street, Columbus, TX 78934
MLS# 63328578Listed by: BETTER HOMES AND GARDENS REAL ESTATE HOMETOWN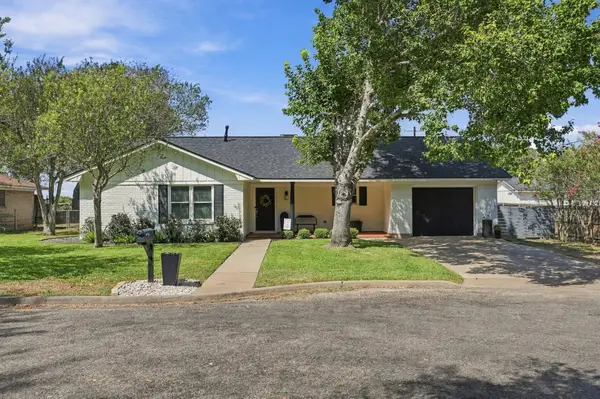 $399,000Active3 beds 2 baths1,947 sq. ft.
100 N Oak Drive, Columbus, TX 78934
MLS# 96147701Listed by: LEYCO REAL ESTATE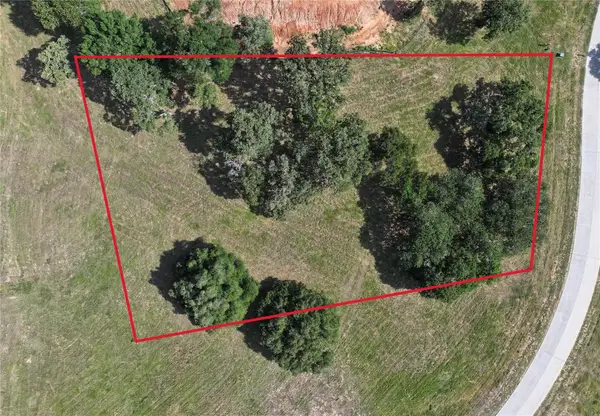 $1,100,000Active1.45 Acres
1670 Big Easy Ranch Lane, Columbus, TX 78934
MLS# 65867819Listed by: BIG EASY REAL ESTATE COMPANY, LLC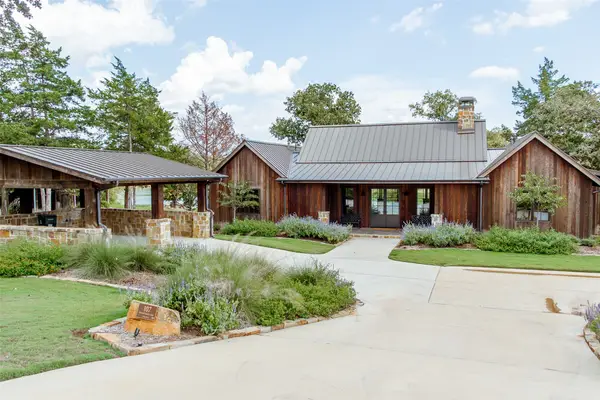 $2,400,000Pending4 beds 5 baths2,306 sq. ft.
107 Wood Duck Lane, Columbus, TX 78934
MLS# 33386674Listed by: BIG EASY REAL ESTATE COMPANY, LLC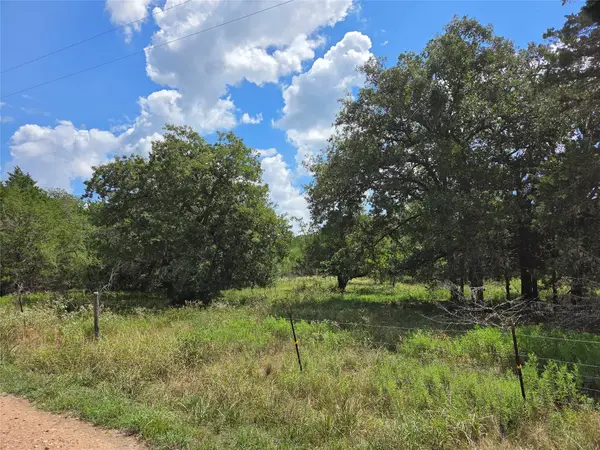 $110,000Active2 Acres
TBD Lot A Blue Bird Lane, Columbus, TX 78934
MLS# 16065482Listed by: COUNTRY PRIDE REAL ESTATE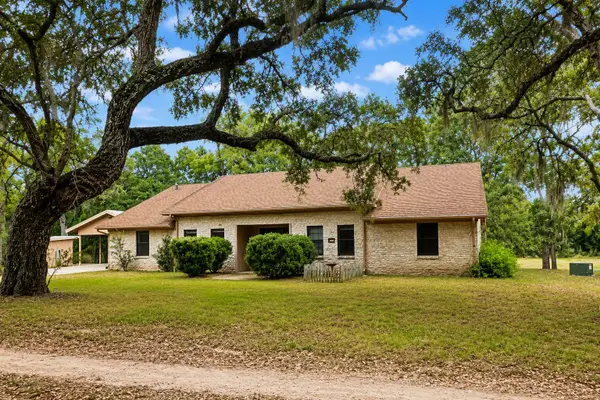 $490,000Active3 beds 3 baths2,402 sq. ft.
1135 Buescher Road, Columbus, TX 78934
MLS# 61861028Listed by: LONE STAR LUXE REAL ESTATE, LLC


Protect your home and budget from life's surprises with an Assurant Home Warranty, backed by a partner that supports you through every step of homeownership. Explore Plans.
© 2023 - 2026 ERA Franchise Systems LLC. All rights reserved. ERA Franchise Systems LLC fully supports the principles of the Fair Housing Act and the Equal Opportunity Act. ERA, ERA Real Estate powered, and their respective logos are registered service marks of ERA Franchise Systems LLC. Each office is independently owned and operated.