
1216 Live Oak Street, Columbus, TX 78934
Local realty services provided by:ERA Experts
1216 Live Oak Street,Columbus, TX 78934
$335,000
- 3 Beds
- 1 Baths
- 1,254 sq. ft.
- Single family
- Active
Listed by: rachel rae
Office: coldwell banker d'ann harper210-483-7004
MLS#:62707055
Source:HARMLS
Price summary
- Price:$335,000
- Price per sq. ft.:$267.15
About this home
Historic charm. Modern updates. Nearly half an acre! Built in 1886 and thoughtfully updated for today, 1216 Live Oak is a 3-bedroom, 1-bath Victorian cottage with character you simply cannot recreate. Original hardwood floors, transom windows, stained-glass front door windows, gable window, and carpenter's lace trim showcase its historic craftsmanship. The updated kitchen features custom cabinetry, butcher block countertops, a butler pantry, and matching designer appliances. Updates include electrical, HVAC, light fixtures, a new roof, tankless water heater, whole-home water filtration, and an all-in-one washer/dryer. The vintage-inspired bathroom features a classic clawfoot soaking tub. Outside, enjoy a fully fenced backyard with a garage, carport, and two sheds. Character, updates, space, and functionality-this one is where it's at! Call your favorite Realtor today.
Contact an agent
Home facts
- Year built:1886
- Subdivision & Development:Columbus
- Listing ID #:62707055
- Updated:September 29, 2026 at 12:25 PM
Rooms and interior
- Bedrooms:3
- Total bathrooms:1
- Full bathrooms:1
- Rooms Total:8
- Bathrooms Description:Soaking Tub, Tub Shower
- Kitchen Description:Butlers Pantry, Dishwasher, Microwave, Pantry, Walk In Pantry
- Living area:1,254 sq. ft.
Heating and cooling
- Cooling:Central Air, Electric
- Heating:Central, Gas
- Central air:Yes
Structure and exterior
- Roof:Composition
- Year built:1886
- Building area:1,254 sq. ft.
- Lot area:0.21 Acres
- Architectural Style:Victorian
- Construction Materials:Wood Siding
- Foundation Description:Pillar Post Pier
- Levels:1 Story
Schools
- High school:COLUMBUS HIGH SCHOOL
- Middle school:COLUMBUS JUNIOR HIGH SCHOOL
- Elementary school:COLUMBUS ELEMENTARY SCHOOL
Utilities
- Sewer:Public Sewer
Finances and disclosures
- Price:$335,000
- Price per sq. ft.:$267.15
- Tax amount:$4,710 (2025)
Features and amenities
- Appliances:Dishwasher, Microwave
Parking
- Parking description:Detached Carport, Garage
- Garage:Yes
- Garage spaces:1
- Carport spaces:1
New listings near 1216 Live Oak Street
- New
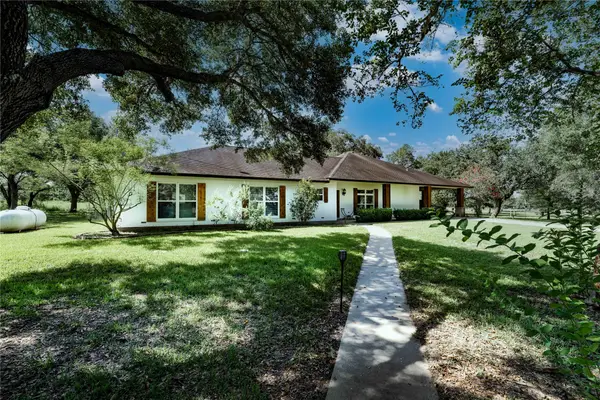 $949,000Active6 beds 7 baths2,740 sq. ft.
1054 County Road 156, Columbus, TX 78934
MLS# 70781151Listed by: ROUND TOP REAL ESTATE - New
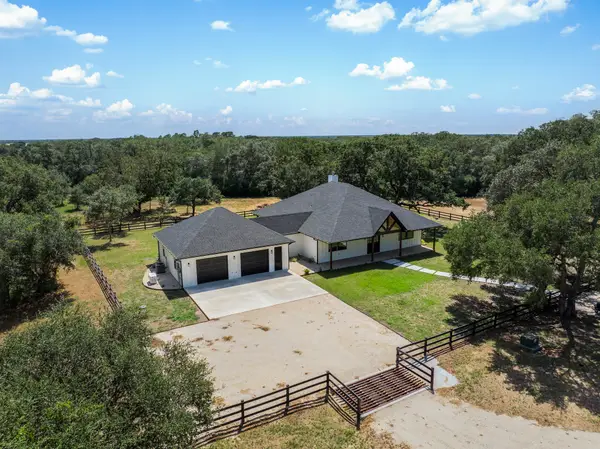 $1,299,000Active3 beds 3 baths3,155 sq. ft.
1109 County Road 157, Columbus, TX 78934
MLS# 32285820Listed by: BUBELA REAL ESTATE - New
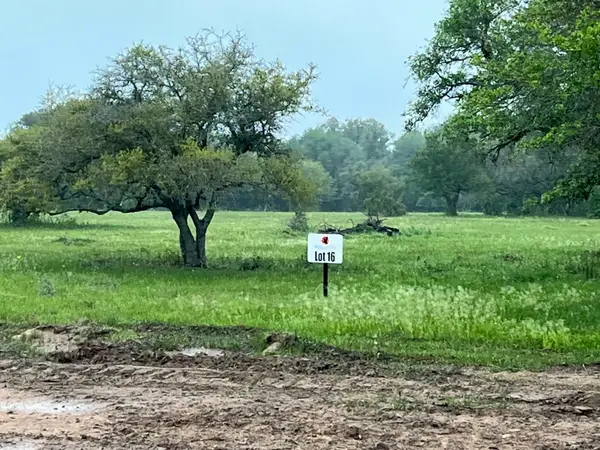 $650,000Active7.07 Acres
0 Pintail Lane, Columbus, TX 78934
MLS# 71612319Listed by: SEVVEL REALTY GROUP LLC - New
 $400,000Active0.66 Acres
160 Burford Street, Columbus, TX 78934
MLS# 91842339Listed by: LEYCO REAL ESTATE 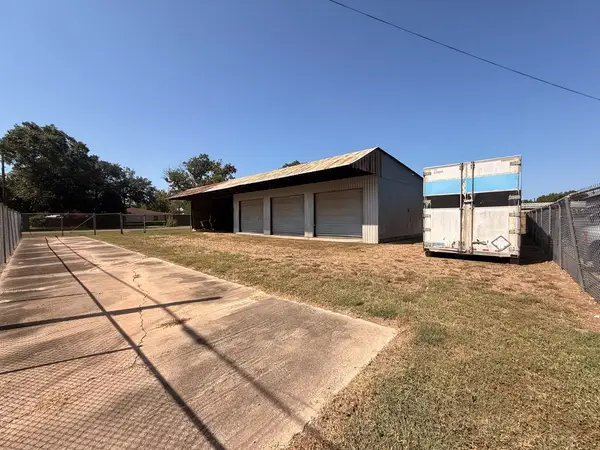 $199,000Active0.2 Acres
900 Spring Street, Columbus, TX 78934
MLS# 63328578Listed by: BETTER HOMES AND GARDENS REAL ESTATE HOMETOWN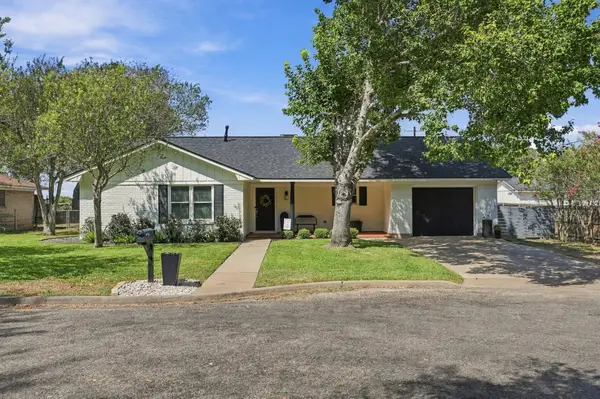 $399,000Active3 beds 2 baths1,947 sq. ft.
100 N Oak Drive, Columbus, TX 78934
MLS# 96147701Listed by: LEYCO REAL ESTATE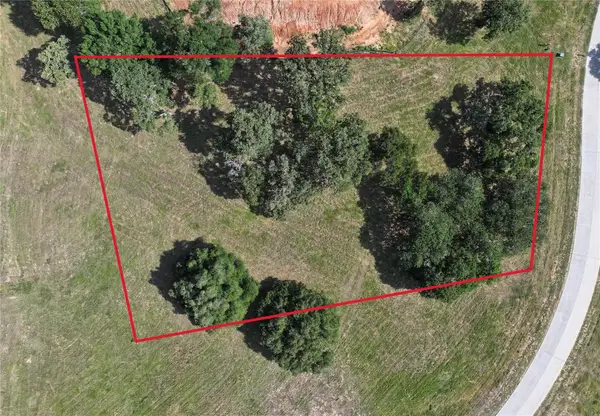 $1,100,000Active1.45 Acres
1670 Big Easy Ranch Lane, Columbus, TX 78934
MLS# 65867819Listed by: BIG EASY REAL ESTATE COMPANY, LLC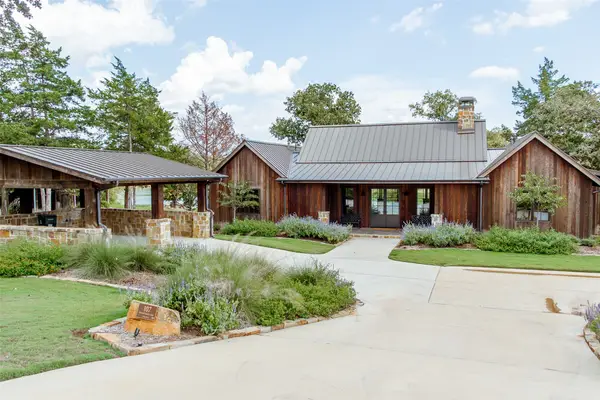 $2,400,000Pending4 beds 5 baths2,306 sq. ft.
107 Wood Duck Lane, Columbus, TX 78934
MLS# 33386674Listed by: BIG EASY REAL ESTATE COMPANY, LLC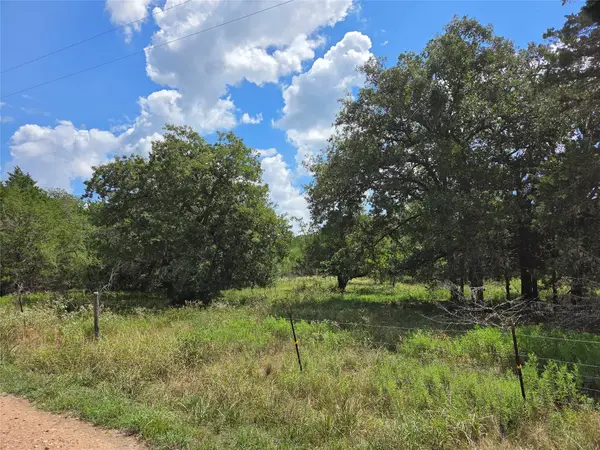 $110,000Active2 Acres
TBD Lot A Blue Bird Lane, Columbus, TX 78934
MLS# 16065482Listed by: COUNTRY PRIDE REAL ESTATE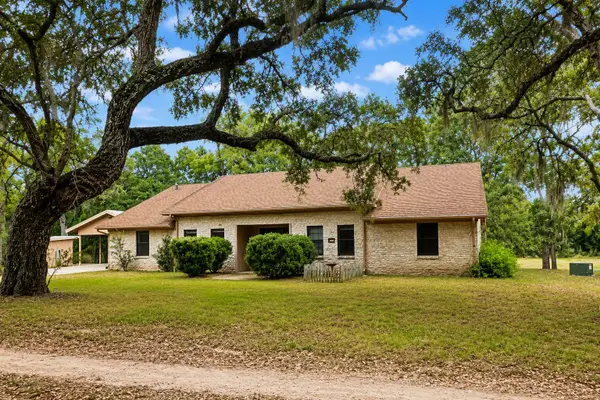 $490,000Active3 beds 3 baths2,402 sq. ft.
1135 Buescher Road, Columbus, TX 78934
MLS# 61861028Listed by: LONE STAR LUXE REAL ESTATE, LLC


Protect your home and budget from life's surprises with an Assurant Home Warranty, backed by a partner that supports you through every step of homeownership. Explore Plans.
© 2023 - 2026 ERA Franchise Systems LLC. All rights reserved. ERA Franchise Systems LLC fully supports the principles of the Fair Housing Act and the Equal Opportunity Act. ERA, ERA Real Estate powered, and their respective logos are registered service marks of ERA Franchise Systems LLC. Each office is independently owned and operated.