
475 Loren Boyd Road, Combine, TX 75159
Local realty services provided by:ERA Newlin & Company
Listed by: maria vidal
Office: texas community realty
MLS#:21419551
Source:GDAR
Price summary
- Price:$565,000
- Price per sq. ft.:$220.88
About this home
Welcome home to country living at its best! This beautiful new construction sits on an oversized 1-acre lot in the heart of Combine, TX, giving you all the room you need to spread out, breathe, and enjoy the peace of the countryside while staying close to everything DFW has to offer.
Step inside and you’ll find a thoughtfully designed open-concept layout where the kitchen, dining, and living areas flow together seamlessly, ideal for entertaining, holiday gatherings, or simply enjoying everyday life together. The kitchen features granite countertops, a massive kitchen island, and the spacious living area offers a beautiful fire place, large windows that fill the home with natural light.
The private primary suite is a true retreat with a spa-like bath, walk-in shower, soaking tub, and oversized closet. With 5 bedrooms and 3 bathrooms, there’s space for everyone, plus flexible areas for a home office, game room, or guest space.
Outside, your full acre is a blank canvas: room for a pool, garden, workshop, play area, or just wide-open space to enjoy Texas sunsets from the back porch.
Quality craftsmanship, a beautiful layout, and room to grow. Homes like this don’t come along often. Schedule your private showing today!...
Contact an agent
Home facts
- Year built:2026
- Subdivision & Development:G B Sanders Surv Abs #464
- Listing ID #:21419551
- Added:3 day(s) ago
- Updated:October 27, 2026 at 02:46 PM
Rooms and interior
- Bedrooms:5
- Total bathrooms:3
- Full bathrooms:3
- Kitchen Description:Convection Oven, Dishwasher, Disposal, Electric Cooktop, Electric Oven, Microwave
- Living area:2,558 sq. ft.
Heating and cooling
- Cooling:Central Air, Electric
- Heating:Central, Electric
- Central air:Yes
Structure and exterior
- Year built:2026
- Building area:2,558 sq. ft.
- Lot area:1.31 Acres
- Levels:1 Story
Schools
- High school:Crandall
- Middle school:Crandall
- Elementary school:Wilson
Finances and disclosures
- Price:$565,000
- Price per sq. ft.:$220.88
- Tax amount:$2,841
Features and amenities
- Appliances:Convection Oven, Dishwasher, Disposal, Electric Cooktop, Electric Oven, Microwave
Parking
- Garage:Yes
- Garage spaces:2
 Information provided, in part, by North Texas Real Estate Information Systems, Inc. Last Updated October 27, 2026 Listings with the NTREIS logo are listed by brokerages other than ERA Newlin & Company.
New listings near 475 Loren Boyd Road
- New
 $300,000Active2.86 Acres
TBD Harlan, Combine, TX 75159
MLS# 21400517Listed by: UNITED REAL ESTATE  $690,000Active4 beds 4 baths3,204 sq. ft.
207 River Oaks, Combine, TX 75159
MLS# 21410323Listed by: MATLOCK REALTY $550,000Active4 beds 3 baths2,424 sq. ft.
135 Smith Lane, Combine, TX 75159
MLS# 21407959Listed by: EPPS REALTY, LLC $455,575Active3 beds 2 baths2,320 sq. ft.
560 Harlan Road, Combine, TX 75159
MLS# 21402415Listed by: FOXY REAL ESTATE, LLC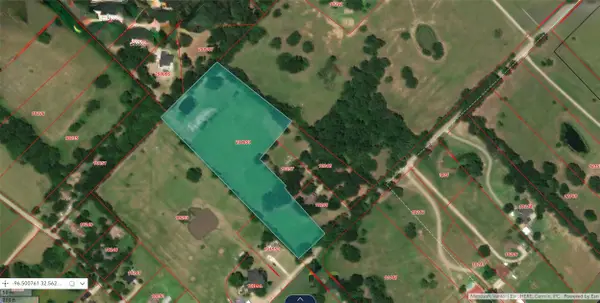 $480,000Active6.92 Acres
TBD Eubanks Rd, Combine, TX 75159
MLS# 21401359Listed by: MERSAES REAL ESTATE, INC. $299,000Active2.4 Acres
1062 Serenity Cove, Combine, TX 75159
MLS# 21393579Listed by: TEXAS COMMUNITY REALTY $499,999Active3 beds 2 baths1,922 sq. ft.
875 Fm 1389 S, Combine, TX 75159
MLS# 21390035Listed by: MONUMENT REALTY $1,499,000Active7 beds 7 baths5,903 sq. ft.
1075 Serenity Cove, Combine, TX 75159
MLS# 21383117Listed by: TEXAS COMMUNITY REALTY $650,000Active4 beds 4 baths2,600 sq. ft.
910 Bent Tree Lane, Combine, TX 75159
MLS# 21385113Listed by: SIGNATURE REAL ESTATE GROUP


Protect your home and budget from life's surprises with an Assurant Home Warranty, backed by a partner that supports you through every step of homeownership. Explore Plans.
© 2023 - 2026 ERA Franchise Systems LLC. All rights reserved. ERA Franchise Systems LLC fully supports the principles of the Fair Housing Act and the Equal Opportunity Act. ERA, ERA Real Estate powered, and their respective logos are registered service marks of ERA Franchise Systems LLC. Each office is independently owned and operated.