
507 High St, Comfort, TX 78013
Local realty services provided by:ERA Experts
507 High St,Comfort, TX 78013
$565,000
- 2 Beds
- 2 Baths
- 1,200 sq. ft.
- Single family
- Active
Listed by: ernesto villarreal
Office: phyllis browning company
MLS#:2026204
Source:LERA
Price summary
- Price:$565,000
- Price per sq. ft.:$470.83
About this home
Step back in time without giving up a single modern comfort. This beautifully restored late-1800s cottage graces historic High Street, just moments from the heart of downtown Comfort, where more than a century of character has been carefully preserved and gracefully reimagined. The original front door still welcomes you home, opening to warm wood floors and wood ceilings that set the tone throughout. True to its roots, the restoration incorporates repurposed wood salvaged from the original home, so its history lives on in every room. The 2-bedroom, 2-bath main home has been thoughtfully remodeled with a curated, collected feel, honoring its vintage soul while delivering the ease and polish of today's living, including a kitchen appointed with premium Fisher & Paykel appliances. Tucked behind the garage, a private 1-bedroom, 1-bath, 400 sq ft apartment featuring its own kitchenette, bath with shower, stackable washer and dryer, water softener, and tankless water heater. Welcome guests in style, give extended family their own retreat, create an inspired studio or office, or enjoy the added income of a rental. Set on just under a quarter acre, a short stroll from the shops, dining, and timeless small-town charm of downtown Comfort, this one-of-a-kind Hill Country treasure is ready to begin its next chapter....
Contact an agent
Home facts
- Year built:1884
- Subdivision & Development:OUT/COMFORT
- Listing ID #:2026204
- Added:1 day(s) ago
- Updated:October 27, 2026 at 03:30 PM
Rooms and interior
- Bedrooms:2
- Total bathrooms:2
- Full bathrooms:2
- Flooring:Ceramic Tile, Wood
- Dining Description:Living Room/Dining Room Combo
- Bathrooms Description:Tub/Shower Combo
- Kitchen Description:Cook Top, Dishwasher, Refrigerator, Stove/Range
- Bedroom Description:Master Bedroom Downstairs
- Living area:1,200 sq. ft.
Heating and cooling
- Cooling:3+ Window/Wall
- Heating:3+ Units, Electric
Structure and exterior
- Roof:Metal
- Year built:1884
- Building area:1,200 sq. ft.
- Lot area:0.22 Acres
- Architectural Style:Historic/Older, One Story
- Construction Materials:Wood
- Levels:1 Story
Schools
- High school:Comfort
- Middle school:Comfort
- Elementary school:Comfort
Utilities
- Water:Water System
Finances and disclosures
- Price:$565,000
- Price per sq. ft.:$470.83
- Tax amount:$1,833 (2025)
Features and amenities
- Laundry features:Dryer Connection, Washer Connection
- Amenities:Ceiling Fans, Converted Garage, Electric Water Heater
Parking
- Parking description:Converted Garage, Detached Garage
 IDX information is provided exclusively for consumers’ personal, non-commercial use, that it may not be used for any purpose other than to identify prospective properties consumers may be interested in purchasing, and that the data is deemed reliable but is not guaranteed accurate by LERA MLS (Local Expertise Regional Access). The MLS may, at its discretion, require use of other disclaimers as necessary to protect participants and/or the MLS from liability.
New listings near 507 High St
- New
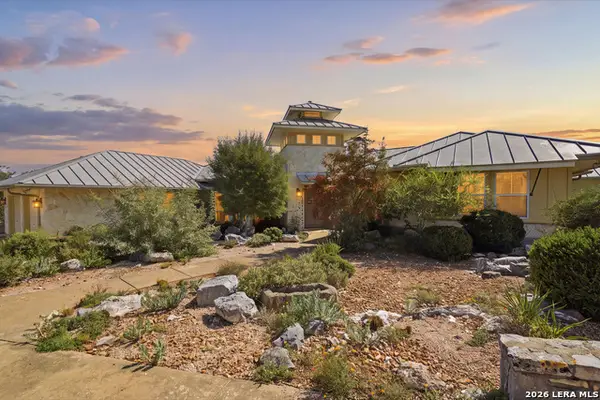 $925,000Active3 beds 3 baths3,512 sq. ft.
420 Settlers Way N, Comfort, TX 78013
MLS# 2025661Listed by: COMPASS RE TEXAS, LLC. - New
 $675,000Active4 beds 3 baths3,036 sq. ft.
121 Simpson Rd, Comfort, TX 78013
MLS# 2025345Listed by: HENNIGAN HOMES AND LAND - New
 $6,650,000Active-- beds -- baths
TBD Ranch To Market Road 473, Comfort, TX 78013
MLS# 2025148Listed by: PHYLLIS BROWNING COMPANY  $385,000Active3 beds 2 baths1,884 sq. ft.
1132 Fifth St, Comfort, TX 78013
MLS# 2023344Listed by: KELLER WILLIAMS BOERNE $1,050,000Active2 beds 2 baths1,836 sq. ft.
213 Sonderland Pass, Comfort, TX 78013
MLS# 2023213Listed by: KUPER SOTHEBY'S INT'L REALTY $1,400,000Active4 beds 3 baths3,600 sq. ft.
344 E South Fork Rd Road, Comfort, TX 78013
MLS# 627507Listed by: C AKIN 4 REALTY LLC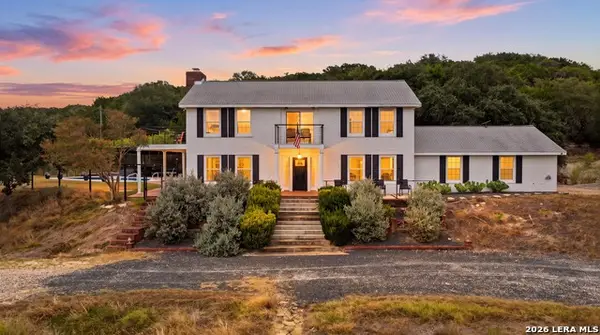 $1,400,000Active4 beds 3 baths3,600 sq. ft.
344 S Fork Rd, Comfort, TX 78013
MLS# 2022971Listed by: C AKIN 4 REALTY LLC $795,000Active3 beds 2 baths2,922 sq. ft.
24 Edmiston Ln, Comfort, TX 78013
MLS# 2022544Listed by: FORE PREMIER PROPERTIES $373,510Pending4 beds 2 baths1,703 sq. ft.
182 Double L Drive, Comfort, TX 78013
MLS# 2022269Listed by: KELLER WILLIAMS HERITAGE


Protect your home and budget from life's surprises with an Assurant Home Warranty, backed by a partner that supports you through every step of homeownership. Explore Plans.
© 2023 - 2026 ERA Franchise Systems LLC. All rights reserved. ERA Franchise Systems LLC fully supports the principles of the Fair Housing Act and the Equal Opportunity Act. ERA, ERA Real Estate powered, and their respective logos are registered service marks of ERA Franchise Systems LLC. Each office is independently owned and operated.