
903 Front St., Comfort, TX 78013
Local realty services provided by:ERA Experts
903 Front St.,Comfort, TX 78013
$349,000
- 2 Beds
- 3 Baths
- 1,110 sq. ft.
- Single family
- Active
Upcoming open houses
- Sun, Aug 2301:00 pm - 03:00 pm
Listed by: victoria summers
Office: real broker, llc.
MLS#:1954597
Source:LERA
Price summary
- Price:$349,000
- Price per sq. ft.:$314.41
About this home
Welcome to a one-of-a-kind Hill Country home in the heart of Comfort, where character, comfort and easy indoor-outdoor living come together beautifully. Warm wood floors, white shiplap walls and thoughtfully updated spaces create a home that feels relaxed, welcoming and full of personality. The light-filled living area flows naturally into the kitchen and dining space, making everyday living and entertaining easy. The bright kitchen features white cabinetry, stainless steel appliances, open shelving and plenty of workspace, while the adjoining living room offers room to gather, unwind and make yourself at home. The spacious primary suite feels like a retreat of its own, with room for a king-size bed and direct access to the side yard with sitting area and hot tub. A beautifully finished bath with double vanity, soaking tub and timeless tile adds comfort and function. A flexible second room with built-in sleeping space works equally well as a guest room, home office, creative studio or children's room. It's ideal for today's changing lifestyles. Outside, the property becomes an extension of the home. Step into the private yard and enjoy the pool and hot tub, whether you're cooling off on a Texas afternoon, entertaining friends or relaxing under the stars. An outdoor bath adds another unexpected touch of Hill Country character, creating a memorable place to unwind and enjoy the privacy of the outdoor space. Additional features include a second distinctive bath with a walk-in shower, a dedicated pantry, laundry and utility room with generous storage, and thoughtfully designed spaces throughout that make the home easy to live in without sacrificing its individual style. Located 2 blocks from the historic center of Comfort, the home puts restaurants, shops, galleries and the charm of this beloved Hill Country town within easy walking distance. Whether you're looking for a full-time home, a relaxed Hill Country retreat or a property that gives you room to live, work and entertain in your own way, this Comfort home offers something increasingly hard to find: character, flexibility and a true sense of place....
Contact an agent
Home facts
- Subdivision & Development:N/A
- Listing ID #:1954597
- Added:139 day(s) ago
- Updated:August 20, 2026 at 01:52 PM
Rooms and interior
- Bedrooms:2
- Total bathrooms:3
- Full bathrooms:3
- Flooring:Carpeting, Stained Concrete, Wood
- Bathrooms Description:Tub/Shower Combo
- Kitchen Description:Dishwasher
- Bedroom Description:Master Bedroom Downstairs
- Living area:1,110 sq. ft.
Heating and cooling
- Cooling:One Central
- Heating:Central, Natural Gas
Structure and exterior
- Roof:Metal
- Building area:1,110 sq. ft.
- Lot area:0.25 Acres
- Architectural Style:One Story
- Construction Materials:Metal Structure, Wood
- Foundation Description:Slab
- Levels:1 Story
Schools
- High school:Comfort
- Middle school:Comfort
- Elementary school:Comfort
Utilities
- Water:Water System
Finances and disclosures
- Price:$349,000
- Price per sq. ft.:$314.41
- Tax amount:$4,262 (2025)
Features and amenities
- Amenities:City Garbage Service
Parking
- Parking description:Detached Garage
 IDX information is provided exclusively for consumers’ personal, non-commercial use, that it may not be used for any purpose other than to identify prospective properties consumers may be interested in purchasing, and that the data is deemed reliable but is not guaranteed accurate by LERA MLS (Local Expertise Regional Access). The MLS may, at its discretion, require use of other disclaimers as necessary to protect participants and/or the MLS from liability.
 New listings near 903 Front St.
- New
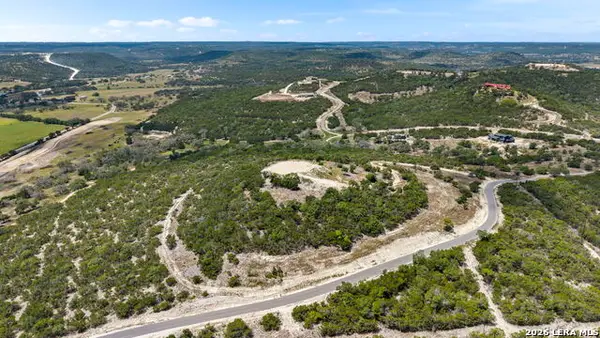 $875,000Active20 Acres
TRACT 6 Fm 289, Comfort, TX 78013
MLS# 2008601Listed by: COLDWELL BANKER D'ANN HARPER - New
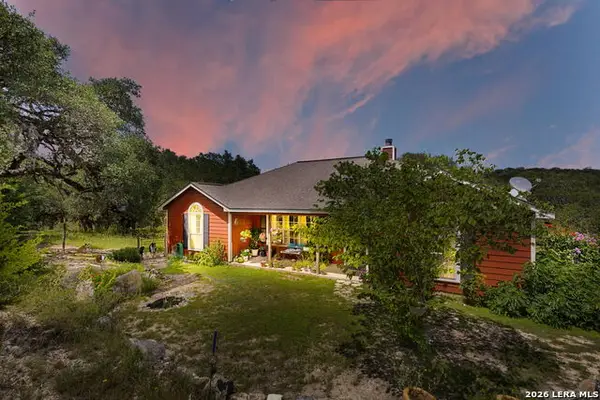 $549,000Active3 beds 2 baths1,608 sq. ft.
126 Madrone Rdg, Comfort, TX 78013
MLS# 2007368Listed by: KELLER WILLIAMS CITY-VIEW  $1,395,000Active3 beds 4 baths3,176 sq. ft.
116 Homestead Park, Comfort, TX 78013
MLS# 2006296Listed by: SAN ANTONIO PORTFOLIO KW RE $368,000Active3 beds 2 baths1,651 sq. ft.
134 Lilli's Lane, Comfort, TX 78013
MLS# 2005594Listed by: KELLER WILLIAMS HERITAGE $275,000Active1.15 Acres
00 Comfort Lane Lots 18,21 & Pt 22, Comfort, TX 78013
MLS# 2002426Listed by: FATHOM REALTY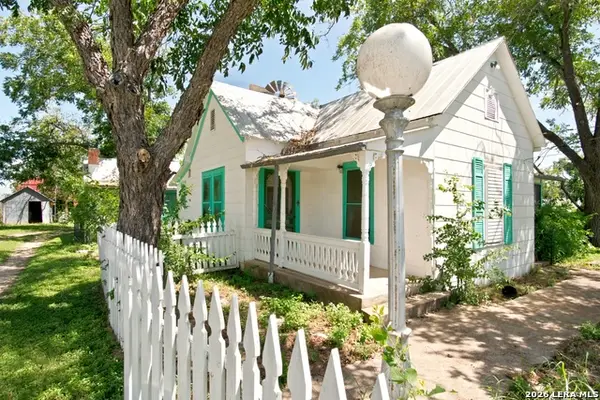 $549,000Active2 beds 1 baths1,435 sq. ft.
27 State Highway 27 Lots 19 & 20, Comfort, TX 78013
MLS# 2002430Listed by: FATHOM REALTY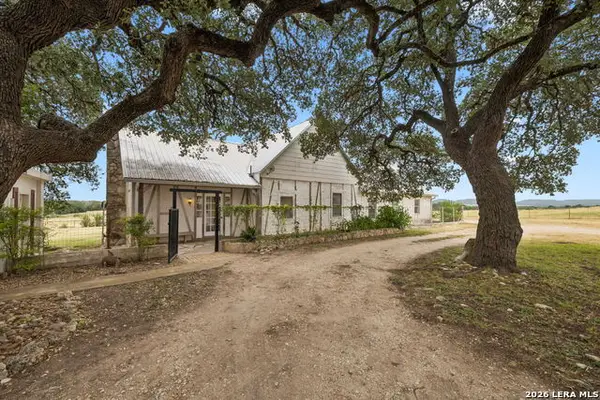 $999,000Active3 beds 3 baths2,295 sq. ft.
48 Holiday Rd, Comfort, TX 78013
MLS# 2002268Listed by: LEGACY BROKER GROUP $4,000,000Active3 beds 2 baths3,229 sq. ft.
214 Jungfrau Hill Rd, Comfort, TX 78013
MLS# 2001421Listed by: KELLER WILLIAMS HERITAGE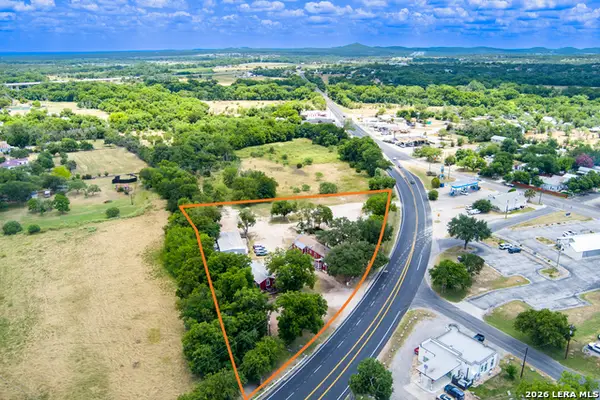 $500,000Active-- beds -- baths4,664 sq. ft.
7 Us Highway 87, Comfort, TX 78013
MLS# 1999997Listed by: PHYLLIS BROWNING COMPANY $830,000Active3 beds 3 baths2,205 sq. ft.
1112 Kendall Jackson, Comfort, TX 78013
MLS# 32713069Listed by: EATON REAL ESTATE COMPANY,LLC


Protect your home and budget from life's surprises with an Assurant Home Warranty, backed by a partner that supports you through every step of homeownership. Explore Plans.
© 2023 - 2026 ERA Franchise Systems LLC. All rights reserved. ERA Franchise Systems LLC fully supports the principles of the Fair Housing Act and the Equal Opportunity Act. ERA, ERA Real Estate powered, and their respective logos are registered service marks of ERA Franchise Systems LLC. Each office is independently owned and operated.