
10090 S Goshawk Trail, Conroe, TX 77385
Local realty services provided by:American Real Estate ERA Powered
10090 S Goshawk Trail,Conroe, TX 77385
$975,000
- 5 Beds
- 6 Baths
- 4,915 sq. ft.
- Single family
- Active
Listed by: nancy seale
Office: better homes and gardens real estate gary greene - the woodlands281-367-3531
MLS#:74534004
Source:HARMLS
Price summary
- Price:$975,000
- Price per sq. ft.:$198.37
- Monthly HOA dues:$158.92
About this home
Escape to your own lakeside retreat! This breathtaking 5-bedroom 5.1-bath Harpers Preserve luxury property will check all of your boxes. Designed for seamless indoor outdoor living w/expansive pool & lake views from the family room, kitchen, breakfast, and primary suite. The soaring ceilings, designer touches & thoughtful planning provide effortless elegance. Offering two bedrooms down, three up, a dedicated study, game room, media room, landing area, x-large utility room, MUD area, butlers pantry & a dining room converted into a fabulous spirit or tasting room boasting custom walnut shelving, brick accented ceiling and crystal chandelier. Buyer could convert easily back to dining since flooring was installed prior to built-ins. Serene outdoor entertaining with large covered patio, built-in fire pit, custom heated pool/spa with chiller & scenic lakeside views w/private gate to access walking path. Popular community with multiple amenities in Conroe ISD.
Contact an agent
Home facts
- Year built:2021
- Subdivision & Development:Harpers Preserve
- Listing ID #:74534004
- Updated:October 04, 2026 at 11:55 AM
Rooms and interior
- Bedrooms:5
- Total bathrooms:6
- Full bathrooms:5
- Half bathrooms:1
- Rooms Total:12
- Flooring:Carpet, Plank, Tile, Vinyl
- Bathrooms Description:Separate Shower, Soaking Tub, Tub Shower
- Kitchen Description:Breakfast Bar, Butlers Pantry, Dishwasher, Disposal, Double Oven, Dry Bar, Electric Oven, Gas Cooktop, Kitchen Family Room Combo, Kitchen Island, Microwave, Pantry
- Living area:4,915 sq. ft.
Heating and cooling
- Cooling:Central Air, Electric
- Heating:Central, Gas
- Central air:Yes
Structure and exterior
- Roof:Composition
- Year built:2021
- Building area:4,915 sq. ft.
- Lot area:0.25 Acres
- Lot Features:Greenbelt, Subdivision, Views, Waterfront
- Architectural Style:Traditional
- Construction Materials:Brick
- Exterior Features:Fence, Hot Tub Spa, Patio, Sprinkler Irrigation
- Foundation Description:Slab
- Levels:2 Stories
Schools
- High school:OAK RIDGE HIGH SCHOOL
- Middle school:IRONS JUNIOR HIGH SCHOOL
- Elementary school:SUCHMA ELEMENTARY SCHOOL
Utilities
- Sewer:Public Sewer
Finances and disclosures
- Price:$975,000
- Price per sq. ft.:$198.37
- Tax amount:$24,073 (2025)
Features and amenities
- Appliances:Dishwasher, Disposal, Double Oven, Electric Oven, Gas Cooktop, Microwave
- Amenities:Controlled Access, Crown Molding, Entrance Foyer, High Ceilings, Prewired, Security Gate, Security System - Owned, Smoke Detectors, Vaulted Ceilings, Window Coverings
- Pool features:In Ground, Salt Water
Parking
- Parking description:Driveway, Garage, Garage Door Opener, Oversized
- Garage:Yes
- Garage spaces:3
New listings near 10090 S Goshawk Trail
- New
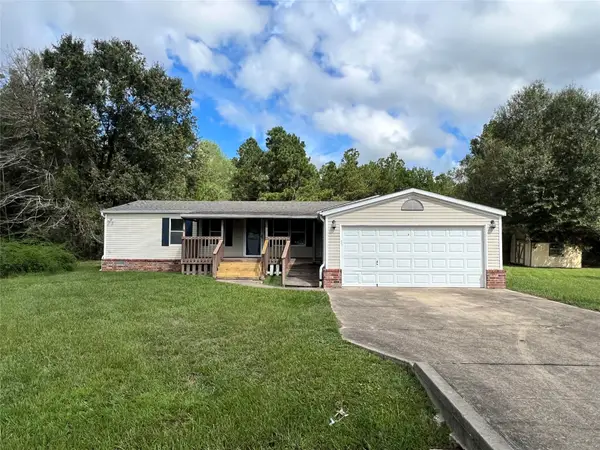 $168,000Active3 beds 2 baths1,568 sq. ft.
16092 Lone Star Ranch Drive, Conroe, TX 77302
MLS# 28698623Listed by: WALZEL PROPERTIES - CORPORATE OFFICE - New
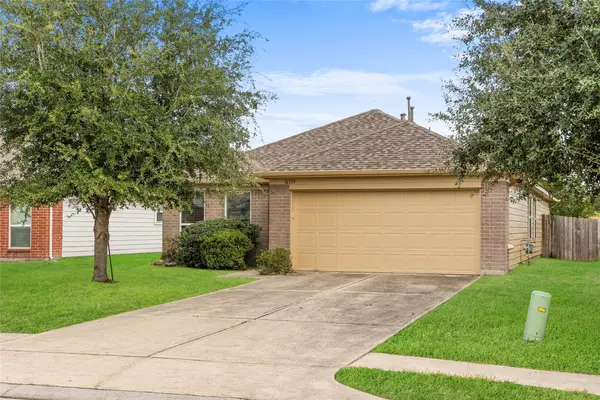 $235,000Active4 beds 2 baths1,721 sq. ft.
16799 Accolade Way, Conroe, TX 77385
MLS# 48369278Listed by: EXP REALTY LLC - New
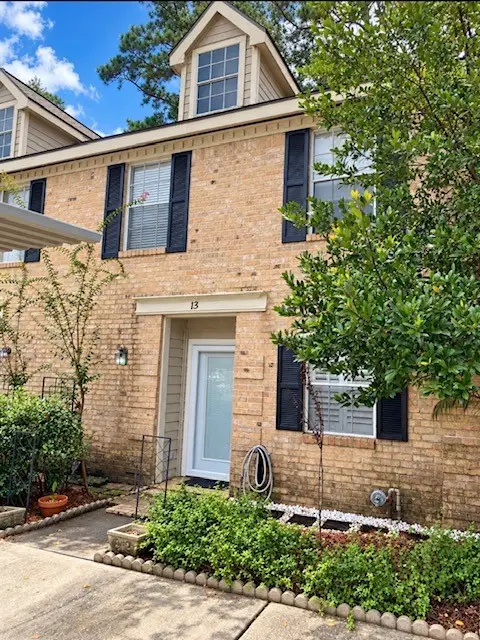 $154,900Active3 beds 3 baths1,348 sq. ft.
2030 Plantation Drive #C13, Conroe, TX 77301
MLS# 85270706Listed by: HOMESMART - New
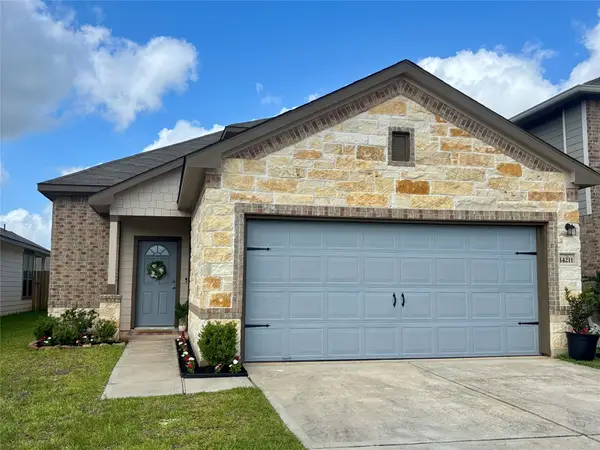 $229,000Active4 beds 3 baths1,928 sq. ft.
14211 Grand Hills Drive, Conroe, TX 77303
MLS# 13830800Listed by: COLDWELL BANKER REALTY - THE WOODLANDS - New
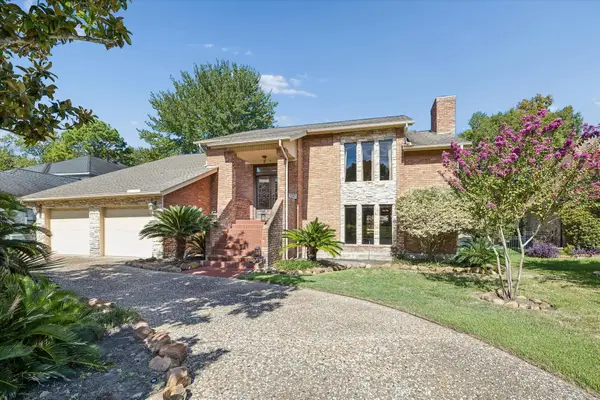 $849,000Active3 beds 4 baths3,301 sq. ft.
114 Lakeside Drive, Conroe, TX 77356
MLS# 47218959Listed by: REAL BROKER, LLC - New
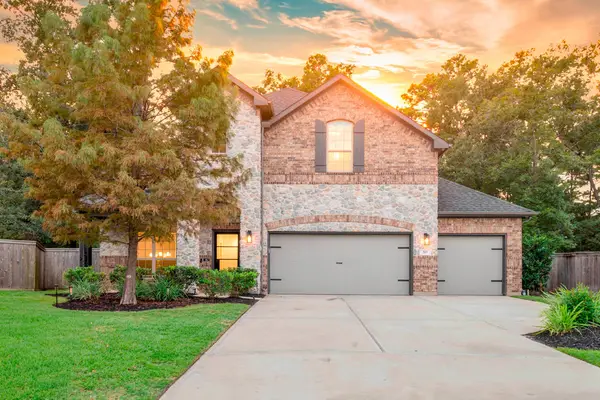 $489,000Active4 beds 3 baths2,923 sq. ft.
201 Rose Gum Court, Willis, TX 77318
MLS# 66564076Listed by: EXP REALTY, LLC - New
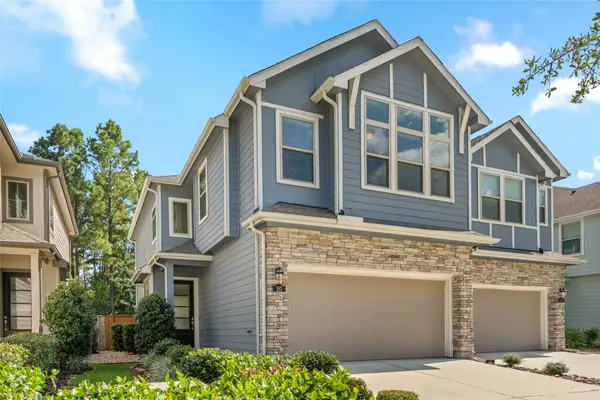 $279,000Active3 beds 3 baths1,633 sq. ft.
187 Moon Dance Court, Conroe, TX 77304
MLS# 907884Listed by: FERRIS REALTY - New
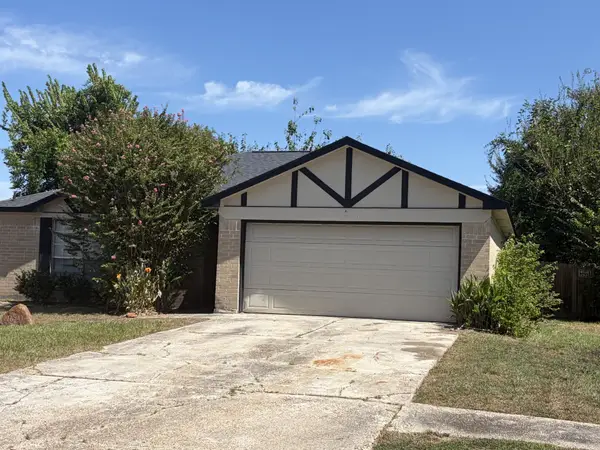 $175,000Active3 beds 2 baths1,229 sq. ft.
16941 Larkspur Street, Conroe, TX 77385
MLS# 76969763Listed by: LPT REALTY, LLC - New
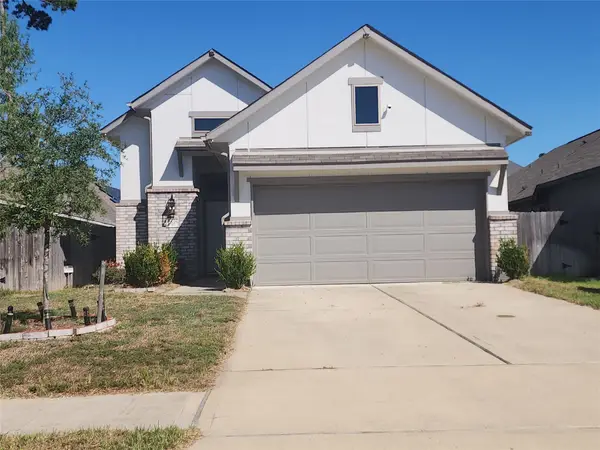 $287,500Active3 beds 2 baths1,666 sq. ft.
2638 Prairie Star Lane, Conroe, TX 77385
MLS# 91684701Listed by: DURMOYE REALTY - New
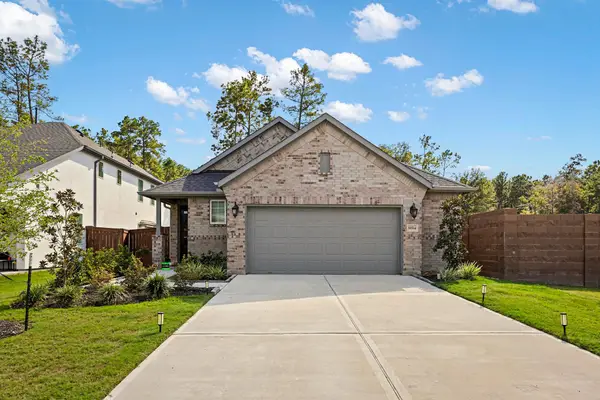 $355,000Active3 beds 2 baths1,746 sq. ft.
16514 Cub Creek Court, Conroe, TX 77302
MLS# 55784091Listed by: CB&A, REALTORS


Protect your home and budget from life's surprises with an Assurant Home Warranty, backed by a partner that supports you through every step of homeownership. Explore Plans.
© 2023 - 2026 ERA Franchise Systems LLC. All rights reserved. ERA Franchise Systems LLC fully supports the principles of the Fair Housing Act and the Equal Opportunity Act. ERA, ERA Real Estate powered, and their respective logos are registered service marks of ERA Franchise Systems LLC. Each office is independently owned and operated.