
10094 Stidham Road, Conroe, TX 77302
Local realty services provided by:ERA Experts
10094 Stidham Road,Conroe, TX 77302
$1,850,000
- 3 Beds
- 2 Baths
- 1,484 sq. ft.
- Farm
- Active
Listed by: robert graham
Office: arrowstar realty936-672-2472
MLS#:42022700
Source:HARMLS
Price summary
- Price:$1,850,000
- Price per sq. ft.:$1,246.63
About this home
Beautiful, unrestricted 50+/- acres on Stidham Road in Conroe, located just 5 minutes from I-45! Situated toward the end of the road, this property offers a great amount of privacy along with a mix of open pasture & partially wooded areas. The property is fully fenced, has 3 gated entrances, and has a well & septic system. Numerous improvements already in place, including 2 pole barns, workshops, cattle chutes, 3 separate storage sheds, 2 separate 2-car carports, and a large 20x12 deck with electricity & RV hookups. The larger pole barn could easily be converted into 5 stalls/stables, while the smaller pole barn includes 2 stables along with additional feed storage. The 1,484 SF brick home offers 3 bedrooms, 2 baths, and a 2-car attached garage. Newer roof and HVAC, along with a brand-new covered porch off the living room. A beautiful pond sits toward the front-middle portion of the pasture. This property is ready for your vision and offers plenty of possibilities for its next owner!
Contact an agent
Home facts
- Year built:1978
- Subdivision & Development:N/A
- Listing ID #:42022700
- Updated:October 09, 2026 at 04:22 AM
Rooms and interior
- Bedrooms:3
- Total bathrooms:2
- Full bathrooms:2
- Rooms Total:3
- Flooring:Carpet, Laminate
- Bathrooms Description:Tub Shower
- Kitchen Description:Breakfast Bar, Gas Cooktop, Kitchen Family Room Combo, Oven, Pantry
- Living area:1,484 sq. ft.
Heating and cooling
- Cooling:Central Air, Electric
- Heating:Central, Gas
- Central air:Yes
Structure and exterior
- Year built:1978
- Building area:1,484 sq. ft.
- Lot area:50 Acres
- Lot Features:Cleared, Level, Mobile Home Allowed, Pasture, Rolling Slope, Sloped, Trees, Views, Wooded
- Architectural Style:Traditional
- Construction Materials:Brick
- Foundation Description:Slab
- Levels:1 Story
Schools
- High school:CONROE HIGH SCHOOL
- Middle school:STOCKTON JUNIOR HIGH SCHOOL
- Elementary school:WILKINSON ELEMENTARY SCHOOL
Utilities
- Water:Well
- Sewer:Septic Tank
Finances and disclosures
- Price:$1,850,000
- Price per sq. ft.:$1,246.63
- Tax amount:$2,472 (2026)
Features and amenities
- Appliances:Gas Cooktop, Oven
- Amenities:Ceiling Fans, Security Gate
Parking
- Parking description:Additional Parking, Detached Carport, Garage, Garage Door Opener
- Garage:Yes
- Garage spaces:2
- Carport spaces:4
New listings near 10094 Stidham Road
- New
 $540,000Active4 beds 3 baths2,350 sq. ft.
12125 Oak Leaf Road, Conroe, TX 77303
MLS# 24128450Listed by: NEXT TREND REALTY LLC - New
 $224,424Active3 beds 2 baths1,470 sq. ft.
1542 San Sebastien Drive, Conroe, TX 77301
MLS# 60881713Listed by: COMPASS RE TEXAS, LLC - HOUSTON - New
 $260,000Active4 beds 3 baths2,161 sq. ft.
10221 Stone Gate Drive, Conroe, TX 77385
MLS# 77739009Listed by: NAN & COMPANY PROPERTIES - CORPORATE OFFICE (HEIGHTS) - Open Sun, 1 to 4pmNew
 $225,000Active3 beds 2 baths1,647 sq. ft.
305 Pine Mist Lane, Conroe, TX 77304
MLS# 79320588Listed by: EXP REALTY LLC - New
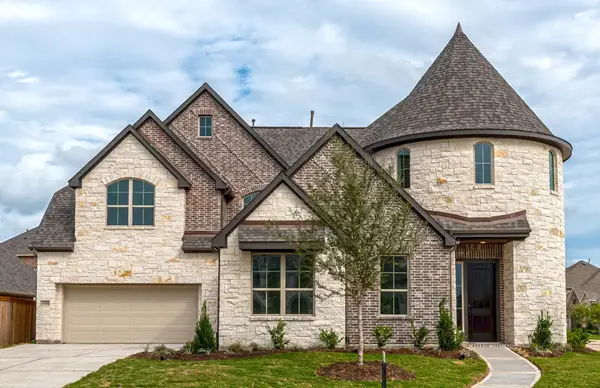 $877,900Active5 beds 5 baths4,094 sq. ft.
16352 Donen Avenue, Conroe, TX 77302
MLS# 13457522Listed by: RAVENNA HOMES - New
 $540,000Active3 beds 3 baths2,003 sq. ft.
199 Waterpoint Court #401, Montgomery, TX 77356
MLS# 15094778Listed by: PRO PLUS, REALTORS - Open Sat, 10am to 12pmNew
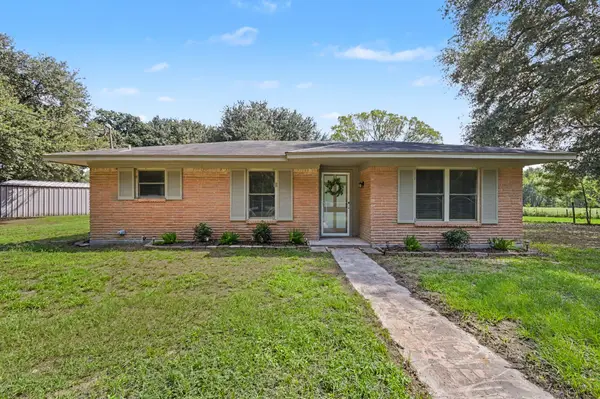 $316,000Active3 beds 2 baths1,556 sq. ft.
13285 Stowe Road, Conroe, TX 77306
MLS# 19771105Listed by: BETTER HOMES AND GARDENS REAL ESTATE GARY GREENE - THE WOODLANDS - New
 $875,000Active4 beds 6 baths3,206 sq. ft.
15437 Mcrae Lake, Conroe, TX 77303
MLS# 25062495Listed by: KELLER WILLIAMS REALTY NORTHEAST - New
 $589,000Active2 beds 2 baths1,584 sq. ft.
199 Waterpoint Court #409, Montgomery, TX 77356
MLS# 31450956Listed by: PRO PLUS, REALTORS - New
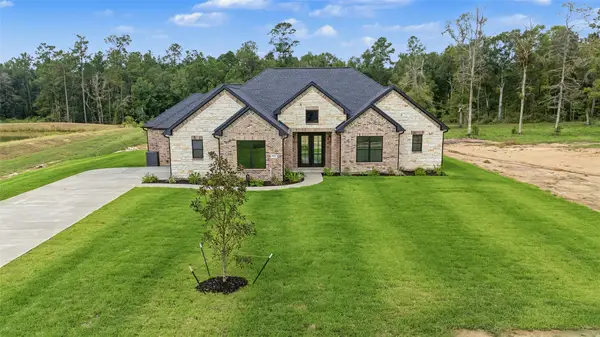 $720,000Active4 beds 3 baths2,854 sq. ft.
15044 Tybee Lane, Conroe, TX 77306
MLS# 40302483Listed by: ALUMBRA INTERNATIONAL PROPERTIES


Protect your home and budget from life's surprises with an Assurant Home Warranty, backed by a partner that supports you through every step of homeownership. Explore Plans.
© 2023 - 2026 ERA Franchise Systems LLC. All rights reserved. ERA Franchise Systems LLC fully supports the principles of the Fair Housing Act and the Equal Opportunity Act. ERA, ERA Real Estate powered, and their respective logos are registered service marks of ERA Franchise Systems LLC. Each office is independently owned and operated.